
2319 W Vista Bella DRIVE, Oak Creek, WI 53154
Local realty services provided by:Better Homes and Gardens Real Estate Star Homes
Listed by: ez realty team*
Office: realty one group boardwalk
MLS#:1984951
Source:Metro MLS
2319 W Vista Bella DRIVE,Oak Creek, WI 53154
$339,200
- 3 Beds
- 2 Baths
- 1,702 sq. ft.
- Condominium
- Pending
Upcoming open houses
- Sun, Oct 2511:00 am - 01:00 pm
Price summary
- Price:$339,200
- Price per sq. ft.:$199.29
- Monthly HOA dues:$330
About this home
Welcome to this meticulously maintained, west-facing 2nd-floor condo in desirable Oak Creek offering 1,702 sq. ft. of living space! Updates galore! The open floor plan features 3 bedrooms, a living room, separate family room currently used as a formal dining room, and a versatile office nook. The generous layout offers the comfort of single-family living! Updated kitchen with newer countertops and stainless steel appliances. Both full baths renovated! Two walk-in closets provide ample storage. Highlights include elevated ceilings, newer carpet, flooring, fresh paint, modern fixtures, updated hardware, in-unit laundry and private balcony. New roof and attic insulation, newer mechanicals and garage updates! See documents for seller improvements. Enjoy easy condo living in Oak Creek!
Contact an agent
Home facts
- Year built:2002
- Listing ID #:1984951
- Added:6 day(s) ago
- Updated:October 22, 2026 at 02:02 AM
Rooms and interior
- Bedrooms:3
- Total bathrooms:2
- Full bathrooms:2
- Dining Description:On Upper Level
- Bathrooms Description:Master Bedroom Bath, Master Bedroom Bath: Walk-In Shower, Shower Over Tub, Tub Only
- Kitchen Description:Dishwasher, Disposal, Microwave, On Upper Level, Oven, Range, Refrigerator
- Bedroom Description:Master Bedroom On Upper Level, Walk-In Closet(s)
- Living area:1,702 sq. ft.
Heating and cooling
- Cooling:Central Air, Forced Air
- Heating:Forced Air, Natural Gas
Structure and exterior
- Year built:2002
- Building area:1,702 sq. ft.
- Construction Materials:Vinyl
- Exterior Features:Balcony, Private Entry
- Levels:2 Story
Schools
- High school:Oak Creek
- Middle school:Oak Creek West
- Elementary school:Cedar Hills
Utilities
- Water:Municipal Water
- Sewer:Municipal Sewer
Finances and disclosures
- Price:$339,200
- Price per sq. ft.:$199.29
- Tax amount:$4,787 (2025)
Features and amenities
- Appliances:Dishwasher, Disposal, Microwave, Oven, Range, Refrigerator, Washer
- Laundry features:Dryer, In-Unit Laundry, Washer
- Amenities:Cable/Satellite Available, Cathedral/Vaulted Ceiling, High Speed Internet, Pantry
Parking
- Parking description:2 Car Garage, Assigned, Garage - Attached, Garage Opener Included
- Garage spaces:2
New listings near 2319 W Vista Bella DRIVE
- Open Fri, 4 to 6pmNew
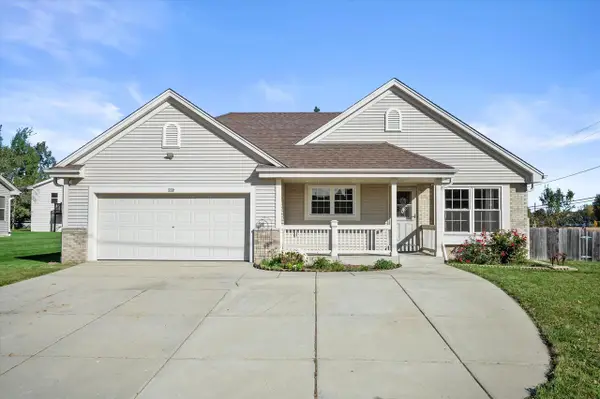 $500,000Active3 beds 3 baths2,133 sq. ft.
730 E Fitzsimmons ROAD, Oak Creek, WI 53154
MLS# 1985483Listed by: KELLER WILLIAMS REALTY-MILWAUKEE SOUTHWEST  $294,900Active2 beds 2 baths1,189 sq. ft.
410 W Aspen DRIVE #3, Oak Creek, WI 53154
MLS# 1985177Listed by: RE/MAX FORWARD-MUKWONAGO- New
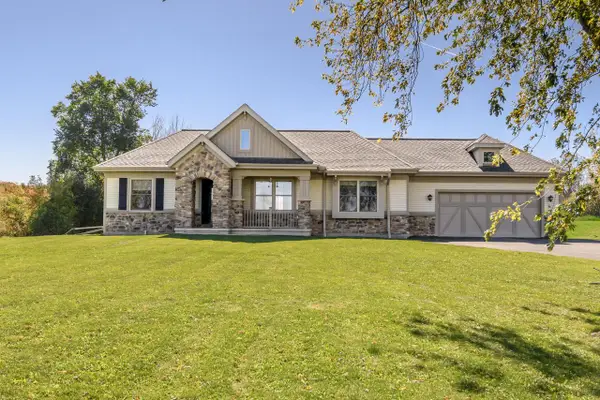 $485,000Active3 beds 2 baths1,288 sq. ft.
2411 W Drexel AVENUE, Oak Creek, WI 53154
MLS# 1985165Listed by: SHOREWEST REALTORS, INC. - New
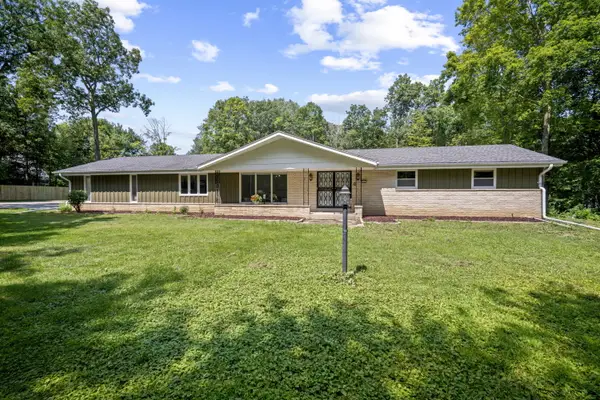 $475,000Active3 beds 2 baths2,067 sq. ft.
8441 S 20th St, Oak Creek, WI 53154
MLS# 1985045Listed by: COLDWELL BANKER REALTY 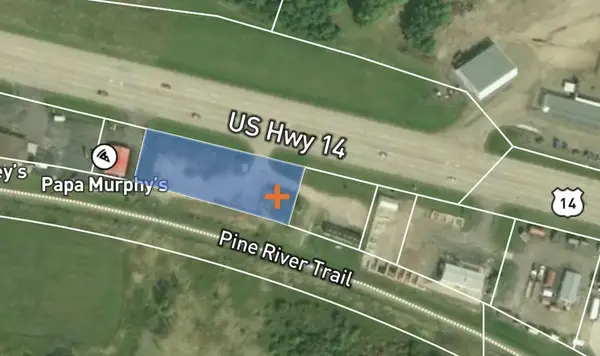 $299,900Active2 beds 2 baths1,602 sq. ft.
6976 S Rolling Meadows COURT, Oak Creek, WI 53154
MLS# 1985016Listed by: M3 REALTY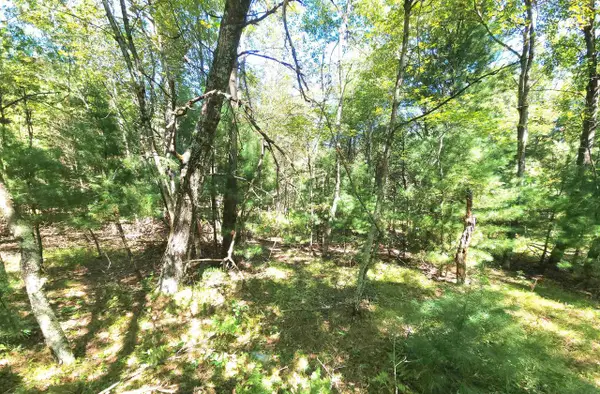 $519,000Active4 beds 3 baths1,877 sq. ft.
215 E Forest Hill AVENUE, Oak Creek, WI 53154
MLS# 1984973Listed by: EXP REALTY, LLC MKE- New
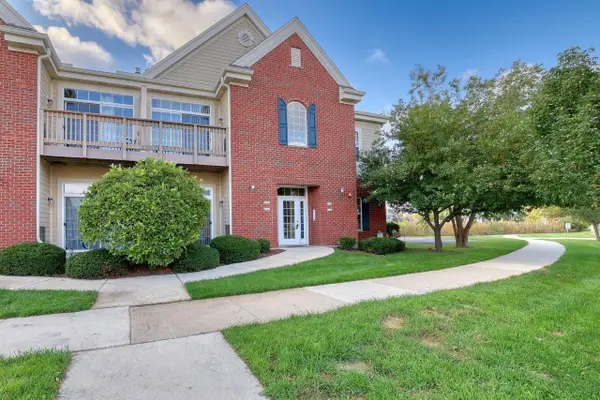 $289,000Active2 beds 2 baths1,263 sq. ft.
2561 W Colonial Woods DRIVE, Oak Creek, WI 53154
MLS# 1984726Listed by: EVOLVE REALTY - New
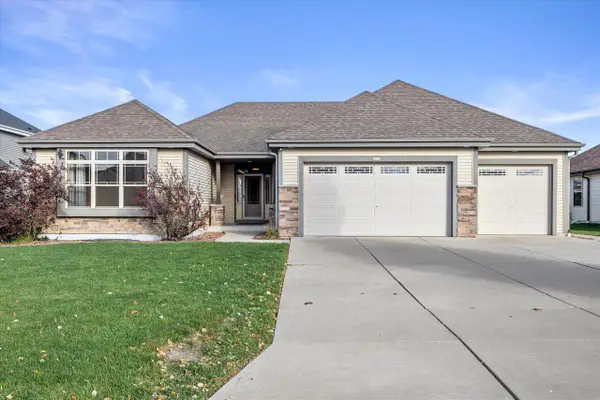 $649,000Active3 beds 2 baths2,086 sq. ft.
9752 S Mustang PLACE, Oak Creek, WI 53154
MLS# 1984550Listed by: ABUNDANCE REAL ESTATE - New
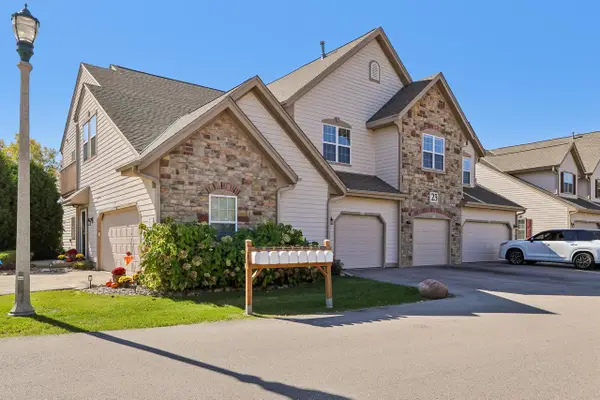 $269,900Active2 beds 2 baths1,130 sq. ft.
8673 S Roxbury WAY, Oak Creek, WI 53154
MLS# 1984516Listed by: RE/MAX FORWARD-MUKWONAGO


Protect your home and budget from life's surprises with an Assurant Home Warranty, backed by a partner that supports you through every step of homeownership. Explore Plans.
© 2026 Better Homes and Gardens Real Estate LLC. An Anywhere Real Estate company. All rights reserved. Better Homes and Gardens® Real Estate is a registered trademark owned by Meredith Operations Corporation, licensed to Better Homes and Gardens Real Estate LLC and used with permission. Better Homes and Gardens Real Estate LLC fully supports the principles of the Fair Housing Act and the Equal Opportunity Act. Listing information is deemed reliable but is not guaranteed accurate.
Each office is independently owned and operated.
Any services or products provided by third parties are not provided by, affiliated with or related to Better Homes and Gardens Real Estate LLC, or its affiliated companies.