
8460 S Nighthawk TRAIL, Oak Creek, WI 53154
Local realty services provided by:Better Homes and Gardens Real Estate Star Homes
Listed by: katherine sprague
Office: firefly real estate, llc.
MLS#:1984124
Source:Metro MLS
8460 S Nighthawk TRAIL,Oak Creek, WI 53154
$844,800
- 5 Beds
- 3 Baths
- 3,130 sq. ft.
- Single family
- Active
Price summary
- Price:$844,800
- Price per sq. ft.:$269.9
About this home
Exquisite, elevated & exceptional! Gorgeous 2021 build in Glen Crossing offers 5BRs, first-floor office, 2.5BA & 3-car attached garage. Welcoming front porch, spacious formal DR & office with French doors. Stunning KIT features quartz counters, center island, white cabinetry, herringbone backsplash, SS appliances & custom dry bar with beverage fridge. KIT opens to dining area & great room with stone gas FP. First-floor laundry & stylish half BA. Upstairs offers 5BRs, including primary suite with walk-in closet, double sinks & glass shower with dual shower heads. Unfinished LL boasts 1,300+ sq ft, egress windows, epoxy floors & plumbing for future full BA per seller. Expansive deck & private backyard. Insulated, drywalled 3-car garage. Near I-94, Drexel Town Square, parks, schools, & more!
Contact an agent
Home facts
- Year built:2021
- Subdivision & Development:Glen Crossing
- Listing ID #:1984124
- Added:1 day(s) ago
- Updated:October 11, 2026 at 01:06 AM
Rooms and interior
- Bedrooms:5
- Total bathrooms:3
- Full bathrooms:2
- Dining Description:On Main Level
- Bathrooms Description:Master Bedroom Bath, Master Bedroom Bath: Walk-In Shower, Stubbed For Bathroom on Lower, Tub Only
- Kitchen Description:Dishwasher, Disposal, On Main Level, Oven, Range, Refrigerator
- Bedroom Description:Master Bedroom On Upper Level, Walk-In Closet(s)
- Basement Description:Full, Full Size Windows, Radon Mitigation System, Sump Pump
- Living area:3,130 sq. ft.
Heating and cooling
- Cooling:Central Air, Forced Air
- Heating:Forced Air, Natural Gas
Structure and exterior
- Year built:2021
- Building area:3,130 sq. ft.
- Lot area:0.45 Acres
- Architectural Style:Colonial
- Exterior Features:Deck
- Levels:2 Story
Schools
- High school:Oak Creek
- Middle school:Oak Creek West
- Elementary school:Forest Ridge
Utilities
- Water:Municipal Water
- Sewer:Municipal Sewer
Finances and disclosures
- Price:$844,800
- Price per sq. ft.:$269.9
- Tax amount:$12,038 (2025)
Features and amenities
- Appliances:Dishwasher, Disposal, Oven, Range, Refrigerator, Washer
- Laundry features:Dryer, Washer
Parking
- Parking description:3 Car Garage, Garage - Attached, Garage Opener Included
- Garage spaces:3
New listings near 8460 S Nighthawk TRAIL
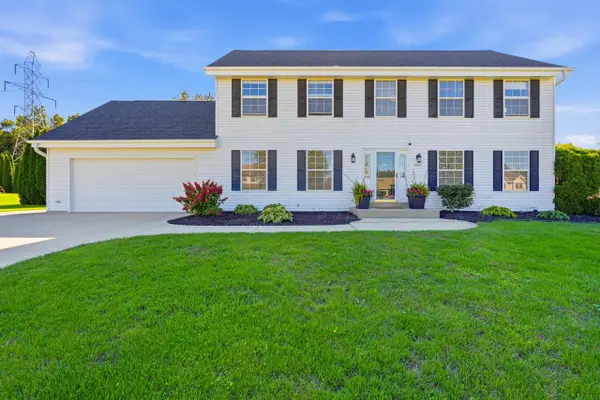 $514,900Active4 beds 3 baths2,330 sq. ft.
9175 S Patricia BOULEVARD, Oak Creek, WI 53154
MLS# 1984290Listed by: MODERN REALTY PARTNERS LLC- New
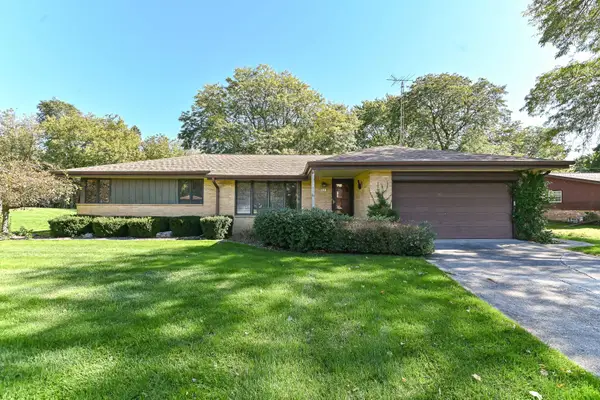 $424,900Active3 beds 3 baths2,436 sq. ft.
7684 S Logan Ave, Oak Creek, WI 53154
MLS# 1984055Listed by: REMAX MARKET PLACE - New
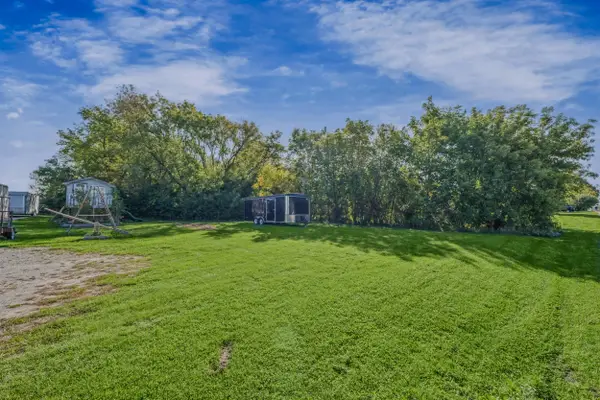 $99,900Active1.28 Acres
7750 S 13th St, Oak Creek, WI 53154
MLS# 1983857Listed by: KELLER WILLIAMS-MNS WAUWATOSA - New
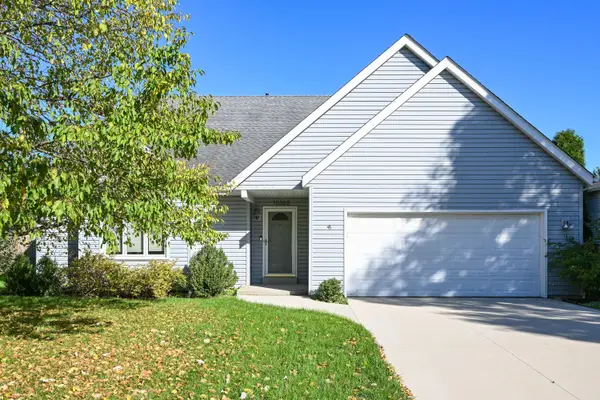 $509,900Active3 beds 4 baths2,660 sq. ft.
10360 S Mockingbird Ln, Oak Creek, WI 53154
MLS# 1983539Listed by: KELLER WILLIAMS MILWAUKEE NORTH SHORE - Open Sun, 12 to 1:30pmNew
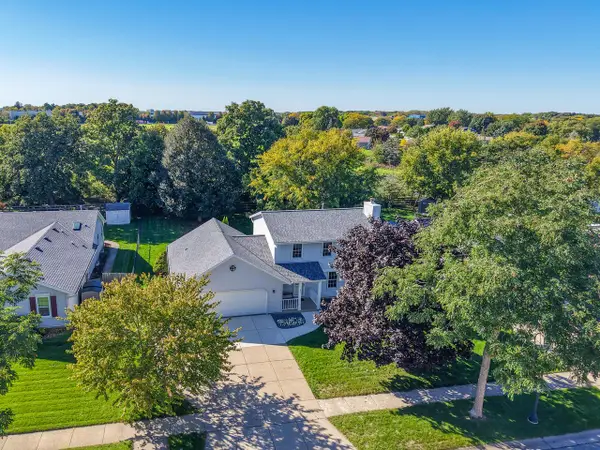 $489,900Active3 beds 3 baths1,800 sq. ft.
390 E Quail RUN, Oak Creek, WI 53154
MLS# 1983416Listed by: SHOREWEST REALTORS - SOUTH METRO - New
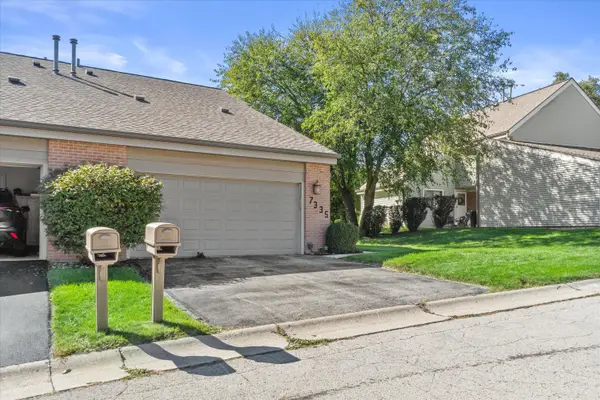 $259,900Active2 beds 2 baths1,268 sq. ft.
7335 S Delaine Dr, Oak Creek, WI 53154
MLS# 1983050Listed by: REALTY OF AMERICA LLC - New
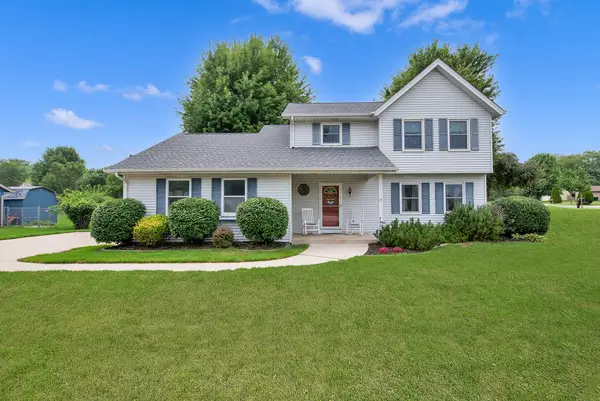 $459,900Active3 beds 3 baths1,700 sq. ft.
7941 S Cecily Dr, Oak Creek, WI 53154
MLS# 1983023Listed by: HOMESTEAD REALTY, INC - New
 $514,900Active2 beds 2 baths1,652 sq. ft.
8031 S Quincy Ave, Oak Creek, WI 53154
MLS# 1982936Listed by: PREMIER POINT REALTY LLC - New
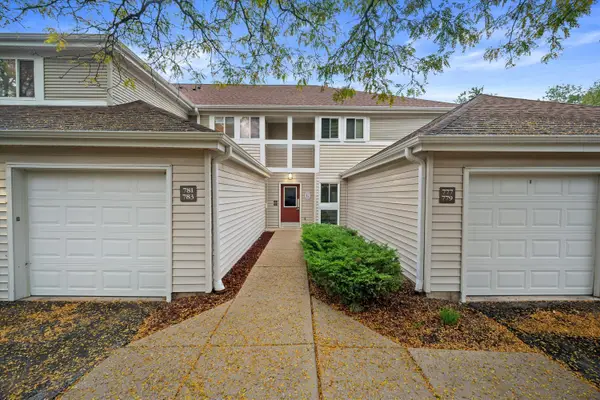 $205,000Active2 beds 2 baths960 sq. ft.
779 W Puetz Rd, Oak Creek, WI 53154
MLS# 1982893Listed by: RE/MAX FORWARD


Protect your home and budget from life's surprises with an Assurant Home Warranty, backed by a partner that supports you through every step of homeownership. Explore Plans.
© 2026 Better Homes and Gardens Real Estate LLC. An Anywhere Real Estate company. All rights reserved. Better Homes and Gardens® Real Estate is a registered trademark owned by Meredith Operations Corporation, licensed to Better Homes and Gardens Real Estate LLC and used with permission. Better Homes and Gardens Real Estate LLC fully supports the principles of the Fair Housing Act and the Equal Opportunity Act. Listing information is deemed reliable but is not guaranteed accurate.
Each office is independently owned and operated.
Any services or products provided by third parties are not provided by, affiliated with or related to Better Homes and Gardens Real Estate LLC, or its affiliated companies.