
8481 S 5th Avenue #A12, Oak Creek, WI 53154
Local realty services provided by:Better Homes and Gardens Real Estate Special Properties
Listed by: chris slinker
Office: berkshire hathaway homeservices water city realty
MLS#:2028450
Source:Metro MLS
8481 S 5th Avenue #A12,Oak Creek, WI 53154
$45,900
- 2 Beds
- 1 Baths
- 960 sq. ft.
- Single family
- Active
Price summary
- Price:$45,900
- Price per sq. ft.:$47.81
About this home
THIS IS A MANUFACTURED HOME! MONTHLY LOT RENTAL IS $728 PER MONTH AND INCLUDES GARBAGE PICK UP AND MAINTENANCE OF ROADS! Located in Oak Creek at Sunrise Shores Manufactured Home Community. Water and sewer paid by the owner average $45/monthly. Fire protection fee monthly $7. Taxes $9.60/month. Affordable and move-in ready! This charming 2-bedroom, 1-bath 1997 manufactured home that was fully remodeled in 2008 offers 960 sq. ft. of comfortable living space with central air for year-round comfort. New roof and new skirting, enjoy a bright, functional layout, two tandem parking spaces, and a great location close to everyday conveniences. Whether you are looking to downsize or purchase your first home, this one is a must-see. Schedule your showing today!
Contact an agent
Home facts
- Year built:1997
- Subdivision & Development:Sunrise Shores
- Listing ID #:2028450
- Added:64 day(s) ago
- Updated:September 24, 2026 at 04:25 PM
Rooms and interior
- Bedrooms:2
- Total bathrooms:1
- Full bathrooms:1
- Bathrooms Description:Master Bedroom Bath, Master Bedroom Bath: Full
- Kitchen Description:Microwave, On Main Level, Range/Oven, Refrigerator
- Bedroom Description:Master Bedroom On Main Level
- Living area:960 sq. ft.
Heating and cooling
- Cooling:Central Air, Forced Air
- Heating:Forced Air, Natural Gas
Structure and exterior
- Year built:1997
- Building area:960 sq. ft.
- Architectural Style:Manufactured - NO LAND, Ranch
- Construction Materials:Vinyl
- Levels:1 Story
Schools
- High school:Call School District
- Middle school:Call School District
- Elementary school:Call School District
Utilities
- Water:Municipal Water
- Sewer:Municipal Sewer
Finances and disclosures
- Price:$45,900
- Price per sq. ft.:$47.81
Features and amenities
- Appliances:Microwave, Refrigerator, Washer
- Laundry features:Dryer, Washer
- Amenities:Cathedral/Vaulted Ceiling, High Speed Internet
Parking
- Parking description:Tandem
New listings near 8481 S 5th Avenue #A12
- New
 $345,000Active3 beds 2 baths1,269 sq. ft.
6665 S 20th STREET, Oak Creek, WI 53154
MLS# 1981844Listed by: KELLER WILLIAMS REALTY-MILWAUKEE SOUTHWEST - New
 $464,900Active3 beds 3 baths1,700 sq. ft.
7941 S Cecily DRIVE, Oak Creek, WI 53154
MLS# 1981829Listed by: HOMESTEAD REALTY, INC - Open Thu, 4:30 to 6pmNew
 $399,900Active2 beds 3 baths1,465 sq. ft.
941 W York STREET, Oak Creek, WI 53154
MLS# 1981553Listed by: KELLER WILLIAMS REALTY-MILWAUKEE SOUTHWEST - New
 $225,000Active1 beds 1 baths950 sq. ft.
435 W Aspen DRIVE #15, Oak Creek, WI 53154
MLS# 1981250Listed by: RE/MAX UNITED - WEST BEND - New
 $539,900Active4 beds 3 baths2,156 sq. ft.
1096 E Libby COURT, Oak Creek, WI 53154
MLS# 1980813Listed by: REALTY OF AMERICA LLC - New
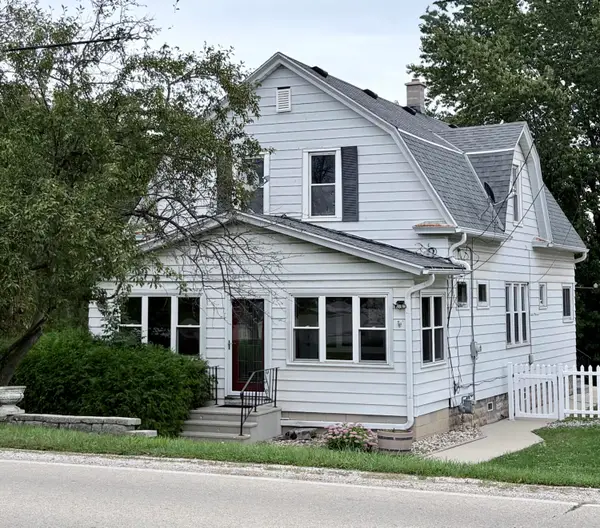 $399,900Active4 beds 2 baths1,680 sq. ft.
8860 S 5th Ave, Oak Creek, WI 53154
MLS# 1980766Listed by: BERKSHIRE HATHAWAY HOMESERVICES METRO REALTY - New
 $219,900Active2 beds 2 baths1,411 sq. ft.
230 E Drexel AVENUE, Oak Creek, WI 53154
MLS# 1980473Listed by: RE/MAX LAKESIDE-NORTH 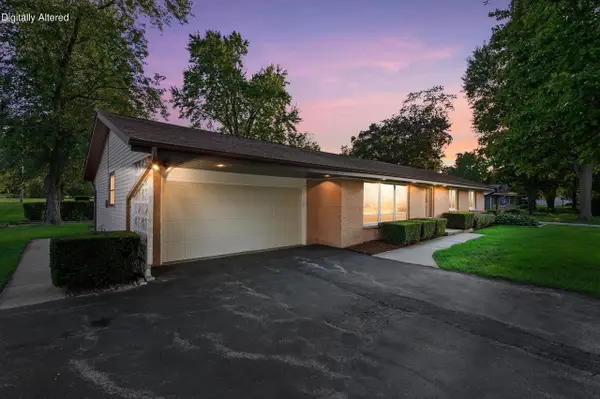 $389,900Pending3 beds 3 baths1,536 sq. ft.
1501 E Fitzsimmons ROAD, Oak Creek, WI 53154
MLS# 1980392Listed by: KELLER WILLIAMS REALTY-LAKE COUNTRY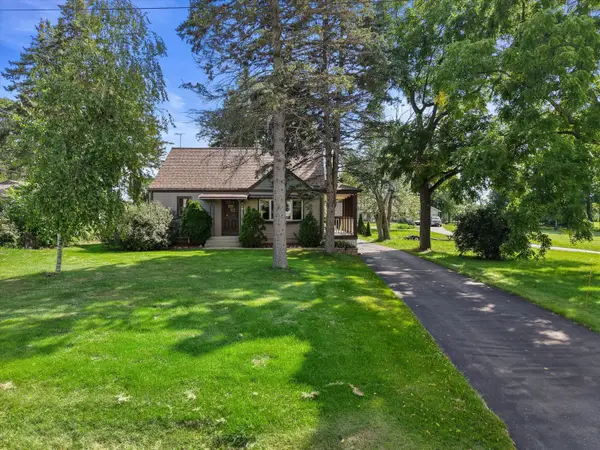 $364,900Pending3 beds 2 baths1,234 sq. ft.
3381 E Ryan Rd, Oak Creek, WI 53154
MLS# 1980235Listed by: CENTURY 21 BENEFIT REALTY-LC $334,800Active3 beds 1 baths1,333 sq. ft.
10380 S Chicago Rd, Oak Creek, WI 53154
MLS# 1980269Listed by: SHOREWEST REALTORS, INC.


Protect your home and budget from life's surprises with an Assurant Home Warranty, backed by a partner that supports you through every step of homeownership. Explore Plans.
© 2026 Better Homes and Gardens Real Estate LLC. An Anywhere Real Estate company. All rights reserved. Better Homes and Gardens® Real Estate is a registered trademark owned by Meredith Operations Corporation, licensed to Better Homes and Gardens Real Estate LLC and used with permission. Better Homes and Gardens Real Estate LLC fully supports the principles of the Fair Housing Act and the Equal Opportunity Act. Listing information is deemed reliable but is not guaranteed accurate.
Each office is independently owned and operated.
Any services or products provided by third parties are not provided by, affiliated with or related to Better Homes and Gardens Real Estate LLC, or its affiliated companies.