
8860 S 5th AVENUE, Oak Creek, WI 53154
Local realty services provided by:Better Homes and Gardens Real Estate Special Properties
Listed by: kim labonte
Office: berkshire hathaway homeservices metro realty
MLS#:1980766
Source:Metro MLS
8860 S 5th AVENUE,Oak Creek, WI 53154
$399,900
- 4 Beds
- 2 Baths
- 1,680 sq. ft.
- Single family
- Active
Price summary
- Price:$399,900
- Price per sq. ft.:$238.04
About this home
Welcome to this well maintained and spacious 4BR/2BA home. It boasts two large bedrooms along with a separate sitting area for homework or office space and full bathroom upstairs. Two additional bedrooms with another full bath, large kitchen with pantry closet on the main floor along with a large open LR/DR space and an enclosed front porch. A large, finished rec room with electric fireplace in the lower level for extra living space. Original HWF's on 1st floor, 10ft ceilings, new boiler and tankless water heater in 2022. Detached two car garage and large patio round out this lovingly cared for home, schedule a tour today!
Contact an agent
Home facts
- Year built:1923
- Listing ID #:1980766
- Added:1 day(s) ago
- Updated:September 16, 2026 at 05:33 AM
Rooms and interior
- Bedrooms:4
- Total bathrooms:2
- Full bathrooms:2
- Flooring:Wood Floors
- Dining Description:On Main Level
- Bathrooms Description:Ceramic Tile, Shower Over Tub, Shower Stall, Tub Only
- Kitchen Description:Dishwasher, On Main Level, Oven, Range, Refrigerator
- Bedroom Description:Master Bedroom On Upper Level, Walk-In Closet(s)
- Basement Description:Full, Partially Finished
- Living area:1,680 sq. ft.
Heating and cooling
- Heating:Radiant/Hot Water
Structure and exterior
- Year built:1923
- Building area:1,680 sq. ft.
- Lot area:0.2 Acres
- Construction Materials:Aluminum, Aluminum/Steel, Vinyl
- Exterior Features:Patio
- Levels:1.5 Story
Schools
- High school:Oak Creek
- Middle school:Oak Creek East
- Elementary school:Carollton
Utilities
- Water:Municipal Water
- Sewer:Municipal Sewer
Finances and disclosures
- Price:$399,900
- Price per sq. ft.:$238.04
- Tax amount:$4,902 (2025)
Features and amenities
- Appliances:Dishwasher, Oven, Range, Refrigerator
- Amenities:Pantry, Security System
Parking
- Parking description:2 Car Garage, Garage - Detached, Garage Opener Included
- Garage spaces:2
New listings near 8860 S 5th AVENUE
- New
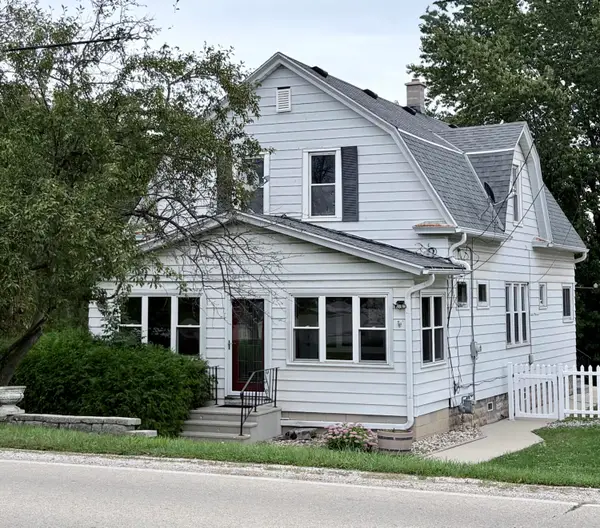 $399,900Active4 beds 2 baths1,680 sq. ft.
8860 S 5th Ave, Oak Creek, WI 53154
MLS# 1980766Listed by: BERKSHIRE HATHAWAY HOMESERVICES METRO REALTY 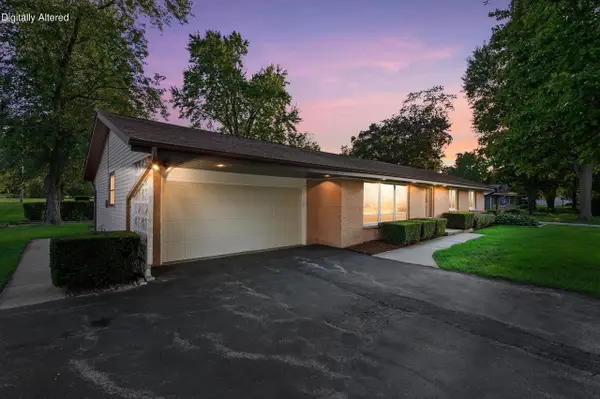 $389,900Pending3 beds 3 baths1,536 sq. ft.
1501 E Fitzsimmons ROAD, Oak Creek, WI 53154
MLS# 1980392Listed by: KELLER WILLIAMS REALTY-LAKE COUNTRY- New
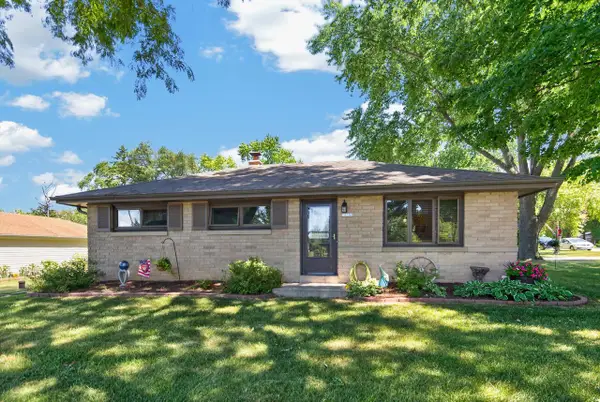 $334,800Active3 beds 1 baths1,333 sq. ft.
10380 S Chicago ROAD, Oak Creek, WI 53154
MLS# 1980269Listed by: SHOREWEST REALTORS, INC. 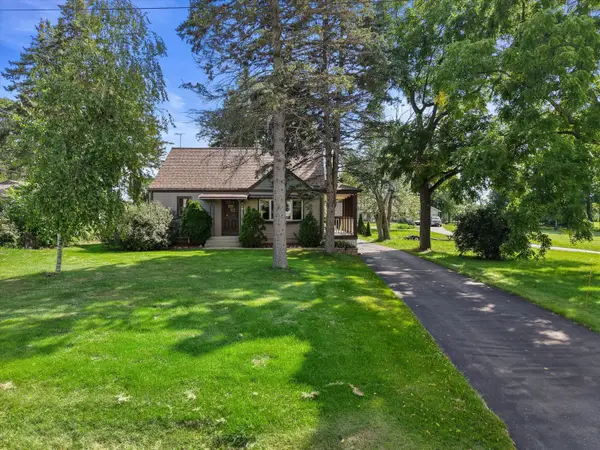 $364,900Pending3 beds 2 baths1,234 sq. ft.
3381 E Ryan Rd, Oak Creek, WI 53154
MLS# 1980235Listed by: CENTURY 21 BENEFIT REALTY-LC- New
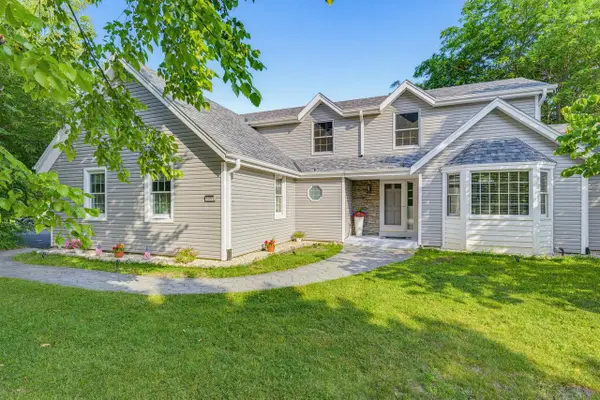 $585,000Active3 beds 3 baths2,229 sq. ft.
3355 E Normandy DRIVE, Oak Creek, WI 53154
MLS# 1980164Listed by: EXP REALTY, LLC MKE - New
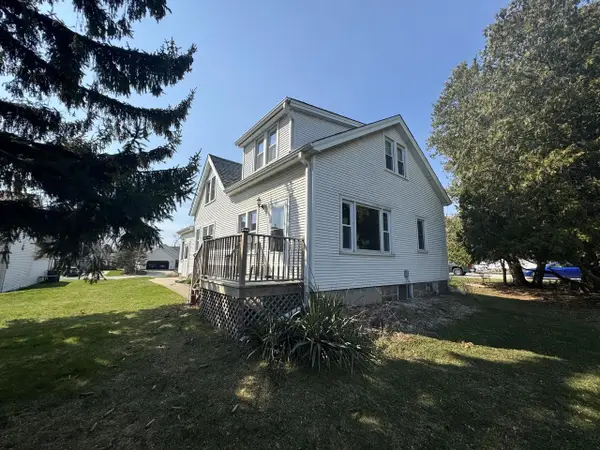 $434,900Active4 beds 2 baths1,731 sq. ft.
6807 S Pennsylvania AVENUE, Oak Creek, WI 53154
MLS# 1980054Listed by: HOMEOWNERS CONCEPT - New
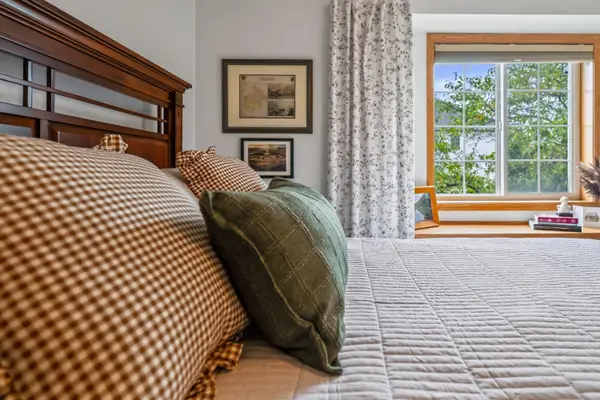 $263,000Active2 beds 2 baths1,309 sq. ft.
401 W Aspen Dr, Oak Creek, WI 53154
MLS# 1979917Listed by: CENTURY 21 BENEFIT REALTY-LC 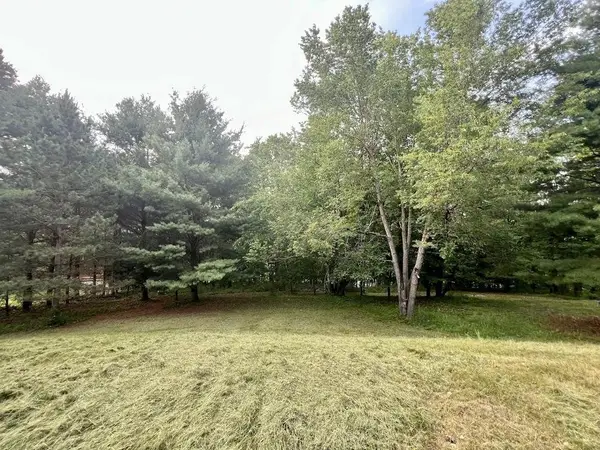 $389,900Pending4 beds 2 baths2,033 sq. ft.
2251 E Poplar AVENUE, Oak Creek, WI 53154
MLS# 1979853Listed by: TYREALTY LLC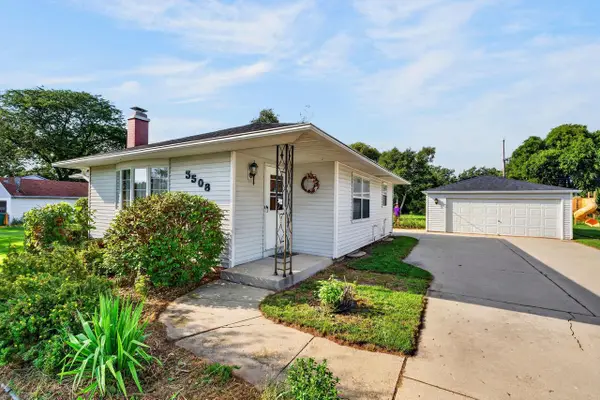 $399,900Pending3 beds 2 baths1,484 sq. ft.
3508 E Oakwood ROAD, Oak Creek, WI 53154
MLS# 1979397Listed by: LANNON STONE REALTY LLC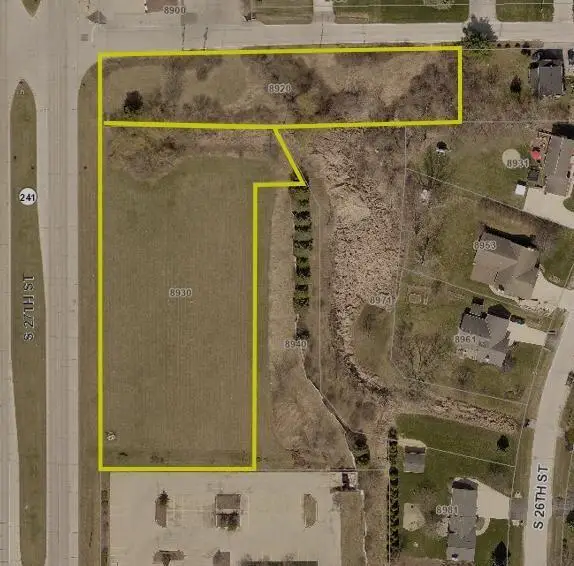 $650,000Active2.3 Acres
8920 S 27TH STREET, Oak Creek, WI 53154
MLS# 1978856Listed by: TRANSFER REAL ESTATE SERVICES


Protect your home and budget from life's surprises with an Assurant Home Warranty, backed by a partner that supports you through every step of homeownership. Explore Plans.
© 2026 Better Homes and Gardens Real Estate LLC. An Anywhere Real Estate company. All rights reserved. Better Homes and Gardens® Real Estate is a registered trademark owned by Meredith Operations Corporation, licensed to Better Homes and Gardens Real Estate LLC and used with permission. Better Homes and Gardens Real Estate LLC fully supports the principles of the Fair Housing Act and the Equal Opportunity Act. Listing information is deemed reliable but is not guaranteed accurate.
Each office is independently owned and operated.
Any services or products provided by third parties are not provided by, affiliated with or related to Better Homes and Gardens Real Estate LLC, or its affiliated companies.