
N7052 State Road 26, Oak Grove, WI 53963
Local realty services provided by:Better Homes and Gardens Real Estate Special Properties
Listed by: abby klodowski
Office: klodowski real estate
MLS#:2036145
Source:WIREX
N7052 State Road 26,Juneau, WI 53963
$240,000
- 4 Beds
- 2 Baths
- 1,779 sq. ft.
- Single family
- Active
Price summary
- Price:$240,000
- Price per sq. ft.:$134.91
About this home
Showings start Thursday 11/12. Country living with the shop already up! Situated on a full acre, this property offers plenty of possibilities. Currently set up as an upper and lower duplex, the home could easily remain a two-family property or be converted back to a single-family home, with the original stairway space still in place. Live in one unit while rental income helps offset your mortgage, or bring your vision to life and make the entire home your own! Enjoy the space and privacy of country living while still being conveniently close to town. OPEN HOUSE Friday 11/13 3:30PM-5PM and Saturday 11/14 9AM-10AM.
Contact an agent
Home facts
- Year built:1900
- Listing ID #:2036145
- Added:2 day(s) ago
- Updated:November 13, 2026 at 04:49 PM
Rooms and interior
- Bedrooms:4
- Total bathrooms:2
- Full bathrooms:2
- Dining Description:On Main Level
- Bathrooms Description:No Master Bedroom Bath
- Kitchen Description:On Main Level
- Bedroom Description:Master Bedroom On Main Level
- Basement Description:Full
- Living area:1,779 sq. ft.
Heating and cooling
- Cooling:Forced Air
- Heating:Forced Air, LP Gas
Structure and exterior
- Year built:1900
- Building area:1,779 sq. ft.
- Lot area:1 Acres
- Architectural Style:Farmhouse/National Folk
- Construction Materials:Vinyl
- Levels:2 Story
Schools
- High school:Horicon
- Middle school:Horicon
- Elementary school:Horicon
Utilities
- Water:Well
- Sewer:Private Septic System
Finances and disclosures
- Price:$240,000
- Price per sq. ft.:$134.91
- Tax amount:$2,863 (2025)
Parking
- Parking description:4 Car Garage, Garage - Detached
- Garage spaces:4
New listings near N7052 State Road 26
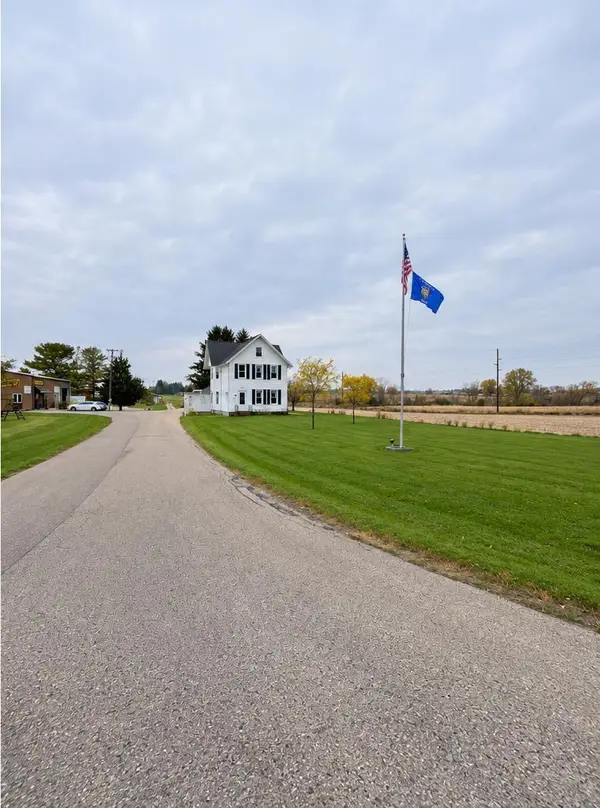 $1,500,000Active4 beds 3 baths2,585 sq. ft.
N6675 Main Street Road, Horicon, WI 53032
MLS# 2035719Listed by: GREG HOLZ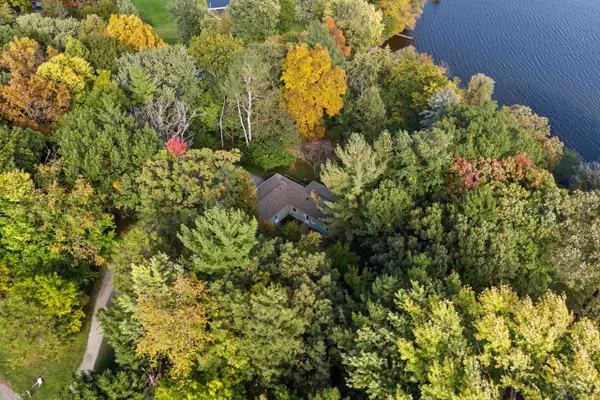 $449,900Active3 beds 2 baths1,764 sq. ft.
N6084 Bennetts ROAD, Horicon, WI 53032
MLS# 1983229Listed by: KELLER WILLIAMS REALTY-MILWAUKEE NORTH SHORE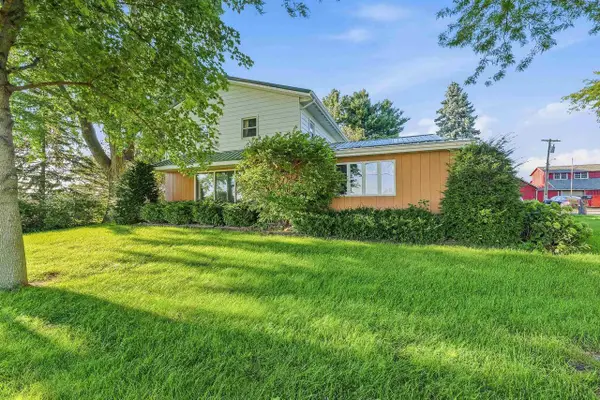 $300,000Pending4 beds 1 baths1,928 sq. ft.
W7274 Hwy 33, Beaver Dam, WI 53916
MLS# 2033764Listed by: KLODOWSKI REAL ESTATE


Protect your home and budget from life's surprises with an Assurant Home Warranty, backed by a partner that supports you through every step of homeownership. Explore Plans.
© 2026 Better Homes and Gardens Real Estate LLC. An Anywhere Real Estate company. All rights reserved. Better Homes and Gardens® Real Estate is a registered trademark owned by Meredith Operations Corporation, licensed to Better Homes and Gardens Real Estate LLC and used with permission. Better Homes and Gardens Real Estate LLC fully supports the principles of the Fair Housing Act and the Equal Opportunity Act. Listing information is deemed reliable but is not guaranteed accurate.
Each office is independently owned and operated.
Any services or products provided by third parties are not provided by, affiliated with or related to Better Homes and Gardens Real Estate LLC, or its affiliated companies.