
7861 Birch Street #Unit 6, Oakland, WI 54893
Local realty services provided by:Better Homes and Gardens Real Estate First Choice
7861 Birch Street #Unit 6,Danbury, WI 54893
$299,900
- 2 Beds
- 1 Baths
- 700 sq. ft.
- Single family
- Active
Listed by: danny b. rorabeck
Office: century 21 affiliated*
MLS#:7014158
Source:NSMLS
Price summary
- Price:$299,900
- Price per sq. ft.:$428.43
About this home
This cabin has been updated top to bottom! Make your way up to Danbury to see this charming retreat that perfectly blends modern convenience with cabin warmth. Inside, you will find a stunningly updated layout complete with a cozy loft—ideal for, a reading nook, or extra space to sleep. Almost everything has been meticulously updated, making this turnkey home ready for you to move right in and start making memories. The highlights continue outdoors with a huge, newly installed deck, perfect for entertaining guests, morning coffee, or relaxing after a long day. Finish your long day on the lake with a cozy fire inside!
Contact an agent
Home facts
- Year built:1993
- Listing ID #:7014158
- Added:1 day(s) ago
- Updated:July 25, 2026 at 02:43 PM
Rooms and interior
- Bedrooms:2
- Total bathrooms:1
- Full bathrooms:1
- Bathrooms Description:Main Floor Full Bath
- Kitchen Description:Dishwasher, Range, Refrigerator
- Basement:Yes
- Living area:700 sq. ft.
Heating and cooling
- Cooling:Ductless Mini-Split
- Heating:Forced Air
Structure and exterior
- Year built:1993
- Building area:700 sq. ft.
- Lot area:0.02 Acres
- Construction Materials:Block
- Levels:1 1/2 Story
Utilities
- Water:Shared System
- Sewer:Private Sewer
Finances and disclosures
- Price:$299,900
- Price per sq. ft.:$428.43
- Tax amount:$681 (2025)
Features and amenities
- Appliances:Range, Refrigerator, Washer
- Laundry features:Dryer, Washer
- Amenities:Gas Water Heater
Parking
- Parking description:Shared Driveway
New listings near 7861 Birch Street #Unit 6
- New
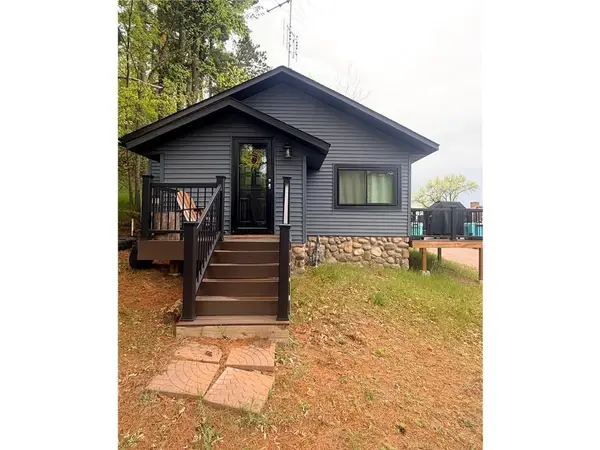 $299,900Active2 beds 1 baths700 sq. ft.
7861 Birch Street #Unit 6, Danbury, WI 54893
MLS# 7014158Listed by: CENTURY 21 AFFILIATED* - New
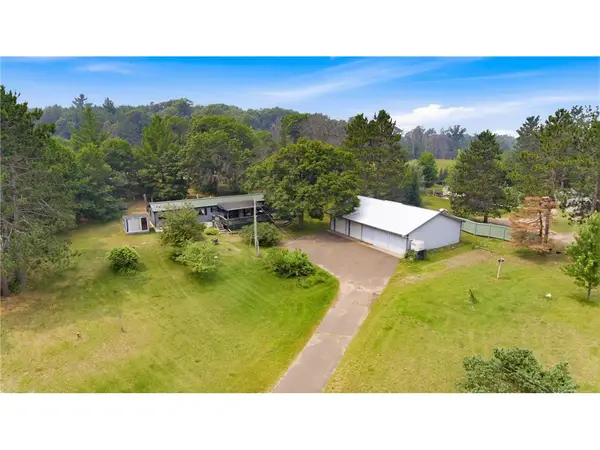 $214,900Active2 beds 2 baths1,280 sq. ft.
29015 Old 35 Road, Danbury, WI 54830
MLS# 7110788Listed by: EXP REALTY, LLC 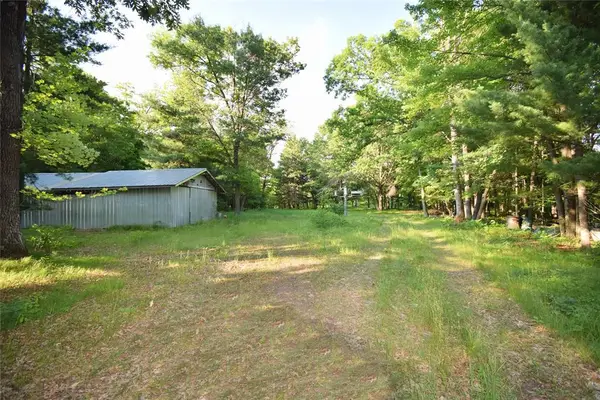 $550,000Active72.37 Acres
7230 County Road U, Danbury, WI 54830
MLS# 1602895Listed by: EDINA REALTY, CORP. - SIREN $499,900Pending3 beds 1 baths965 sq. ft.
7125 Rainbow Lane, Danbury, WI 54830
MLS# 7040254Listed by: COLDWELL BANKER REALTY $349,000Active2 beds 2 baths1,644 sq. ft.
28870 E Yellow River Road, Danbury, WI 54830
MLS# 7086630Listed by: KELLER WILLIAMS CLASSIC REALTY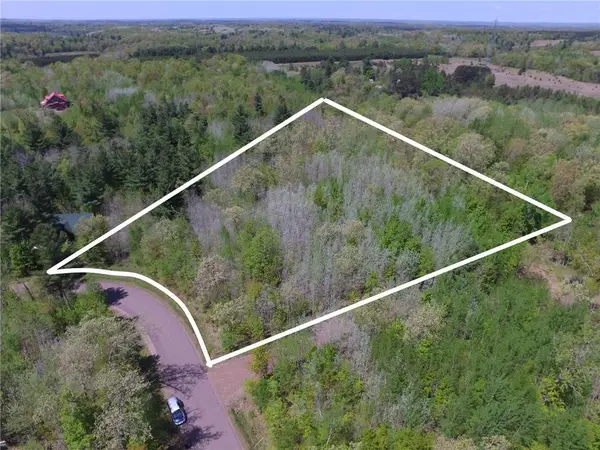 $49,000Pending2.59 Acres
Lot 10 Fremsted Road, Danbury, WI 54830
MLS# 1601593Listed by: EDINA REALTY, CORP. - SIREN $115,000Active2 beds 1 baths784 sq. ft.
27625 Gables Road #Lot 19, Webster, WI 54893
MLS# 7078434Listed by: LAKESIDE REALTY GROUP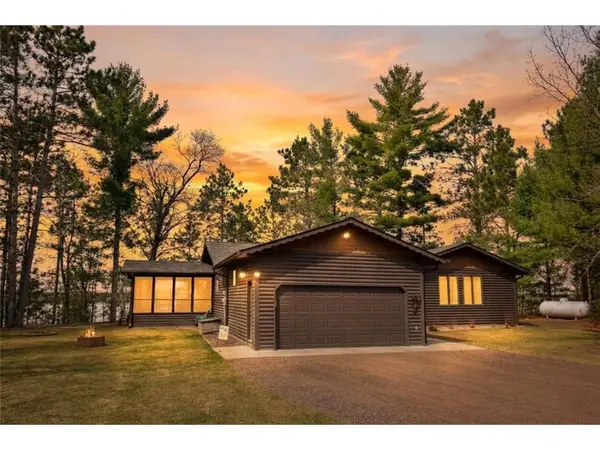 $595,000Pending3 beds 2 baths1,420 sq. ft.
28031 S Johnson Lake Road, Webster, WI 54893
MLS# 1599680Listed by: EDINA REALTY, CORP. - SIREN $174,900Active1.71 Acres
7117 Rainbow Lane, Danbury, WI 54830
MLS# 7039570Listed by: COLDWELL BANKER REALTY


Protect your home and budget from life's surprises with an Assurant Home Warranty, backed by a partner that supports you through every step of homeownership. Explore Plans.
© 2026 Better Homes and Gardens Real Estate LLC. An Anywhere Real Estate company. All rights reserved. Better Homes and Gardens® Real Estate is a registered trademark owned by Meredith Operations Corporation, licensed to Better Homes and Gardens Real Estate LLC and used with permission. Better Homes and Gardens Real Estate LLC fully supports the principles of the Fair Housing Act and the Equal Opportunity Act. Listing information is deemed reliable but is not guaranteed accurate.
Each office is independently owned and operated.
Any services or products provided by third parties are not provided by, affiliated with or related to Better Homes and Gardens Real Estate LLC, or its affiliated companies.