
1223 N Laurel LANE, Oconomowoc, WI 53066
Local realty services provided by:Better Homes and Gardens Real Estate Star Homes
Listed by: paul liebe
Office: lake country flat fee
MLS#:1977591
Source:Metro MLS
1223 N Laurel LANE,Oconomowoc, WI 53066
$989,000
- 4 Beds
- 4 Baths
- 4,400 sq. ft.
- Single family
- Pending
Price summary
- Price:$989,000
- Price per sq. ft.:$224.77
- Monthly HOA dues:$30
About this home
Set on 2.45 acres in the Village of Summit, this walkout ranch offers approximately 4400 sq ft of updated living with pond frontage and a quiet cul de sac setting! Gas fireplace in great room anchors the open layout. Enjoy a renovated quartz top kitchen with large island, stainless appliances, and bayed dining area. Vaulted sunroom has walls of windows and heated floors. The luxury primary suite features dual walk in closets, spa shower with heated towel bar in primary bath and private den. Option for 4th bedroom or den-office. The finished lower level adds a wet bar, family room, exercise room, full bath, plenty of storage and staircase with direct garage access to the 3.5-car garage. A 2 tier deck overlooks the pond. Landscape lighting. Great location is tucked away yet very convenient!
Contact an agent
Home facts
- Year built:1995
- Subdivision & Development:Genesee Estates
- Listing ID #:1977591
- Added:57 day(s) ago
- Updated:October 21, 2026 at 08:28 AM
Rooms and interior
- Bedrooms:4
- Total bathrooms:4
- Full bathrooms:3
- Flooring:Wood Floors
- Dining Description:On Main Level
- Bathrooms Description:Ceramic Tile, Master Bedroom Bath, Master Bedroom Bath: Walk-In Shower, Shower Over Tub, Shower Stall, Shower on Lower, Tub Only
- Kitchen Description:Dishwasher, Microwave, On Main Level, Oven, Range, Refrigerator
- Bedroom Description:Master Bedroom On Main Level, Walk-In Closet(s)
- Basement Description:Exposed, Finished, Full, Full Size Windows, Walk Out/Outer Door
- Living area:4,400 sq. ft.
Heating and cooling
- Cooling:Central Air, Forced Air
- Heating:Forced Air, Natural Gas
Structure and exterior
- Year built:1995
- Building area:4,400 sq. ft.
- Lot area:2.45 Acres
- Architectural Style:Ranch
- Construction Materials:Wood
- Exterior Features:Deck
- Levels:1 Story
Schools
- High school:Oconomowoc
Utilities
- Water:Well
- Sewer:Private Septic System
Finances and disclosures
- Price:$989,000
- Price per sq. ft.:$224.77
- Tax amount:$7,044 (2025)
Features and amenities
- Appliances:Dishwasher, Microwave, Oven, Range, Refrigerator
- Amenities:Cable/Satellite Available, Cathedral/Vaulted Ceiling, Pantry, Wet Bar
Parking
- Parking description:1 Space, 3 Car Garage, Garage - Attached, Garage - Basement Access, Garage Opener Included
- Garage spaces:3
New listings near 1223 N Laurel LANE
- New
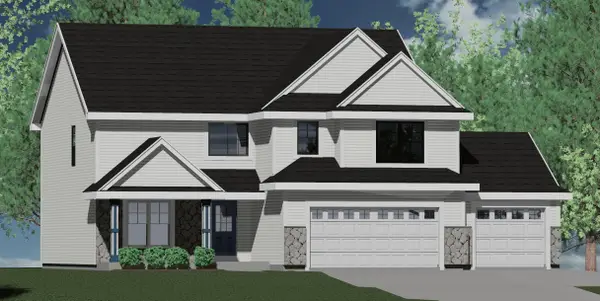 $749,990Active4 beds 3 baths3,013 sq. ft.
1744 Switchgrass St, Oconomowoc, WI 53066
MLS# 1985313Listed by: KAEREK HOMES, INC. - New
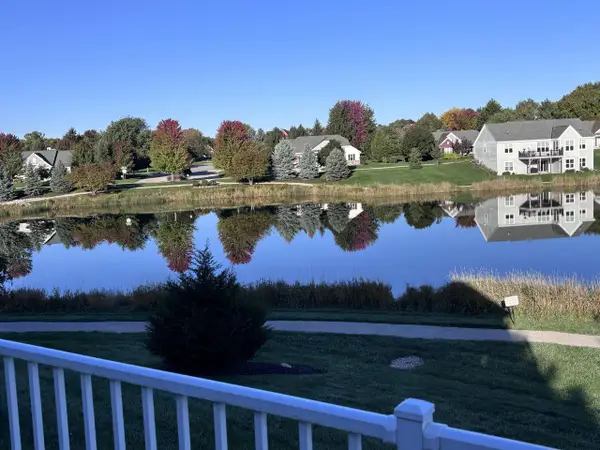 $619,000Active3 beds 3 baths2,588 sq. ft.
N52W35344 Lighthouse LANE, Oconomowoc, WI 53066
MLS# 1985021Listed by: PATRICK BOLGER REALTY GROUP 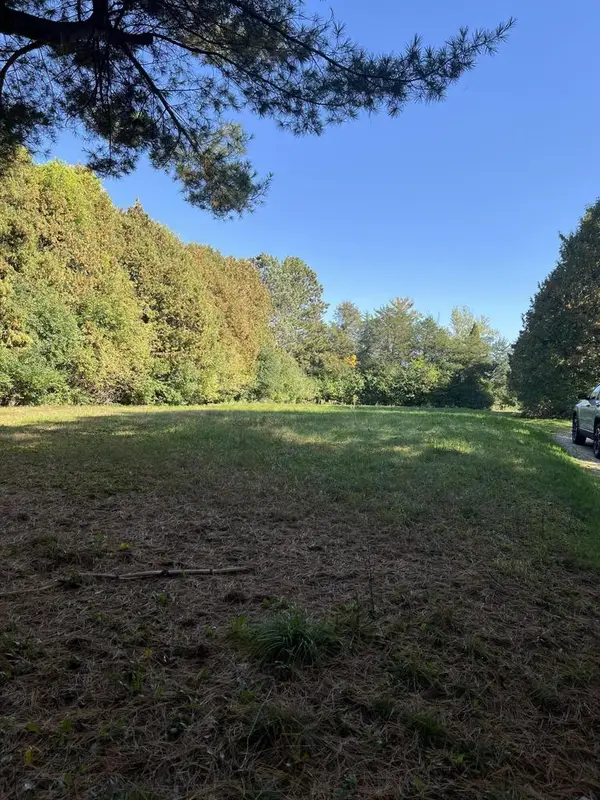 $150,000Pending0.84 Acres
4420 N SAWYER ROAD, Oconomowoc, WI 53066
MLS# 1984856Listed by: HERITAGE REALTY- New
 $624,900Active4 beds 4 baths2,600 sq. ft.
661 Cassie Lynn LANE, Oconomowoc, WI 53066
MLS# 1984863Listed by: KELLER WILLIAMS REALTY-LAKE COUNTRY 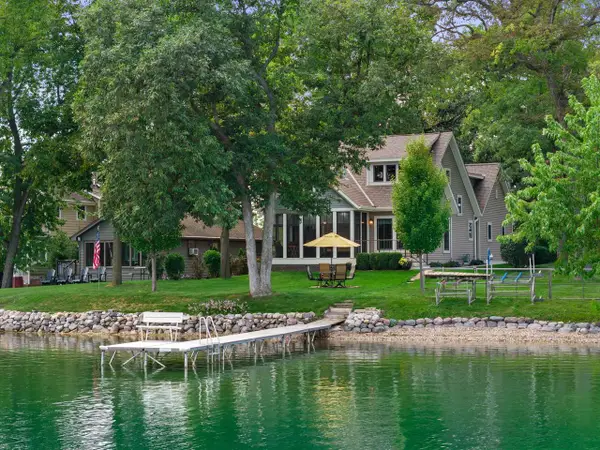 $1,100,000Pending3 beds 2 baths2,315 sq. ft.
832 N Douglas DRIVE, Oconomowoc, WI 53066
MLS# 1984764Listed by: FIRST WEBER INC - DELAFIELD- New
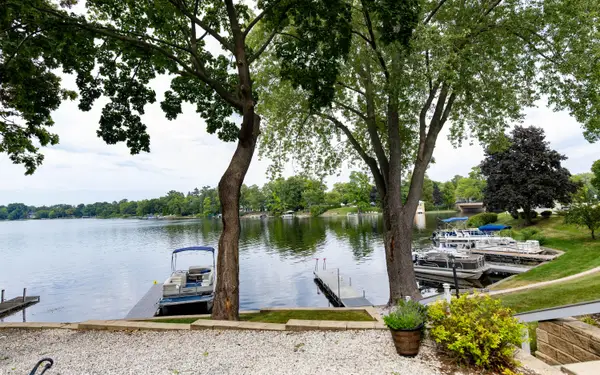 $380,000Active2 beds 2 baths1,222 sq. ft.
320 E Pleasant St, Oconomowoc, WI 53066
MLS# 1984635Listed by: LANNON STONE REALTY LLC 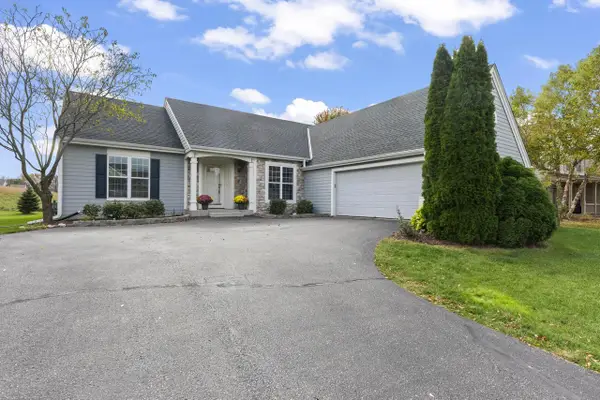 $600,000Pending3 beds 2 baths1,827 sq. ft.
N56W35151 Pondview LANE, Oconomowoc, WI 53066
MLS# 1984621Listed by: SHOREWEST REALTORS, INC.- New
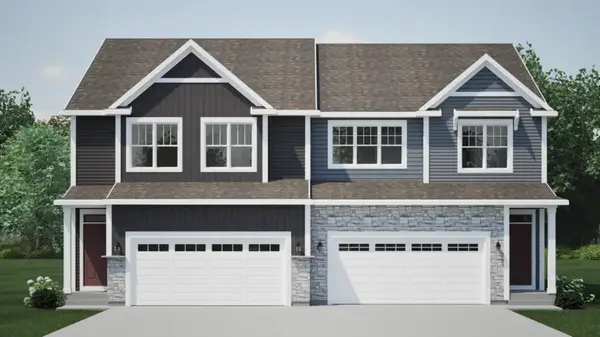 $499,900Active3 beds 3 baths1,985 sq. ft.
955 Lagom Way, Oconomowoc, WI 53066
MLS# 1984450Listed by: HARBOR HOMES INC - New
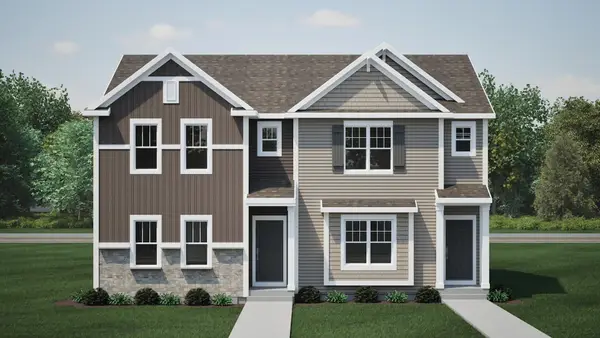 $439,900Active3 beds 3 baths1,562 sq. ft.
1494 Olde Highlander Dr, Oconomowoc, WI 53066
MLS# 1984370Listed by: HARBOR HOMES INC 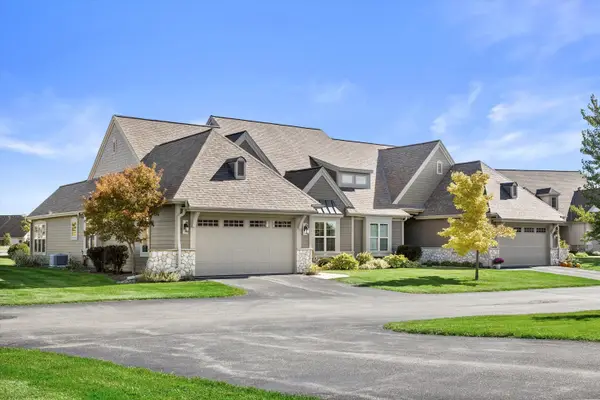 $678,900Active3 beds 2 baths1,929 sq. ft.
1648 Belmont Ln, Oconomowoc, WI 53066
MLS# 1984197Listed by: CREAM CITY REAL ESTATE CO


Protect your home and budget from life's surprises with an Assurant Home Warranty, backed by a partner that supports you through every step of homeownership. Explore Plans.
© 2026 Better Homes and Gardens Real Estate LLC. An Anywhere Real Estate company. All rights reserved. Better Homes and Gardens® Real Estate is a registered trademark owned by Meredith Operations Corporation, licensed to Better Homes and Gardens Real Estate LLC and used with permission. Better Homes and Gardens Real Estate LLC fully supports the principles of the Fair Housing Act and the Equal Opportunity Act. Listing information is deemed reliable but is not guaranteed accurate.
Each office is independently owned and operated.
Any services or products provided by third parties are not provided by, affiliated with or related to Better Homes and Gardens Real Estate LLC, or its affiliated companies.