
1326 Lynn CIRCLE, Oconomowoc, WI 53066
Local realty services provided by:Better Homes and Gardens Real Estate Star Homes
Listed by: joseph behmke
Office: kaerek homes, inc.
MLS#:1979230
Source:Metro MLS
1326 Lynn CIRCLE,Oconomowoc, WI 53066
$689,990
- 4 Beds
- 3 Baths
- 2,757 sq. ft.
- Single family
- Active
Price summary
- Price:$689,990
- Price per sq. ft.:$250.27
About this home
HOUSE IN ROUGH TRADES - APPROX. FINISH 4 Bedrooms/2.5 Baths/Flex room/Partial Exposure/2-story. Basement has drain/vent rough-in for future full bath/Windows in exposure. Ceramic tile walk-in shower/double sinks/granite or equivalent vanity tops in master bath. Double sinks family bath. Large WIC master bedroom. 9' first floor ceilings/tray ceiling master bedroom. Kitchen cabinets are staggered w/cabinet crown moulding/granite or equivalent countertops/island/pantry closet. Mudroom w/drywall lockers & closet. 2nd. floor laundry w/cabinets, sink & closet. Covered front porch w/prairie-style box posts. Partial-glass entry door w/double side-lights/transom window/keypad deadbolt. Window grids all elevations. 3-car garage with large storage area (12'5'' x 9'6'')/openers/remotes/keypad.
Contact an agent
Home facts
- Year built:2026
- Subdivision & Development:Prairie Creek Ridge-#10
- Listing ID #:1979230
- Added:1 day(s) ago
- Updated:September 05, 2026 at 11:01 AM
Rooms and interior
- Bedrooms:4
- Total bathrooms:3
- Full bathrooms:2
- Bathrooms Description:Ceramic Tile, Master Bedroom Bath, Master Bedroom Bath: Walk-In Shower, Shower Over Tub, Stubbed For Bathroom on Lower, Tub Only
- Kitchen Description:Dishwasher, Disposal, Microwave, On Main Level
- Bedroom Description:Master Bedroom On Upper Level, Walk-In Closet(s)
- Basement Description:Exposed, Full, Full Size Windows, Radon Mitigation System, Sump Pump
- Living area:2,757 sq. ft.
Heating and cooling
- Cooling:Central Air, Forced Air
- Heating:Forced Air, Natural Gas
Structure and exterior
- Year built:2026
- Building area:2,757 sq. ft.
- Lot area:0.33 Acres
- Construction Materials:Aluminum Trim, Brick/Stone, Stone, Vinyl
- Foundation Description:Poured Concrete
- Levels:2 Story
Schools
- High school:Oconomowoc
Utilities
- Water:Municipal Water
- Sewer:Municipal Sewer
Finances and disclosures
- Price:$689,990
- Price per sq. ft.:$250.27
Features and amenities
- Appliances:Dishwasher, Disposal, Microwave
- Amenities:Pantry
Parking
- Parking description:3 Car Garage, Garage - Attached, Garage Opener Included
- Garage spaces:3
New listings near 1326 Lynn CIRCLE
- New
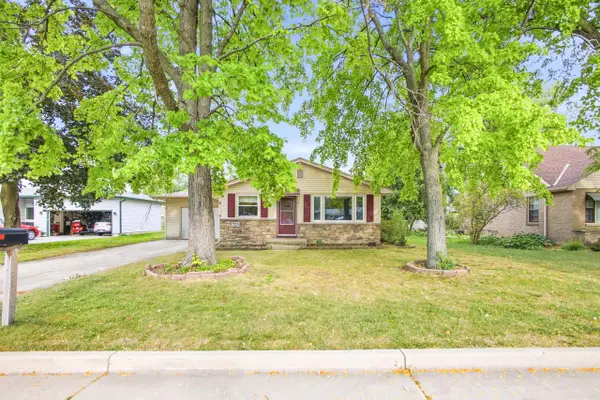 $349,999Active3 beds 2 baths1,134 sq. ft.
723 Roosevelt AVENUE, Oconomowoc, WI 53066
MLS# 1979256Listed by: PROLIFIC REALTY GROUP - New
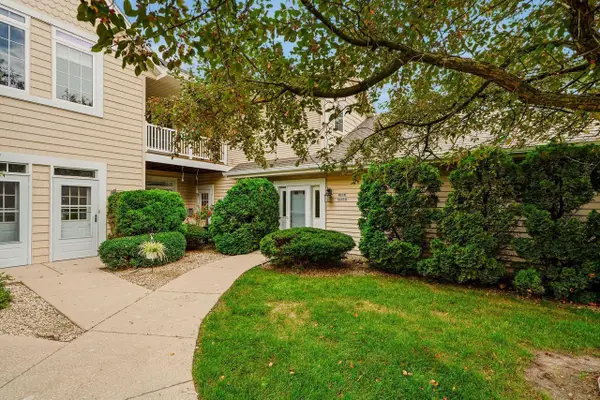 $339,000Active2 beds 2 baths1,824 sq. ft.
W398 N6054 Autumn Woods DRIVE, Oconomowoc, WI 53066
MLS# 1979217Listed by: OCONOMOWOC REALTY LLC - New
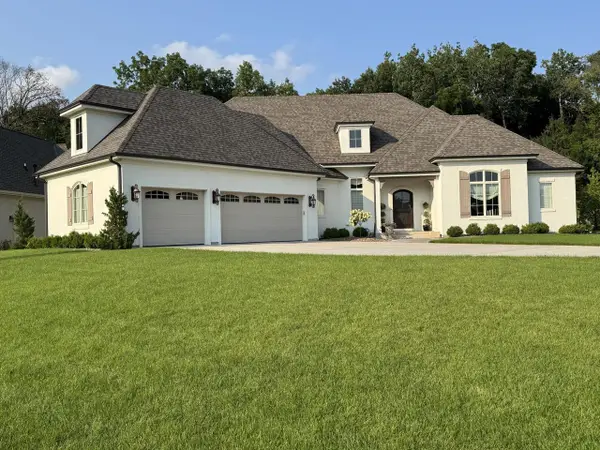 $1,599,000Active3 beds 3 baths3,039 sq. ft.
1620 Yardley COURT, Oconomowoc, WI 53066
MLS# 1979221Listed by: THE REAL ESTATE COMPANY LAKE & COUNTRY - Open Sun, 1 to 2:30pmNew
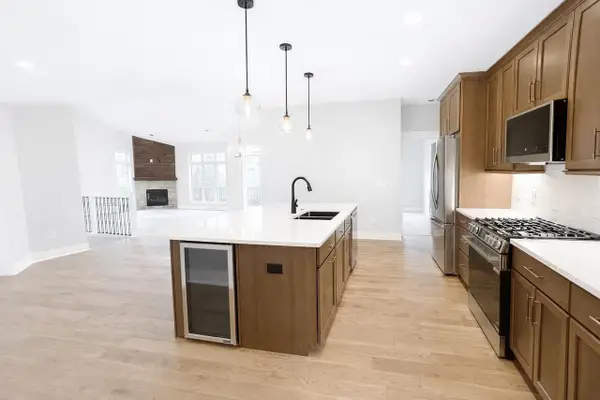 $856,000Active3 beds 3 baths2,900 sq. ft.
W389N7108 Pennsylvania STREET, Oconomowoc, WI 53066
MLS# 1979189Listed by: WESTAR REALTY - New
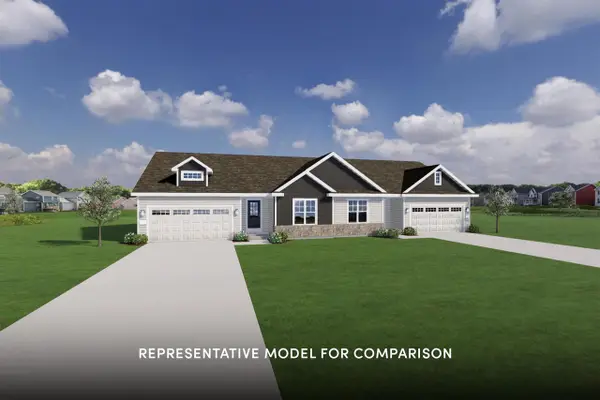 $459,900Active2 beds 2 baths1,304 sq. ft.
1097 Elderberry ROAD, Oconomowoc, WI 53066
MLS# 1979067Listed by: SHOREWEST REALTORS, INC. - Open Sun, 1 to 3pmNew
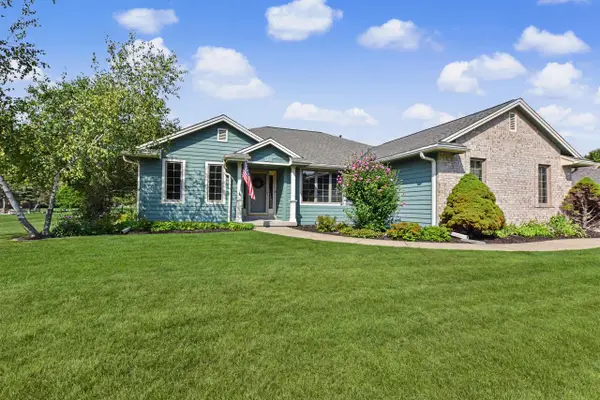 $599,900Active4 beds 3 baths2,160 sq. ft.
1508 Mackenzie LANE, Oconomowoc, WI 53066
MLS# 1978889Listed by: CUSTOM FIT REALTY, LLC - New
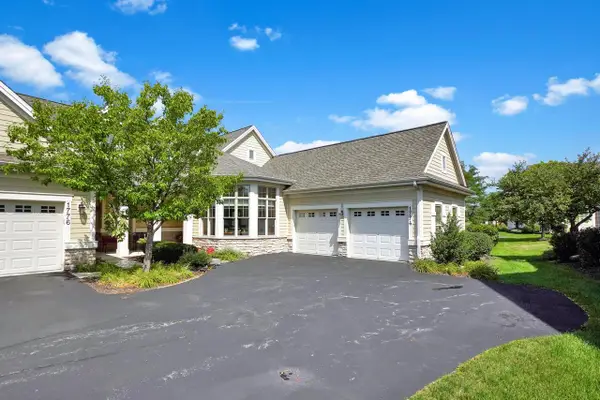 $799,900Active3 beds 3 baths3,056 sq. ft.
1774 Regal COURT, Oconomowoc, WI 53066
MLS# 1978766Listed by: LAKE COUNTRY FLAT FEE - New
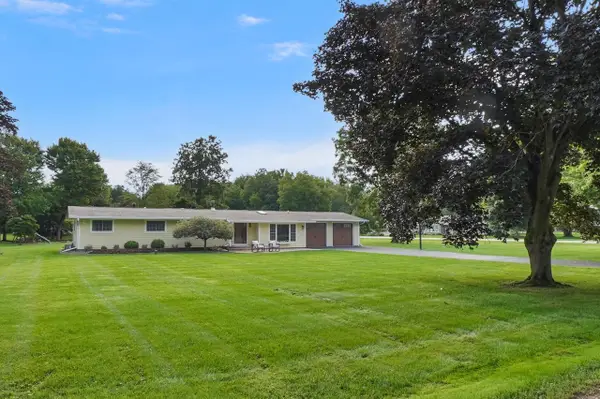 $574,900Active4 beds 2 baths2,766 sq. ft.
W343N6300 S Bayview ROAD, Oconomowoc, WI 53066
MLS# 1978691Listed by: LAKE COUNTRY FLAT FEE - New
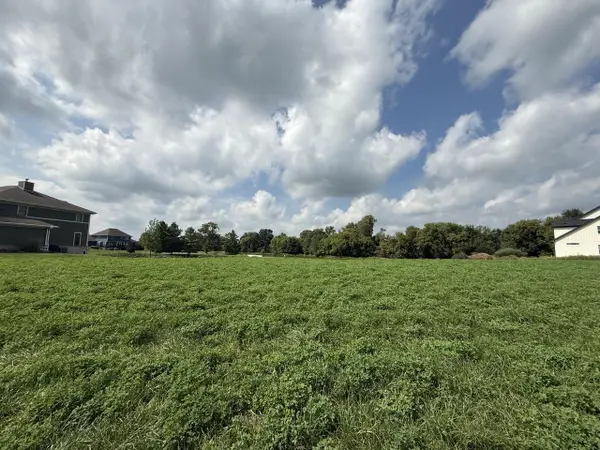 $144,999Active0.5 Acres
N971 WINDS WAY #Lt8, Oconomowoc, WI 53066
MLS# 1978693Listed by: WESTAR REALTY


Protect your home and budget from life's surprises with an Assurant Home Warranty, backed by a partner that supports you through every step of homeownership. Explore Plans.
© 2026 Better Homes and Gardens Real Estate LLC. An Anywhere Real Estate company. All rights reserved. Better Homes and Gardens® Real Estate is a registered trademark owned by Meredith Operations Corporation, licensed to Better Homes and Gardens Real Estate LLC and used with permission. Better Homes and Gardens Real Estate LLC fully supports the principles of the Fair Housing Act and the Equal Opportunity Act. Listing information is deemed reliable but is not guaranteed accurate.
Each office is independently owned and operated.
Any services or products provided by third parties are not provided by, affiliated with or related to Better Homes and Gardens Real Estate LLC, or its affiliated companies.