
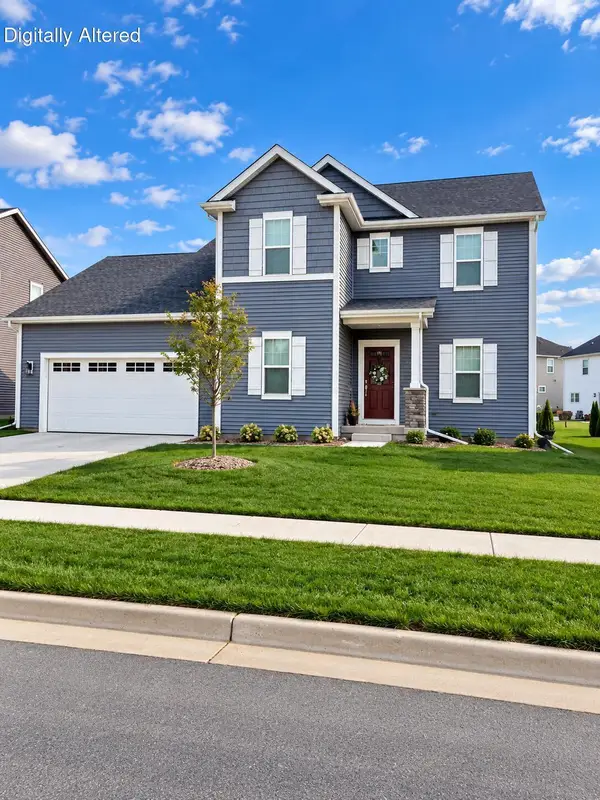
1482 Bluebird DRIVE, Oconomowoc, WI 53066
Local realty services provided by:Better Homes and Gardens Real Estate Star Homes
Listed by: marie grandelis
Office: shorewest realtors, inc.
MLS#:1978256
Source:Metro MLS
Price summary
- Price:$649,900
- Price per sq. ft.:$232.11
- Monthly HOA dues:$8.33
About this home
Welcome to Bluebird Drive! Searching for a move-in ready split ranch, close to lakes, shopping and entertainment? Look no further! This home offers the perfect blend of functional living and flexibility. GrtRm features corner gas Fpl and flows into KIT w lrge island and dinette area. Separate DinRm for fabulous gatherings is a bonus. Three nice- sized BRs including a primary ensuite w/ WIC shwer and DBL vanity. Convenient LaundryRm and addl full bath rounds out main. LL is complete with 4th BR, full bath, spacious rec area for play and wet bar for memorable watch parties. Find add'l coziness with the daylight windows and in-flr radiant heat. Flex rm perfect for a gym, office or hobby room. Low maint. exterior, composite deck and flat private yard. Pride of ownership shows throughout.
Contact an agent
Home facts
- Year built:2015
- Listing ID #:1978256
- Added:30 day(s) ago
- Updated:September 28, 2026 at 08:36 AM
Rooms and interior
- Bedrooms:4
- Total bathrooms:3
- Full bathrooms:3
- Dining Description:On Main Level
- Bathrooms Description:Master Bedroom Bath, Master Bedroom Bath: Walk-In Shower, Shower Over Tub, Shower Stall, Shower on Lower, Tub Only
- Kitchen Description:Dishwasher, Disposal, Microwave, On Main Level, Oven, Range, Refrigerator
- Bedroom Description:Master Bedroom On Main Level, Walk-In Closet(s)
- Basement Description:Exposed, Full, Full Size Windows, Partially Finished, Radon Mitigation System, Sump Pump
- Living area:2,800 sq. ft.
Heating and cooling
- Cooling:Central Air, Forced Air
- Heating:Forced Air, IN-Floor Heat, Natural Gas, Radiant
Structure and exterior
- Year built:2015
- Building area:2,800 sq. ft.
- Lot area:0.3 Acres
- Architectural Style:Ranch
- Construction Materials:Vinyl
- Exterior Features:Deck, Patio
- Foundation Description:Poured Concrete
- Levels:1 Story
Schools
- High school:Oconomowoc
Utilities
- Water:Municipal Water
- Sewer:Municipal Sewer
Finances and disclosures
- Price:$649,900
- Price per sq. ft.:$232.11
- Tax amount:$6,415 (2025)
Features and amenities
- Appliances:Dishwasher, Disposal, Microwave, Oven, Range, Refrigerator, Washer
- Laundry features:Dryer, Washer
- Amenities:Cable/Satellite Available, Pantry
Parking
- Parking description:2 Car Garage, Garage - Attached, Garage Opener Included
- Garage spaces:2
New listings near 1482 Bluebird DRIVE
- New
 $679,000Active3 beds 2 baths1,929 sq. ft.
1620 Belmont LANE #26, Oconomowoc, WI 53066
MLS# 1982277Listed by: HOMESTEAD REALTY, INC - New
 $519,900Active3 beds 2 baths1,516 sq. ft.
1100 Elderberry ROAD, Oconomowoc, WI 53066
MLS# 1982127Listed by: SHOREWEST REALTORS, INC. - New
 $549,900Active3 beds 3 baths1,568 sq. ft.
1155 Arrowood CIRCLE E, Oconomowoc, WI 53066
MLS# 1982151Listed by: SHOREWEST REALTORS, INC. - New
 $619,900Active4 beds 3 baths2,096 sq. ft.
1164 Arrowood CIRCLE E, Oconomowoc, WI 53066
MLS# 1982153Listed by: SHOREWEST REALTORS, INC. - New
 $724,900Active3 beds 3 baths2,457 sq. ft.
1223 Arrowood CIRCLE E, Oconomowoc, WI 53066
MLS# 1982157Listed by: SHOREWEST REALTORS, INC. - New
 $693,500Active4 beds 3 baths2,312 sq. ft.
1377 Scotsland Ln, Oconomowoc, WI 53066
MLS# 1982019Listed by: BERKSHIRE HATHAWAY HS LAKE COUNTRY - New
 $3,091,000Active3 beds 4 baths2,950 sq. ft.
503 N Lake Rd, Oconomowoc, WI 53066
MLS# 1981933Listed by: TENDERLAND REAL ESTATE LLC - New
 $290,000Active3 beds 1 baths1,780 sq. ft.
143 E Luther AVENUE, Oconomowoc, WI 53066
MLS# 1981878Listed by: FIRST WEBER INC - DELAFIELD - New
 $739,900Active4 beds 3 baths2,499 sq. ft.
1733 Switchgrass St, Oconomowoc, WI 53066
MLS# 1981849Listed by: COLDWELL BANKER REALTY  $435,000Pending-- beds -- baths1,776 sq. ft.
530 S Main STREET #530A, Oconomowoc, WI 53066
MLS# 1981822Listed by: REALTY EXECUTIVES INTEGRITY BROOKFIELD


Protect your home and budget from life's surprises with an Assurant Home Warranty, backed by a partner that supports you through every step of homeownership. Explore Plans.
© 2026 Better Homes and Gardens Real Estate LLC. An Anywhere Real Estate company. All rights reserved. Better Homes and Gardens® Real Estate is a registered trademark owned by Meredith Operations Corporation, licensed to Better Homes and Gardens Real Estate LLC and used with permission. Better Homes and Gardens Real Estate LLC fully supports the principles of the Fair Housing Act and the Equal Opportunity Act. Listing information is deemed reliable but is not guaranteed accurate.
Each office is independently owned and operated.
Any services or products provided by third parties are not provided by, affiliated with or related to Better Homes and Gardens Real Estate LLC, or its affiliated companies.