
1518 Weston Ridge ROAD, Oconomowoc, WI 53066
Local realty services provided by:Better Homes and Gardens Real Estate Star Homes
Listed by: jennifer villarreal
Office: villa realty
MLS#:1966121
Source:Metro MLS
1518 Weston Ridge ROAD,Oconomowoc, WI 53066
$649,900
- 3 Beds
- 3 Baths
- 2,470 sq. ft.
- Condominium
- Active
Price summary
- Price:$649,900
- Price per sq. ft.:$263.12
- Monthly HOA dues:$195
About this home
Modern living at its finest in these 3bed, 3bath townhome-style ranch condos. COMPLETION est for 4/27. Two Condos still available. Open & thoughtful floorplans flow seamlessly, meeting the needs of every day living while maintaining that WOW factor you can feel proud to share w/guests. Beautiful kitchen designed for functionality includes full appliance package, island w/quartz tops, & walk in pantry. Stylish details reflect David & Goliath Builders exceptional craftsmanship & design. Master suite w/walk in closet & ensuite. Split ranch floorplan puts plenty of space between all 3 bedrooms w/full bath adjacent to EACH. Gorgeous ''out in the country'' setting, inconspicuously convenient to shops, dining & recreation. Photos are of sold units.
Contact an agent
Home facts
- Year built:2027
- Listing ID #:1966121
- Added:109 day(s) ago
- Updated:September 25, 2026 at 04:10 PM
Rooms and interior
- Bedrooms:3
- Total bathrooms:3
- Full bathrooms:3
- Flooring:Wood or Sim.Wood Floors
- Dining Description:On Main Level
- Bathrooms Description:Ceramic Tile, Master Bedroom Bath, Master Bedroom Bath: Walk-In Shower, Tub Only
- Kitchen Description:Dishwasher, Disposal, Microwave, On Main Level, Oven, Range, Refrigerator
- Bedroom Description:Master Bedroom On Main Level, Walk-In Closet(s)
- Basement Description:Finished, Full, Full Size Windows
- Living area:2,470 sq. ft.
Heating and cooling
- Cooling:Central Air, Forced Air
- Heating:Forced Air, Natural Gas
Structure and exterior
- Year built:2027
- Building area:2,470 sq. ft.
- Construction Materials:Vinyl
- Exterior Features:Balcony, Patio/Porch, Private Entry
- Levels:1 Story
Schools
- High school:Oconomowoc
Utilities
- Water:Municipal Water
- Sewer:Municipal Sewer
Finances and disclosures
- Price:$649,900
- Price per sq. ft.:$263.12
Features and amenities
- Appliances:Dishwasher, Disposal, Microwave, Oven, Range, Refrigerator
- Laundry features:In-Unit Laundry
- Amenities:Cable/Satellite Available, Cathedral/Vaulted Ceiling, High Speed Internet, Pantry
Parking
- Parking description:2 Car Garage, Garage - Attached
- Garage spaces:2
New listings near 1518 Weston Ridge ROAD
- New
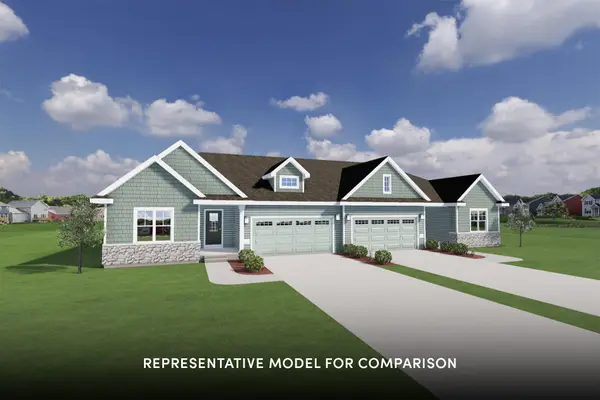 $519,900Active3 beds 2 baths1,516 sq. ft.
1100 Elderberry Rd, Oconomowoc, WI 53066
MLS# 1982127Listed by: SHOREWEST REALTORS, INC. - New
 $109,900Active0.43 Acres
W2426 MARIAH LANE, Oconomowoc, WI 53066
MLS# 1981968Listed by: REAL BROKER MILWAUKEE - New
 $3,091,000Active3 beds 4 baths2,950 sq. ft.
503 N Lake ROAD #4, Oconomowoc, WI 53066
MLS# 1981933Listed by: TENDERLAND REAL ESTATE LLC - Open Fri, 4:30 to 6pmNew
 $290,000Active3 beds 1 baths1,780 sq. ft.
143 E Luther AVENUE, Oconomowoc, WI 53066
MLS# 1981878Listed by: FIRST WEBER INC - DELAFIELD - New
 $739,900Active4 beds 3 baths2,499 sq. ft.
1733 Switchgrass St, Oconomowoc, WI 53066
MLS# 1981849Listed by: COLDWELL BANKER REALTY - New
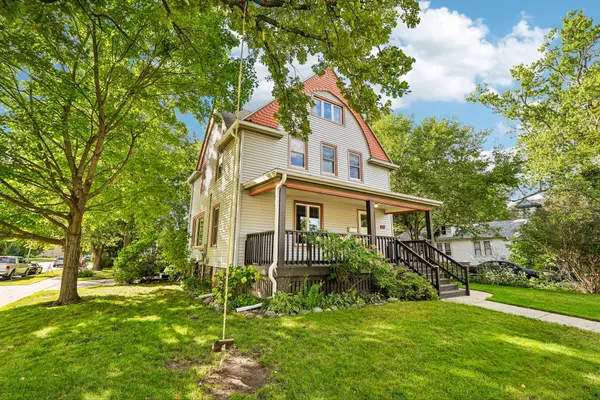 $435,000Active2 beds 1 baths1,776 sq. ft.
530 S Main St, Oconomowoc, WI 53066
MLS# 1981822Listed by: REALTY EXECUTIVES INTEGRITY~BROOKFIELD - New
 $549,900Active2 beds 2 baths1,631 sq. ft.
853 Stirling DRIVE #Bldg 21, 42, Oconomowoc, WI 53066
MLS# 1981756Listed by: HARBOR HOMES INC - New
 $559,900Active2 beds 2 baths1,631 sq. ft.
855 Stirling DRIVE #Bldg 21, 41, Oconomowoc, WI 53066
MLS# 1981761Listed by: HARBOR HOMES INC - New
 $645,000Active3 beds 3 baths2,565 sq. ft.
N54W35177 Coastal Ave, Oconomowoc, WI 53066
MLS# 1981729Listed by: SHOREWEST REALTORS, INC. - New
 $439,900Active5 beds 3 baths1,700 sq. ft.
235 W South STREET, Oconomowoc, WI 53066
MLS# 1981569Listed by: LANNON STONE REALTY LLC


Protect your home and budget from life's surprises with an Assurant Home Warranty, backed by a partner that supports you through every step of homeownership. Explore Plans.
© 2026 Better Homes and Gardens Real Estate LLC. An Anywhere Real Estate company. All rights reserved. Better Homes and Gardens® Real Estate is a registered trademark owned by Meredith Operations Corporation, licensed to Better Homes and Gardens Real Estate LLC and used with permission. Better Homes and Gardens Real Estate LLC fully supports the principles of the Fair Housing Act and the Equal Opportunity Act. Listing information is deemed reliable but is not guaranteed accurate.
Each office is independently owned and operated.
Any services or products provided by third parties are not provided by, affiliated with or related to Better Homes and Gardens Real Estate LLC, or its affiliated companies.