
1588 Squash COURT, Oconomowoc, WI 53066
Local realty services provided by:Better Homes and Gardens Real Estate Special Properties
Listed by: james bertolli
Office: vylla home
MLS#:1986782
Source:Metro MLS
1588 Squash COURT,Oconomowoc, WI 53066
$615,000
- 4 Beds
- 4 Baths
- 2,865 sq. ft.
- Single family
- Active
Price summary
- Price:$615,000
- Price per sq. ft.:$214.66
- Monthly HOA dues:$14.58
About this home
Welcome home to this beautifully designed 2-story, 4-bedroom, 2.5-bath home offering 2,112 sq. ft. of thoughtfully planned living space! The inviting open-concept floor plan seamlessly connects the kitchen, dinette, and spacious living room, creating the perfect setting for everyday living and entertaining. A versatile main-level flex room provides endless possibilities as a home office, study, or formal living room. Upstairs, enjoy the convenience of second-floor laundry, generously sized bedrooms, and multiple walk-in closets offering exceptional storage. Great location with a functional layout, modern design, finished basement.
Contact an agent
Home facts
- Year built:2008
- Listing ID #:1986782
- Added:1 day(s) ago
- Updated:October 31, 2026 at 02:28 AM
Rooms and interior
- Bedrooms:4
- Total bathrooms:4
- Full bathrooms:2
- Bathrooms Description:Master Bedroom Bath: Walk-In Shower, Tub Only
- Kitchen Description:Dishwasher, On Main Level, Oven, Range
- Bedroom Description:Master Bedroom On Upper Level, Walk-In Closet(s)
- Basement Description:Full, Partially Finished
- Living area:2,865 sq. ft.
Heating and cooling
- Cooling:Forced Air
- Heating:Forced Air, Natural Gas
Structure and exterior
- Year built:2008
- Building area:2,865 sq. ft.
- Lot area:0.34 Acres
- Lot Features:Sidewalks
- Architectural Style:Colonial
- Construction Materials:Aluminum, Aluminum/Steel, Vinyl
- Levels:2 Story
Schools
- High school:Oconomowoc
Utilities
- Water:Municipal Water
- Sewer:Municipal Sewer
Finances and disclosures
- Price:$615,000
- Price per sq. ft.:$214.66
- Tax amount:$4,889 (2025)
Features and amenities
- Appliances:Dishwasher, Oven, Range, Washer
- Laundry features:Dryer, Washer
- Amenities:Cable/Satellite Available, High Speed Internet
Parking
- Parking description:2 Car Garage, Garage - Attached, Garage Opener Included
- Garage spaces:2
New listings near 1588 Squash COURT
 $599,900Active3 beds 3 baths1,553 sq. ft.
N55W37045 Lisbon ROAD, Oconomowoc, WI 53066
MLS# 1986829Listed by: STANDARD REAL ESTATE SERVICES, LLC $604,900Active3 beds 2 baths1,572 sq. ft.
1148 Arrowood CIRCLE E, Oconomowoc, WI 53066
MLS# 1986784Listed by: SHOREWEST REALTORS, INC.- New
 $599,900Active3 beds 3 baths1,649 sq. ft.
1165 Arrowood CIRCLE E, Oconomowoc, WI 53066
MLS# 1986783Listed by: SHOREWEST REALTORS, INC. - New
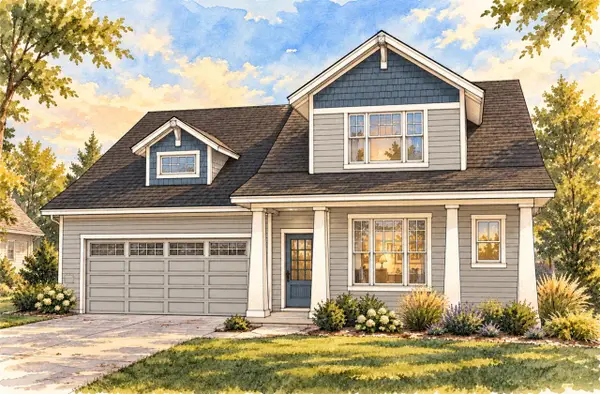 $579,900Active3 beds 3 baths1,607 sq. ft.
1142 Arrowood CIRCLE W, Oconomowoc, WI 53066
MLS# 1986762Listed by: SHOREWEST REALTORS, INC. - New
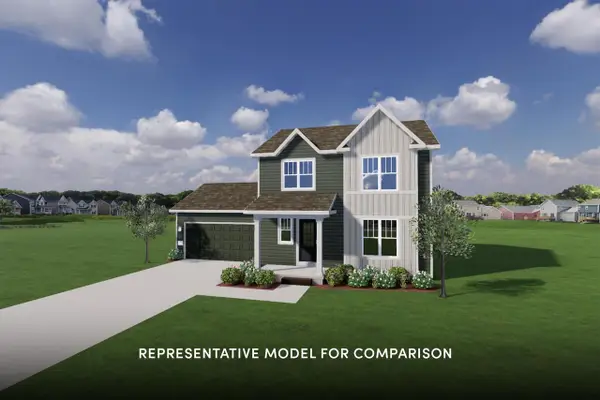 $549,900Active3 beds 3 baths1,511 sq. ft.
1159 Arrowood CIRCLE E, Oconomowoc, WI 53066
MLS# 1986763Listed by: SHOREWEST REALTORS, INC. - New
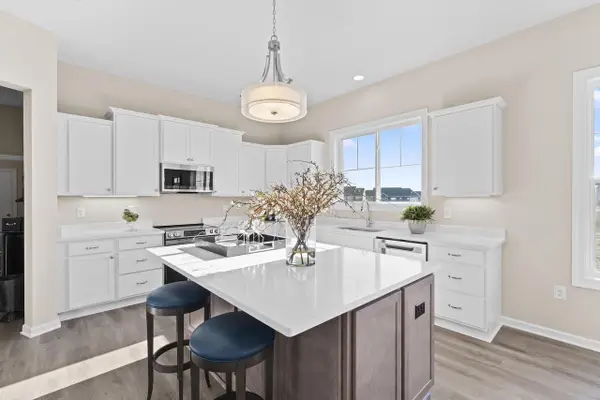 $724,900Active2 beds 2 baths2,047 sq. ft.
1600 Belmont LANE #42D, Oconomowoc, WI 53066
MLS# 1986754Listed by: KINGS WAY REALTY, LLC  $599,900Active4 beds 4 baths2,600 sq. ft.
661 Cassie Lynn LANE, Oconomowoc, WI 53066
MLS# 1986704Listed by: KELLER WILLIAMS REALTY-LAKE COUNTRY- New
 $5,000,000Active8 beds 6 baths8,200 sq. ft.
N59W38465 Kohl LANE, Oconomowoc, WI 53066
MLS# 1986734Listed by: SHOREWEST REALTORS, INC. - New
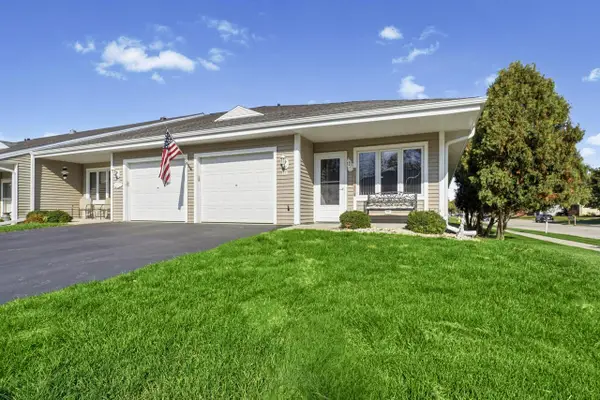 $325,000Active2 beds 2 baths1,557 sq. ft.
130 Oconomowoc SQUARE, Oconomowoc, WI 53066
MLS# 1986673Listed by: LAKE COUNTRY FLAT FEE


Protect your home and budget from life's surprises with an Assurant Home Warranty, backed by a partner that supports you through every step of homeownership. Explore Plans.
© 2026 Better Homes and Gardens Real Estate LLC. An Anywhere Real Estate company. All rights reserved. Better Homes and Gardens® Real Estate is a registered trademark owned by Meredith Operations Corporation, licensed to Better Homes and Gardens Real Estate LLC and used with permission. Better Homes and Gardens Real Estate LLC fully supports the principles of the Fair Housing Act and the Equal Opportunity Act. Listing information is deemed reliable but is not guaranteed accurate.
Each office is independently owned and operated.
Any services or products provided by third parties are not provided by, affiliated with or related to Better Homes and Gardens Real Estate LLC, or its affiliated companies.