
1616 Belmont LANE #34C, Oconomowoc, WI 53066
Local realty services provided by:Better Homes and Gardens Real Estate Star Homes
Listed by: tosca russo
Office: kings way realty, llc.
MLS#:1965126
Source:Metro MLS
1616 Belmont LANE #34C,Oconomowoc, WI 53066
$674,900
- 3 Beds
- 2 Baths
- 1,760 sq. ft.
- Condominium
- Active
Price summary
- Price:$674,900
- Price per sq. ft.:$383.47
- Monthly HOA dues:$425
About this home
Popular CASTILLIAN floor plan - New Construction - Ready for Occupancy January 2027! Located in the planned community of Village Crossing II Condominiums, this beautifully appointed condo features luxury finishes throughout, including 10' ceilings, real hardwood floors, Quartz kitchen countertops, Corian bath countertops, and a complete kitchen appliance package. The full basement offers an egress window plus under-floor rough plumbing for a future full bath and wet bar. Handicap-accessible entry, concrete patio, and a one-year YMCA at Pabst Farms membership included. YMCA and grocery store within walking distance.
Contact an agent
Home facts
- Year built:2026
- Listing ID #:1965126
- Added:66 day(s) ago
- Updated:August 07, 2026 at 04:37 PM
Rooms and interior
- Bedrooms:3
- Total bathrooms:2
- Full bathrooms:2
- Flooring:Wood or Sim.Wood Floors
- Dining Description:On Main Level
- Bathrooms Description:Ceramic Tile, Master Bedroom Bath, Master Bedroom Bath: Walk-In Shower, Shower Over Tub, Shower Stall, Stubbed For Bathroom on Lower, Tub Only
- Kitchen Description:Dishwasher, Disposal, Microwave, On Main Level, Range, Refrigerator
- Bedroom Description:Master Bedroom On Main Level, Walk-In Closet(s)
- Basement Description:8'+ Ceiling, Full, Radon Mitigation System, Sump Pump
- Living area:1,760 sq. ft.
Heating and cooling
- Cooling:Central Air, Forced Air
- Heating:Forced Air, Natural Gas
Structure and exterior
- Year built:2026
- Building area:1,760 sq. ft.
- Construction Materials:Brick/Stone, Fiber Cement, Stone
- Exterior Features:Patio/Porch, Private Entry
- Foundation Description:Poured Concrete
- Levels:1 Story
Schools
- High school:Oconomowoc
Utilities
- Water:Municipal Water
- Sewer:Municipal Sewer
Finances and disclosures
- Price:$674,900
- Price per sq. ft.:$383.47
- Tax amount:$767 (2025)
Features and amenities
- Appliances:Dishwasher, Disposal, Microwave, Range, Refrigerator
- Laundry features:In-Unit Laundry
- Amenities:Cable/Satellite Available, High Speed Internet, Pantry
Parking
- Parking description:2 Car Garage, Garage - Attached, Garage Opener Included
- Garage spaces:2
New listings near 1616 Belmont LANE #34C
- Open Sat, 11am to 12:30pmNew
 $459,000Active2 beds 2 baths1,348 sq. ft.
415 N Oakwood AVENUE, Oconomowoc, WI 53066
MLS# 1975122Listed by: KELLER WILLIAMS REALTY-LAKE COUNTRY - New
 $709,900Active3 beds 2 baths2,033 sq. ft.
424 Ingleside COURT #Lt53, Oconomowoc, WI 53066
MLS# 1974828Listed by: KORNDOERFER HOMES LLC - Open Fri, 4 to 6pm
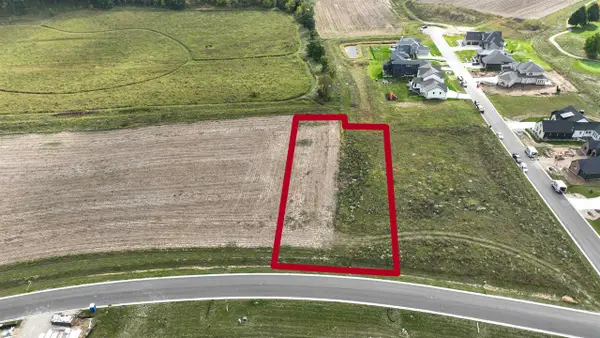 $459,000Active3 beds 2 baths1,445 sq. ft.
416 E Jefferson STREET, Oconomowoc, WI 53066
MLS# 1974700Listed by: KELLER WILLIAMS-MNS WAUWATOSA - New
 $1,150,000Active2 beds 2 baths1,128 sq. ft.
W352N5282 Lake DRIVE, Oconomowoc, WI 53066
MLS# 1974677Listed by: FIRST WEBER INC - DELAFIELD - Open Sat, 11am to 3pmNew
 $649,900Active4 beds 2 baths2,070 sq. ft.
W1554 North Side DRIVE, Oconomowoc, WI 53066
MLS# 1974646Listed by: KELLER WILLIAMS-MNS WAUWATOSA - Open Fri, 4:30 to 6pmNew
 $689,900Active5 beds 4 baths2,847 sq. ft.
74 Weston Ridge ROAD, Oconomowoc, WI 53066
MLS# 1974642Listed by: FIRST WEBER INC - DELAFIELD - Open Sat, 10:30am to 12pmNew
 $425,000Active3 beds 1 baths1,516 sq. ft.
N52W35379 W Lake DRIVE, Oconomowoc, WI 53066
MLS# 1974601Listed by: SHOREWEST REALTORS, INC. - New
 $429,900Active3 beds 2 baths1,656 sq. ft.
936 S Silver Lake St, Oconomowoc, WI 53066
MLS# 1974458Listed by: KELLER WILLIAMS REALTY-MILWAUKEE SOUTHWEST 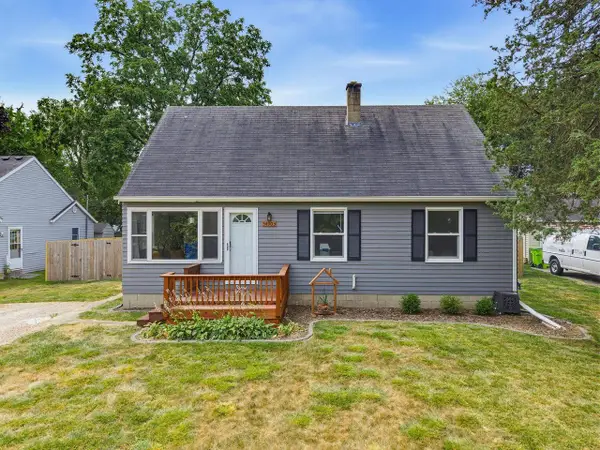 $430,000Pending4 beds 2 baths1,526 sq. ft.
34903 PARKWAY DRIVE, Oconomowoc, WI 53066
MLS# 50330016Listed by: SHOREWEST, REALTORS- New
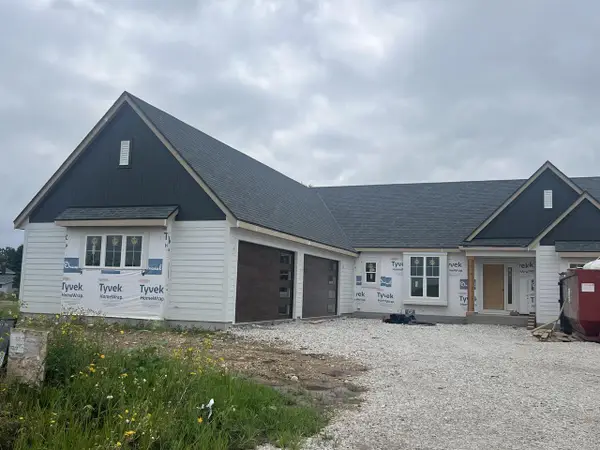 $1,150,000Active3 beds 3 baths2,380 sq. ft.
N62W35607 Doolan DRIVE, Oconomowoc, WI 53066
MLS# 1974335Listed by: TOM LANGAN REAL ESTATE


Protect your home and budget from life's surprises with an Assurant Home Warranty, backed by a partner that supports you through every step of homeownership. Explore Plans.
© 2026 Better Homes and Gardens Real Estate LLC. An Anywhere Real Estate company. All rights reserved. Better Homes and Gardens® Real Estate is a registered trademark owned by Meredith Operations Corporation, licensed to Better Homes and Gardens Real Estate LLC and used with permission. Better Homes and Gardens Real Estate LLC fully supports the principles of the Fair Housing Act and the Equal Opportunity Act. Listing information is deemed reliable but is not guaranteed accurate.
Each office is independently owned and operated.
Any services or products provided by third parties are not provided by, affiliated with or related to Better Homes and Gardens Real Estate LLC, or its affiliated companies.