
1774 Regal COURT, Oconomowoc, WI 53066
Local realty services provided by:Better Homes and Gardens Real Estate Star Homes
Listed by: paul liebe
Office: lake country flat fee
MLS#:1978766
Source:WIREX
1774 Regal COURT,Oconomowoc, WI 53066
$749,900
- 3 Beds
- 3 Baths
- 3,056 sq. ft.
- Condominium
- Active
Price summary
- Price:$749,900
- Price per sq. ft.:$245.39
- Monthly HOA dues:$512
About this home
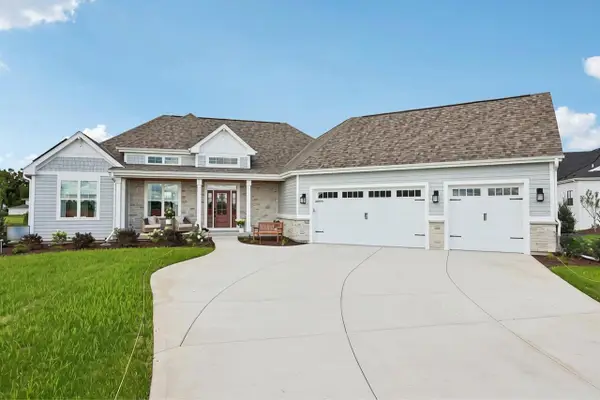
This stunning side by side ranch condo in Village Crossing at Pabst Farms offers over 3,000 sq ft of refined living space with a private outside entrance and attached garage! Step into a grand foyer with open staircase leading to a finished lower level. The main level impresses with hardwood floors, a granite clad kitchen with island, and a soaring great room anchored by a gas fireplace. The primary suite is a true retreat with walk in closet and spa style bath featuring separate tub and shower. A den office, laundry, additional bedroom, and full bath round out the main level. The lower level is complete with second kitchen, family room, den, bedroom, and full bath. Outside, a covered patio overlooks lush green space, while the community clubhouse and pool elevate everyday living!
Contact an agent
Home facts
- Year built:2008
- Listing ID #:1978766
- Added:71 day(s) ago
- Updated:November 12, 2026 at 07:03 PM
Rooms and interior
- Bedrooms:3
- Total bathrooms:3
- Full bathrooms:3
- Flooring:Wood or Sim.Wood Floors
- Bathrooms Description:Ceramic Tile, Master Bedroom Bath, Master Bedroom Bath: Tub/No Shower, Master Bedroom Bath: Walk-In Shower, Shower Stall, Tub Only
- Kitchen Description:Dishwasher, Microwave, On Main Level, Oven, Range, Refrigerator
- Bedroom Description:Master Bedroom On Main Level, Walk-In Closet(s)
- Basement Description:Finished, Full, Full Size Windows
- Living area:3,056 sq. ft.
Heating and cooling
- Cooling:Central Air, Forced Air
- Heating:Forced Air, Natural Gas
Structure and exterior
- Year built:2008
- Building area:3,056 sq. ft.
- Construction Materials:Brick, Brick/Stone, Fiber Cement
- Exterior Features:Patio/Porch, Private Entry
- Levels:1 Story
Schools
- High school:Oconomowoc
Utilities
- Water:Municipal Water
- Sewer:Municipal Sewer
Finances and disclosures
- Price:$749,900
- Price per sq. ft.:$245.39
- Tax amount:$7,331 (2025)
Features and amenities
- Appliances:Dishwasher, Microwave, Oven, Range, Refrigerator, Washer
- Laundry features:In-Unit Laundry, Washer
- Amenities:Cable/Satellite Available, Pantry, Water Filtration Own, Water Softener, Wet Bar
Parking
- Parking description:2 Car Garage, Garage - Attached, Garage Opener Included, Surface
- Garage spaces:2
New listings near 1774 Regal COURT
- Open Sat, 10am to 12:05pmNew
 $674,900Active4 beds 3 baths2,473 sq. ft.
1260 Violet STREET, Oconomowoc, WI 53066
MLS# 1988157Listed by: COLDWELL BANKER REALTY - Open Fri, 4:30 to 6pm
 $1,174,900Active3 beds 4 baths3,029 sq. ft.
W358N6309 Ennis ROAD, Oconomowoc, WI 53066
MLS# 1988043Listed by: TIM O'BRIEN HOMES LLC - Open Fri, 3 to 4:30pm
 $625,000Active4 beds 3 baths2,674 sq. ft.
N71W35508 Mapleton Lake DRIVE, Oconomowoc, WI 53066
MLS# 1987741Listed by: FIRST WEBER INC - DELAFIELD  $469,900Active2 beds 2 baths1,686 sq. ft.
728 E Washington STREET, Oconomowoc, WI 53066
MLS# 1987664Listed by: SHOREWEST REALTORS, INC.- New
 $389,900Active3 beds 2 baths1,664 sq. ft.
907 W South STREET, Oconomowoc, WI 53066
MLS# 1987658Listed by: FIRST WEBER INC - DELAFIELD - Open Sat, 10:30am to 12pmNew
 $359,500Active3 beds 2 baths1,268 sq. ft.
225 W South STREET, Oconomowoc, WI 53066
MLS# 1987622Listed by: REALTY EXECUTIVES - INTEGRITY  $549,900Pending3 beds 2 baths1,628 sq. ft.
266 Silver Lake TRAIL, Oconomowoc, WI 53066
MLS# 1987553Listed by: REMAX LAKESIDE-WEST $355,000Pending3 beds 2 baths1,358 sq. ft.
507 S Main STREET, Oconomowoc, WI 53066
MLS# 1987573Listed by: THE HUB REALTY- Open Sat, 11am to 2pmNew
 $374,999Active3 beds 1 baths1,850 sq. ft.
W157 Cottage AVENUE, Oconomowoc, WI 53066
MLS# 1987501Listed by: LIVINGSTON REAL ESTATE GROUP - New
 $197,000Active0.68 Acres
N62W35726 DOOLAN DRIVE, Oconomowoc, WI 53066
MLS# 1987399Listed by: SARONA HOMES


Protect your home and budget from life's surprises with an Assurant Home Warranty, backed by a partner that supports you through every step of homeownership. Explore Plans.
© 2026 Better Homes and Gardens Real Estate LLC. An Anywhere Real Estate company. All rights reserved. Better Homes and Gardens® Real Estate is a registered trademark owned by Meredith Operations Corporation, licensed to Better Homes and Gardens Real Estate LLC and used with permission. Better Homes and Gardens Real Estate LLC fully supports the principles of the Fair Housing Act and the Equal Opportunity Act. Listing information is deemed reliable but is not guaranteed accurate.
Each office is independently owned and operated.
Any services or products provided by third parties are not provided by, affiliated with or related to Better Homes and Gardens Real Estate LLC, or its affiliated companies.