
1832 La Belle Springs COURT, Oconomowoc, WI 53066
Local realty services provided by:Better Homes and Gardens Real Estate Power Realty
Listed by: elizabeth bertrandt-klug
Office: keller williams realty-lake country
MLS#:1976830
Source:Metro MLS
1832 La Belle Springs COURT,Oconomowoc, WI 53066
$699,900
- 3 Beds
- 3 Baths
- 3,300 sq. ft.
- Single family
- Active
Upcoming open houses
- Sat, Aug 2911:00 am - 12:30 pm
Price summary
- Price:$699,900
- Price per sq. ft.:$212.09
- Monthly HOA dues:$47.92
About this home
Discover the Sierra III design by Aspen Homes in Eastlake Village. The open concept floor plan features split Bedroom wings, vaulted/tray ceilings, & skylights. Kitchen features new SS appliances & maple cabinets w/raised breakfast bar. HWFs flow throughout main level. Let's not forget LR w/GFP & formal DR. The primary suite features WIC, jetted tub, WIS, & dual vanity sinks. Patio doors off the dinette of the KIT lead to a concrete patio among the tree. The finishing touches are in the finished LL w/opportunity for in-law suite quarters complete w/kitchenette, bath & rec space. New roof! It showcases elegance & quality craftsmanship. Schedule your private showing today!
Contact an agent
Home facts
- Year built:2004
- Subdivision & Development:Eastlake Vil @Pabst Farms
- Listing ID #:1976830
- Added:6 day(s) ago
- Updated:August 26, 2026 at 06:01 PM
Rooms and interior
- Bedrooms:3
- Total bathrooms:3
- Full bathrooms:3
- Flooring:Wood Floors
- Dining Description:On Main Level
- Bathrooms Description:Ceramic Tile, Master Bedroom Bath, Master Bedroom Bath: Tub/No Shower, Master Bedroom Bath: Walk-In Shower, Shower Stall, Shower on Lower, Tub Only, Whirlpool
- Kitchen Description:Dishwasher, Disposal, Microwave, On Main Level, Oven, Range, Refrigerator
- Bedroom Description:Master Bedroom On Main Level, Walk-In Closet(s)
- Basement Description:8'+ Ceiling, Finished, Full, Sump Pump
- Living area:3,300 sq. ft.
Heating and cooling
- Cooling:Central Air, Forced Air
- Heating:Forced Air, Natural Gas
Structure and exterior
- Year built:2004
- Building area:3,300 sq. ft.
- Lot area:0.35 Acres
- Lot Features:Sidewalks
- Architectural Style:Ranch
- Construction Materials:Brick/Stone, Fiber Cement, Stone
- Exterior Features:Patio
- Foundation Description:Poured Concrete
- Levels:1 Story
Schools
- High school:Oconomowoc
- Middle school:Silver Lake
- Elementary school:Summit
Utilities
- Water:Municipal Water
- Sewer:Municipal Sewer
Finances and disclosures
- Price:$699,900
- Price per sq. ft.:$212.09
- Tax amount:$6,345 (2025)
Features and amenities
- Appliances:Dishwasher, Disposal, Microwave, Oven, Range, Refrigerator, Washer
- Laundry features:Dryer, Washer
- Amenities:Cable/Satellite Available, Cathedral/Vaulted Ceiling, Central Vacuum, High Speed Internet, Skylight(s), Wet Bar
Parking
- Parking description:1 Space, 2 Car Garage, Garage - Attached, Garage Opener Included
- Garage spaces:2
New listings near 1832 La Belle Springs COURT
- New
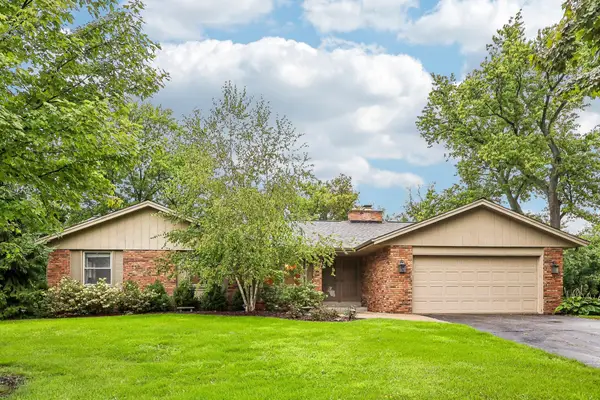 $475,000Active3 beds 2 baths1,771 sq. ft.
928 Tanglewood Ct, Oconomowoc, WI 53066
MLS# 1977611Listed by: CENTURY 21 AFFILIATED - DELAFIELD - New
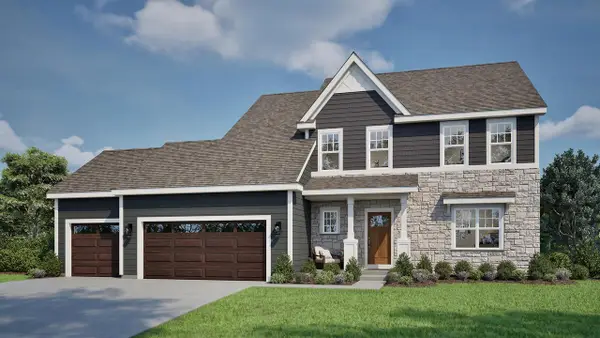 $639,900Active4 beds 3 baths2,432 sq. ft.
1339 Lynn CIRCLE, Oconomowoc, WI 53066
MLS# 1977548Listed by: TIM O'BRIEN HOMES LLC - Open Thu, 4:30 to 6pmNew
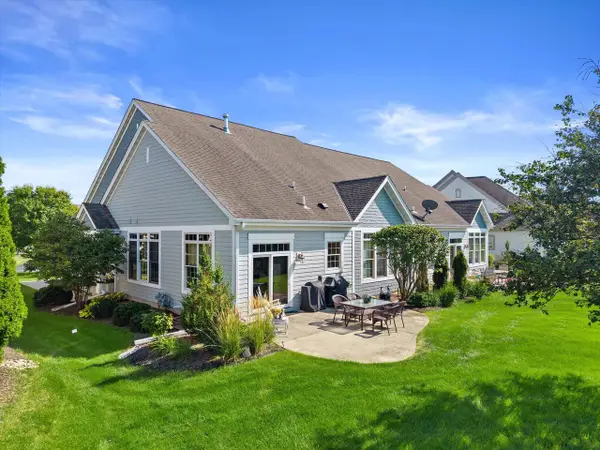 $609,900Active3 beds 3 baths2,484 sq. ft.
1758 Bess COURT, Oconomowoc, WI 53066
MLS# 1977536Listed by: PATRICK BOLGER REALTY GROUP 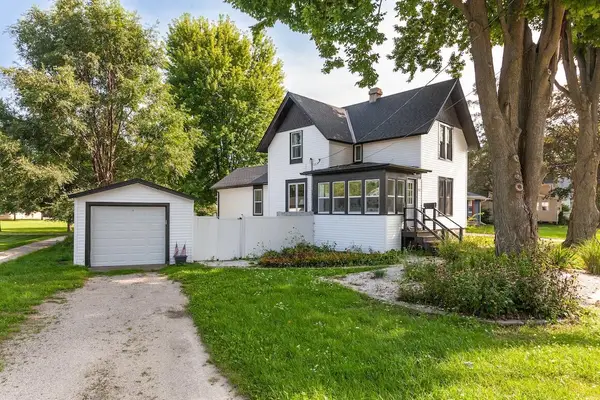 $354,900Pending3 beds 1 baths1,339 sq. ft.
229 S Concord ROAD, Oconomowoc, WI 53066
MLS# 1977455Listed by: FROEMMING REALTY LLC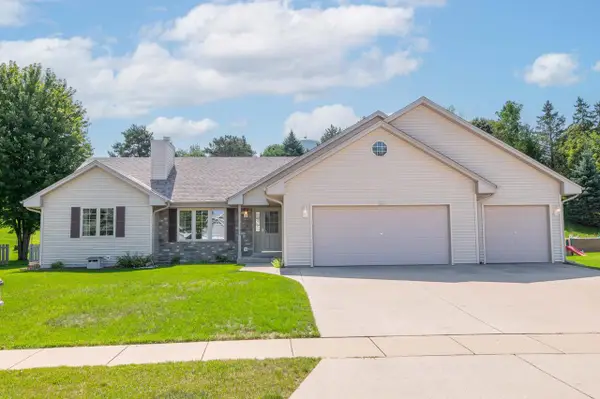 $539,900Pending3 beds 2 baths1,715 sq. ft.
1271 Orchard CIRCLE, Oconomowoc, WI 53066
MLS# 1977224Listed by: SHOREWEST REALTORS, INC.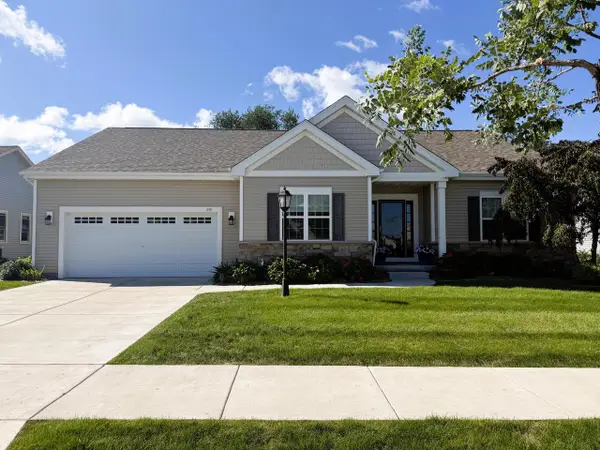 $559,000Pending3 beds 3 baths2,045 sq. ft.
259 Silver Lake TRAIL, Oconomowoc, WI 53066
MLS# 1976931Listed by: LIST2SELL, LLC- New
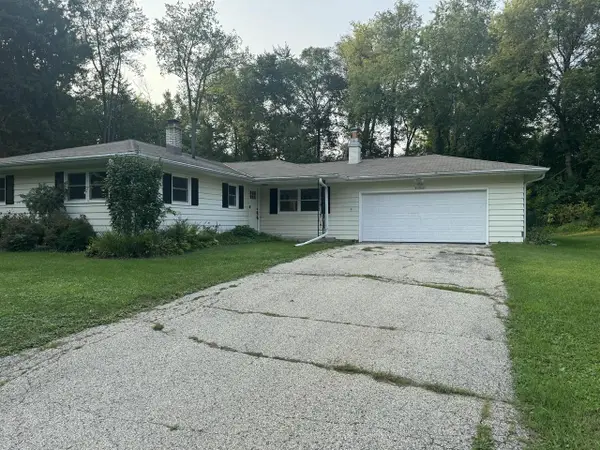 $450,000Active3 beds 2 baths1,608 sq. ft.
N70W39060 Foster DRIVE, Oconomowoc, WI 53066
MLS# 1976947Listed by: BOSS REALTY, LLC  $175,900Active0.69 Acres
N63W35708 FREDRICK DRIVE, Oconomowoc, WI 53066
MLS# 1976753Listed by: ZACH REALTY- New
 $1,300,000Active3 beds 4 baths3,029 sq. ft.
W358N6309 Ennis Rd, Oconomowoc, WI 53066
MLS# 1976653Listed by: TIM O'BRIEN HOMES LLC


Protect your home and budget from life's surprises with an Assurant Home Warranty, backed by a partner that supports you through every step of homeownership. Explore Plans.
© 2026 Better Homes and Gardens Real Estate LLC. An Anywhere Real Estate company. All rights reserved. Better Homes and Gardens® Real Estate is a registered trademark owned by Meredith Operations Corporation, licensed to Better Homes and Gardens Real Estate LLC and used with permission. Better Homes and Gardens Real Estate LLC fully supports the principles of the Fair Housing Act and the Equal Opportunity Act. Listing information is deemed reliable but is not guaranteed accurate.
Each office is independently owned and operated.
Any services or products provided by third parties are not provided by, affiliated with or related to Better Homes and Gardens Real Estate LLC, or its affiliated companies.