
200 W Wisconsin Ave, Oconomowoc, WI 53066
Local realty services provided by:Better Homes and Gardens Real Estate Power Realty
200 W Wisconsin Ave,Oconomowoc, WI 53066
$2,350,000
- 3 Beds
- 3 Baths
- - sq. ft.
- Condominium
- Sold
Listed by: the bruce gallagher team*
Office: keller williams realty-lake country
MLS#:1972270
Source:WI_METROMLS
Sorry, we are unable to map this address
Price summary
- Price:$2,350,000
About this home
Enjoy the conveniences of downtown Oconomowoc and the pleasures of lake living without the maintenance of a house! This immaculate luxury 3-bedroom, 2.5-bath condo offers timeless style with an open-concept floor plan, high ceilings, 2 fireplaces, natural light, and two covered porches. The kitchen features Quartz countertops, Wolf & Subzero appliances and opens to the dining and living areas, where stunning views of Lac La Belle create the perfect backdrop for everyday living and entertaining. Residents of The Parc enjoy exceptional amenities, including two pontoon boats, a lakeside patio with grill and fire pit and private indoor parking. With downtown Oconomowoc out your door, you'll enjoy restaurants, shopping, coffee shops, the Farmers Market, and year-round community events.
Contact an agent
Home facts
- Year built:2018
- Listing ID #:1972270
- Added:66 day(s) ago
- Updated:September 22, 2026 at 06:18 AM
Rooms and interior
- Bedrooms:3
- Total bathrooms:3
- Full bathrooms:2
- Half bathrooms:1
- Rooms Total:8
Structure and exterior
- Year built:2018
- Construction Materials:Brick, Fiber Cement, Stone
- Levels:One
Schools
- High school:Oconomowoc
Utilities
- Sewer:Municipal Sewer
Finances and disclosures
- Price:$2,350,000
- Tax amount:$19,402 (2025)
Features and amenities
- Appliances:Dishwasher, Disposal, Dryer, Microwave, Range, Refrigerator, Washer
- Amenities:Boat Dock, Elevator(s)
Parking
- Garage spaces:2
New listings near 200 W Wisconsin Ave
- New
 $439,900Active5 beds 3 baths1,700 sq. ft.
235 W South STREET, Oconomowoc, WI 53066
MLS# 1981569Listed by: LANNON STONE REALTY LLC - New
 $689,500Active4 beds 3 baths3,086 sq. ft.
1631 Arthurs PASS, Oconomowoc, WI 53066
MLS# 1981171Listed by: LAKE COUNTRY FLAT FEE - New
 $259,900Active4 beds 2 baths1,536 sq. ft.
29 S Locust St, Oconomowoc, WI 53066
MLS# 1981137Listed by: FATHOM REALTY, LLC - New
 $644,500Active4 beds 4 baths2,700 sq. ft.
1298 Juniper Ln, Oconomowoc, WI 53066
MLS# 1980985Listed by: ELEMENTS REALTY LLC - New
 $1,299,900Active2 beds 2 baths1,924 sq. ft.
215 E Pleasant St, Oconomowoc, WI 53066
MLS# 1980949Listed by: FIRST WEBER INC - DELAFIELD - New
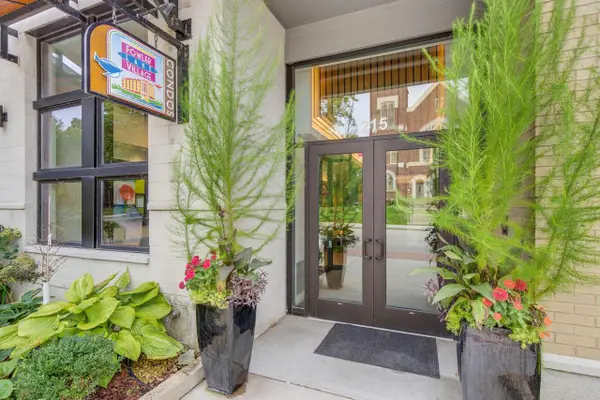 $1,299,900Active2 beds 2 baths1,924 sq. ft.
215 E Pleasant STREET #302, Oconomowoc, WI 53066
MLS# 1980949Listed by: FIRST WEBER INC - DELAFIELD - New
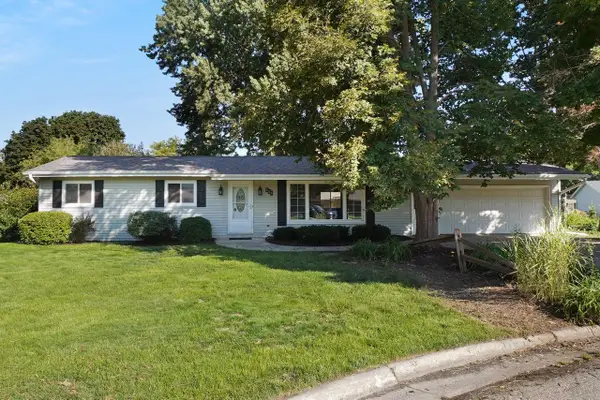 $449,900Active3 beds 2 baths2,115 sq. ft.
668 Tulip COURT, Oconomowoc, WI 53066
MLS# 1980826Listed by: LAKE COUNTRY FLAT FEE - New
 $975,000Active4 beds 3 baths3,215 sq. ft.
1611 Vico PASS #22, Oconomowoc, WI 53066
MLS# 1980800Listed by: KELLER WILLIAMS REALTY-MILWAUKEE SOUTHWEST - New
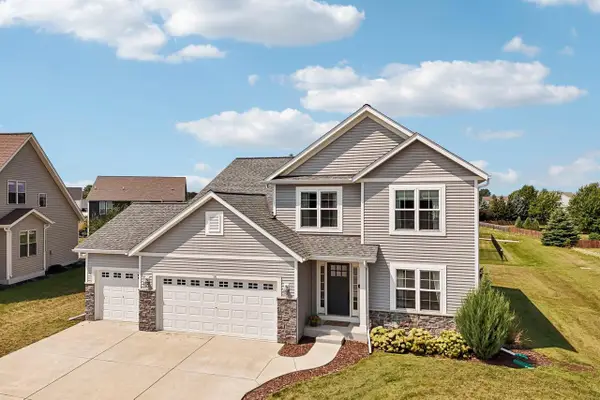 $659,000Active5 beds 4 baths2,847 sq. ft.
74 Weston Ridge ROAD, Oconomowoc, WI 53066
MLS# 1980679Listed by: FIRST WEBER INC - DELAFIELD - New
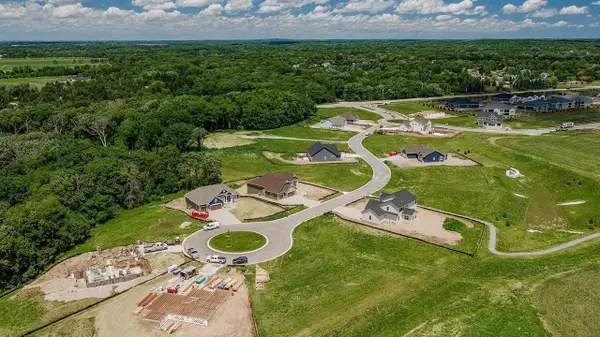 $134,990Active0.3 Acres
466 W TALBOTS WOODS DRIVE #Lt1, Oconomowoc, WI 53066
MLS# 1980636Listed by: KORNDOERFER HOMES LLC


Protect your home and budget from life's surprises with an Assurant Home Warranty, backed by a partner that supports you through every step of homeownership. Explore Plans.
© 2026 Better Homes and Gardens Real Estate LLC. An Anywhere Real Estate company. All rights reserved. Better Homes and Gardens® Real Estate is a registered trademark owned by Meredith Operations Corporation, licensed to Better Homes and Gardens Real Estate LLC and used with permission. Better Homes and Gardens Real Estate LLC fully supports the principles of the Fair Housing Act and the Equal Opportunity Act. Listing information is deemed reliable but is not guaranteed accurate.
Each office is independently owned and operated.
Any services or products provided by third parties are not provided by, affiliated with or related to Better Homes and Gardens Real Estate LLC, or its affiliated companies.