
289 Lakeridge DRIVE, Oconomowoc, WI 53066
Local realty services provided by:Better Homes and Gardens Real Estate Star Homes
Listed by: alexandra hansen
Office: first weber inc - delafield
MLS#:1979956
Source:Metro MLS
289 Lakeridge DRIVE,Oconomowoc, WI 53066
$760,000
- 5 Beds
- 4 Baths
- 4,096 sq. ft.
- Single family
- Pending
Price summary
- Price:$760,000
- Price per sq. ft.:$185.55
About this home
Welcome to a home that offers the space, updates & flexibility you've been looking for! With over 4,000 sqft of beautifully designed living space, this impressive property is made for both comfortable everyday living & effortless entertaining. Thoughtful updates include a new roof, siding, garage doors, brand-new flooring throughout & more! Enjoy true main- floor living in a sun-drenched living room, while also benefiting from a finished lower level that takes entertaining to new heights. With plenty of room to gather, a wet bar & a built-in wine rack, you have the perfect setting for game days, celebrations or relaxed nights at home. With abundant square footage, substantial updates & spaces designed to be enjoyed, this is a home that truly has room for it all - and it's waiting for you!
Contact an agent
Home facts
- Year built:2003
- Subdivision & Development:Lakeridge
- Listing ID #:1979956
- Added:4 day(s) ago
- Updated:September 14, 2026 at 03:59 PM
Rooms and interior
- Bedrooms:5
- Total bathrooms:4
- Full bathrooms:3
- Flooring:Wood Floors
- Dining Description:On Main Level
- Bathrooms Description:Master Bedroom Bath, Master Bedroom Bath: Tub/No Shower, Master Bedroom Bath: Walk-In Shower, Shower Over Tub, Shower on Lower, Tub Only
- Kitchen Description:Dishwasher, Disposal, Microwave, On Main Level, Oven, Range, Refrigerator
- Bedroom Description:Master Bedroom On Main Level, Walk-In Closet(s)
- Basement Description:Full, Partially Finished, Radon Mitigation System, Sump Pump
- Living area:4,096 sq. ft.
Heating and cooling
- Cooling:Central Air, Forced Air
- Heating:Forced Air, Natural Gas, Zoned Heating
Structure and exterior
- Year built:2003
- Building area:4,096 sq. ft.
- Lot area:0.51 Acres
- Lot Features:Sidewalks
- Architectural Style:Colonial
- Construction Materials:Brick, Brick/Stone, Vinyl
- Exterior Features:Deck
- Levels:2 Story
Schools
- High school:Oconomowoc
- Middle school:Silver Lake
- Elementary school:Summit
Utilities
- Water:Municipal Water
- Sewer:Municipal Sewer
Finances and disclosures
- Price:$760,000
- Price per sq. ft.:$185.55
- Tax amount:$6,865 (2025)
Features and amenities
- Appliances:Dishwasher, Disposal, Microwave, Oven, Range, Refrigerator, Washer
- Laundry features:Dryer, Washer
- Amenities:Cathedral/Vaulted Ceiling, Central Vacuum, High Speed Internet, Pantry, Water Softener, Wet Bar
Parking
- Parking description:3 Car Garage, Garage - Attached, Garage Opener Included
- Garage spaces:3
New listings near 289 Lakeridge DRIVE
- New
 $644,900Active4 beds 3 baths2,580 sq. ft.
1387 Lynn CIRCLE, Oconomowoc, WI 53066
MLS# 1980538Listed by: TIM O'BRIEN HOMES LLC - New
 $525,000Active4 beds 2 baths1,843 sq. ft.
W360N7506 Thomas DRIVE, Oconomowoc, WI 53066
MLS# 1980384Listed by: 3% REAL ESTATE - New
 $597,900Active3 beds 3 baths3,017 sq. ft.
N7816 Maple Ridge ROAD, Oconomowoc, WI 53066
MLS# 1980152Listed by: 3% REAL ESTATE 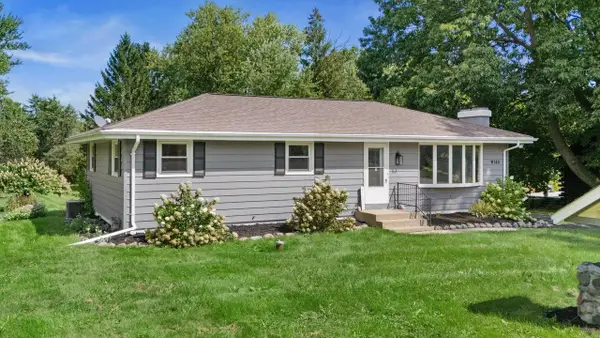 $389,900Pending3 beds 1 baths1,152 sq. ft.
W140 Belleview AVENUE, Oconomowoc, WI 53066
MLS# 1980089Listed by: KELLER WILLIAMS REALTY-LAKE COUNTRY $269,900Pending2 beds 1 baths1,268 sq. ft.
334 W 2nd STREET, Oconomowoc, WI 53066
MLS# 1979980Listed by: KELLER WILLIAMS REALTY-LAKE COUNTRY $795,000Active4 beds 4 baths3,771 sq. ft.
N67W34390 Jorgenson WAY, Oconomowoc, WI 53066
MLS# 1979885Listed by: REAL BROKER MILWAUKEE- New
 $689,900Active3 beds 2 baths1,800 sq. ft.
W339S2750 County Road C, Oconomowoc, WI 53066
MLS# 1979861Listed by: LAKE COUNTRY FLAT FEE - New
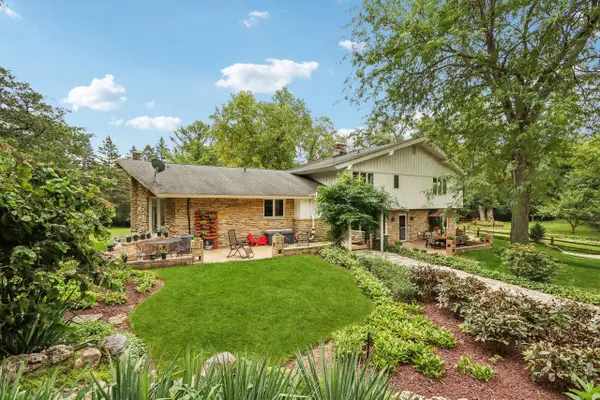 $1,140,000Active5 beds 4 baths4,600 sq. ft.
W350S3525 Waterville ROAD, Oconomowoc, WI 53066
MLS# 1979712Listed by: POINT REAL ESTATE LLC - New
 $589,900Active3 beds 2 baths1,756 sq. ft.
1236 Wild Rye LANE, Oconomowoc, WI 53066
MLS# 1979690Listed by: LOOS CUSTOM HOMES,LLC


Protect your home and budget from life's surprises with an Assurant Home Warranty, backed by a partner that supports you through every step of homeownership. Explore Plans.
© 2026 Better Homes and Gardens Real Estate LLC. An Anywhere Real Estate company. All rights reserved. Better Homes and Gardens® Real Estate is a registered trademark owned by Meredith Operations Corporation, licensed to Better Homes and Gardens Real Estate LLC and used with permission. Better Homes and Gardens Real Estate LLC fully supports the principles of the Fair Housing Act and the Equal Opportunity Act. Listing information is deemed reliable but is not guaranteed accurate.
Each office is independently owned and operated.
Any services or products provided by third parties are not provided by, affiliated with or related to Better Homes and Gardens Real Estate LLC, or its affiliated companies.