
824 E High STREET, Oconomowoc, WI 53066
Local realty services provided by:Better Homes and Gardens Real Estate Special Properties
Listed by: tina stapelfeldt
Office: first weber inc - delafield
MLS#:1988361
Source:WIREX via South Central Wisconsin MLS
Upcoming open houses
- Fri, Nov 1305:30 pm - 07:00 pm
- Sat, Nov 1411:00 am - 01:00 pm
- Sun, Nov 1511:00 am - 01:00 pm
Price summary
- Price:$419,000
- Price per sq. ft.:$320.09
About this home
Charming Oconomowoc Ranch - 4 Bedrooms, 2 Full Bathrooms! Welcome home to this updated 4-bedroom, 2-full-bath ranch in a convenient Oconomowoc location! The home features an updated kitchen with solid-surface countertops and luxury vinyl plankflooring throughout the first floor. Both bathrooms have been updated, and additional improvements include newer siding, gutters, and roof. Enjoy the convenience of a 2-car attached garage, poured-wall basement with laundry area, and a spacious backyard featuring mature trees, a privacy fence, patio, and deck--perfect for relaxingor entertaining. Ideally located within walking distance to downtown Oconomowoc, with easy access to Highway 16 and I-94. A wonderful opportunity to enjoy comfortable living, thoughtful updates, and a greatlocation. No
Contact an agent
Home facts
- Year built:1981
- Listing ID #:1988361
- Added:1 day(s) ago
- Updated:November 13, 2026 at 11:07 PM
Rooms and interior
- Bedrooms:4
- Total bathrooms:2
- Full bathrooms:2
- Bathrooms Description:Master Bedroom Bath: Tub/Shower Combo, Shower Over Tub
- Kitchen Description:Dishwasher, Disposal, Microwave, On Lower Level, Oven, Range, Refrigerator
- Bedroom Description:Master Bedroom On Upper Level
- Basement Description:Full
- Living area:1,309 sq. ft.
Heating and cooling
- Cooling:Central Air, Forced Air
- Heating:Forced Air, Natural Gas
Structure and exterior
- Year built:1981
- Building area:1,309 sq. ft.
- Lot area:0.19 Acres
- Lot Features:Wooded
- Architectural Style:Ranch
- Construction Materials:Vinyl
- Exterior Features:Fenced Yard
- Foundation Description:Poured Concrete
- Levels:1 Story
Schools
- High school:Oconomowoc
Utilities
- Water:Municipal Water
- Sewer:Municipal Sewer
Finances and disclosures
- Price:$419,000
- Price per sq. ft.:$320.09
- Tax amount:$3,527 (2025)
Features and amenities
- Appliances:Dishwasher, Disposal, Microwave, Oven, Range, Refrigerator, Washer
- Laundry features:Dryer, Washer
- Amenities:Pantry, Water Softener
Parking
- Parking description:1 Space, 2 Car Garage, Garage - Attached, Garage Opener Included
- Garage spaces:2
New listings near 824 E High STREET
- Open Sat, 10am to 12pmNew
 $674,900Active4 beds 3 baths2,473 sq. ft.
1260 Violet STREET, Oconomowoc, WI 53066
MLS# 1988157Listed by: COLDWELL BANKER REALTY - Open Fri, 4:30 to 6pm
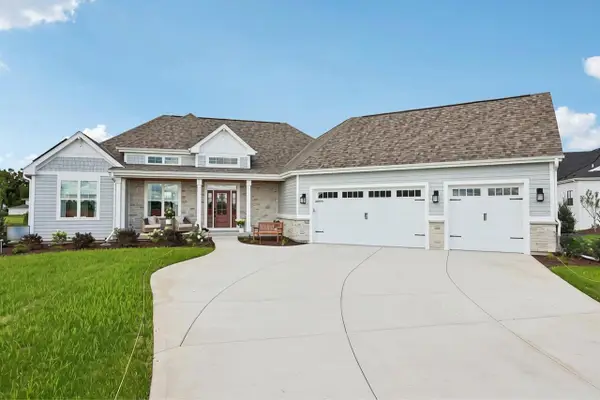 $1,174,900Active3 beds 4 baths3,029 sq. ft.
W358N6309 Ennis ROAD, Oconomowoc, WI 53066
MLS# 1988043Listed by: TIM O'BRIEN HOMES LLC - Open Fri, 3 to 4:30pm
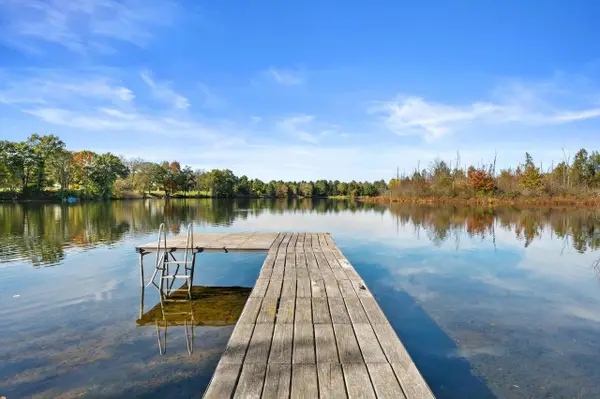 $625,000Pending4 beds 3 baths2,674 sq. ft.
N71W35508 Mapleton Lake DRIVE, Oconomowoc, WI 53066
MLS# 1987741Listed by: FIRST WEBER INC - DELAFIELD - Open Sat, 11am to 12:30pm
 $449,350Active2 beds 2 baths1,686 sq. ft.
728 E Washington STREET, Oconomowoc, WI 53066
MLS# 1987664Listed by: SHOREWEST REALTORS, INC. - New
 $389,900Active3 beds 2 baths1,664 sq. ft.
907 W South STREET, Oconomowoc, WI 53066
MLS# 1987658Listed by: FIRST WEBER INC - DELAFIELD - Open Sat, 10:30am to 12pmNew
 $359,500Active3 beds 2 baths1,268 sq. ft.
225 W South STREET, Oconomowoc, WI 53066
MLS# 1987622Listed by: REALTY EXECUTIVES - INTEGRITY  $549,900Pending3 beds 2 baths1,628 sq. ft.
266 Silver Lake TRAIL, Oconomowoc, WI 53066
MLS# 1987553Listed by: REMAX LAKESIDE-WEST $355,000Pending3 beds 2 baths1,358 sq. ft.
507 S Main STREET, Oconomowoc, WI 53066
MLS# 1987573Listed by: THE HUB REALTY- Open Sat, 11am to 2pmNew
 $374,999Active3 beds 1 baths1,850 sq. ft.
W157 Cottage AVENUE, Oconomowoc, WI 53066
MLS# 1987501Listed by: LIVINGSTON REAL ESTATE GROUP


Protect your home and budget from life's surprises with an Assurant Home Warranty, backed by a partner that supports you through every step of homeownership. Explore Plans.
© 2026 Better Homes and Gardens Real Estate LLC. An Anywhere Real Estate company. All rights reserved. Better Homes and Gardens® Real Estate is a registered trademark owned by Meredith Operations Corporation, licensed to Better Homes and Gardens Real Estate LLC and used with permission. Better Homes and Gardens Real Estate LLC fully supports the principles of the Fair Housing Act and the Equal Opportunity Act. Listing information is deemed reliable but is not guaranteed accurate.
Each office is independently owned and operated.
Any services or products provided by third parties are not provided by, affiliated with or related to Better Homes and Gardens Real Estate LLC, or its affiliated companies.