
983 Chesterton COURT, Oconomowoc, WI 53066
Local realty services provided by:Better Homes and Gardens Real Estate Special Properties
Listed by: karen trepton
Office: shorewest realtors, inc.
MLS#:1980575
Source:Metro MLS
Price summary
- Price:$550,000
- Price per sq. ft.:$202.21
About this home
Welcome to this classic 4-bedroom, 2.5-bath Colonial in a desirable Oconomowoc neighborhood. Fresh interior paint throughout and brand-new upstairs carpeting create a bright, move-in-ready feel. Gather in the inviting rec room with a natural fireplace, or enjoy warm-weather living on the fabulous screened porch overlooking the back yard. Use your imagination in the heated backyard bonus building- perfect for a home office, hobby studio, game-day retreat or cozy gathering space. Comfortable, versatile and ideally located near shopping, dining, and all that Oconomowoc has to offer, this home is ready for its next chapter! Estate sale 9/20-9/21.
Contact an agent
Home facts
- Year built:1968
- Subdivision & Development:Whitman Park
- Listing ID #:1980575
- Added:1 day(s) ago
- Updated:September 15, 2026 at 11:10 AM
Rooms and interior
- Bedrooms:4
- Total bathrooms:3
- Full bathrooms:2
- Dining Description:On Main Level
- Bathrooms Description:Master Bedroom Bath, Master Bedroom Bath: Walk-In Shower, Shower Over Tub, Tub Only
- Kitchen Description:Dishwasher, Microwave, On Main Level, Range, Refrigerator
- Bedroom Description:Master Bedroom On Upper Level
- Basement Description:8'+ Ceiling
- Living area:2,720 sq. ft.
Heating and cooling
- Cooling:Central Air, Forced Air, Multiple Units
- Heating:Forced Air, Multiple Units, Natural Gas, Zoned Heating
Structure and exterior
- Year built:1968
- Building area:2,720 sq. ft.
- Lot area:0.32 Acres
- Architectural Style:Colonial
- Construction Materials:Brick, Brick/Stone, Vinyl
- Foundation Description:Block
- Levels:2 Story
Schools
- High school:Oconomowoc
- Middle school:Silver Lake
- Elementary school:Summit
Utilities
- Water:Municipal Water
- Sewer:Municipal Sewer
Finances and disclosures
- Price:$550,000
- Price per sq. ft.:$202.21
- Tax amount:$5,056 (2025)
Features and amenities
- Appliances:Dishwasher, Microwave, Range, Refrigerator, Washer
- Laundry features:Dryer, Washer
- Amenities:Cable/Satellite Available, High Speed Internet
Parking
- Parking description:2 Car Garage, Garage - Attached, Garage Opener Included
- Garage spaces:2
New listings near 983 Chesterton COURT
- New
 $644,900Active4 beds 3 baths2,580 sq. ft.
1387 Lynn CIRCLE, Oconomowoc, WI 53066
MLS# 1980538Listed by: TIM O'BRIEN HOMES LLC - New
 $525,000Active4 beds 2 baths1,843 sq. ft.
W360N7506 Thomas DRIVE, Oconomowoc, WI 53066
MLS# 1980384Listed by: 3% REAL ESTATE - New
 $597,900Active3 beds 3 baths3,017 sq. ft.
N7816 Maple Ridge ROAD, Oconomowoc, WI 53066
MLS# 1980152Listed by: 3% REAL ESTATE 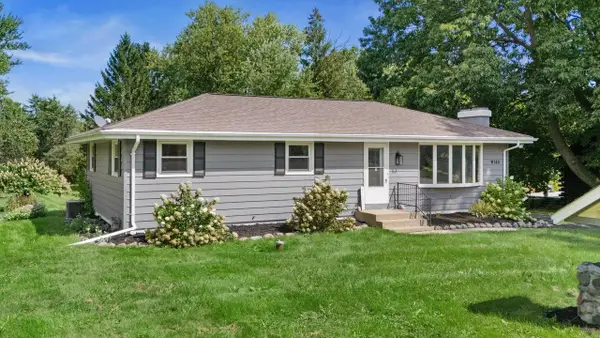 $389,900Pending3 beds 1 baths1,152 sq. ft.
W140 Belleview AVENUE, Oconomowoc, WI 53066
MLS# 1980089Listed by: KELLER WILLIAMS REALTY-LAKE COUNTRY $760,000Pending5 beds 4 baths4,096 sq. ft.
289 Lakeridge DRIVE, Oconomowoc, WI 53066
MLS# 1979956Listed by: FIRST WEBER INC - DELAFIELD $269,900Pending2 beds 1 baths1,268 sq. ft.
334 W 2nd STREET, Oconomowoc, WI 53066
MLS# 1979980Listed by: KELLER WILLIAMS REALTY-LAKE COUNTRY $795,000Active4 beds 4 baths3,771 sq. ft.
N67W34390 Jorgenson WAY, Oconomowoc, WI 53066
MLS# 1979885Listed by: REAL BROKER MILWAUKEE- New
 $689,900Active3 beds 2 baths1,800 sq. ft.
W339S2750 County Road C, Oconomowoc, WI 53066
MLS# 1979861Listed by: LAKE COUNTRY FLAT FEE - New
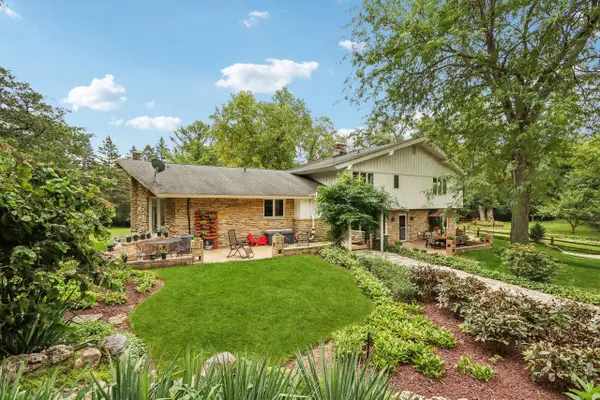 $1,140,000Active5 beds 4 baths4,600 sq. ft.
W350S3525 Waterville ROAD, Oconomowoc, WI 53066
MLS# 1979712Listed by: POINT REAL ESTATE LLC


Protect your home and budget from life's surprises with an Assurant Home Warranty, backed by a partner that supports you through every step of homeownership. Explore Plans.
© 2026 Better Homes and Gardens Real Estate LLC. An Anywhere Real Estate company. All rights reserved. Better Homes and Gardens® Real Estate is a registered trademark owned by Meredith Operations Corporation, licensed to Better Homes and Gardens Real Estate LLC and used with permission. Better Homes and Gardens Real Estate LLC fully supports the principles of the Fair Housing Act and the Equal Opportunity Act. Listing information is deemed reliable but is not guaranteed accurate.
Each office is independently owned and operated.
Any services or products provided by third parties are not provided by, affiliated with or related to Better Homes and Gardens Real Estate LLC, or its affiliated companies.