
N63W35852 Frederick DRIVE, Oconomowoc, WI 53066
Local realty services provided by:Better Homes and Gardens Real Estate Special Properties
Listed by: jennifer koutny
Office: grapevine realty
MLS#:1969925
Source:Metro MLS
Price summary
- Price:$1,399,900
- Price per sq. ft.:$354.14
About this home
The Elsa is a beautifully crafted modern farmhouse that blends elevated design with everyday functionality. An open-concept layout filled w/ natural light. A spacious great room that flows seamlessly into the chef's kitchen. A large center island and dedicated scullery provide both style and practicality. Adjoining dining area opens to a covered patio with a gas fireplace, extending your living space outdoors. Primary suite offers a peaceful retreat, complete with a cozy sitting area along with a spa-like bath featuring a luxurious wet room with a soaking tub. Two additional bedrooms, each designed as private ensuites. LL is built for entertaining, featuring recreation room, custom bar, and an impressive wine room. The Elsa is designed to enhance the way you live, entertain and unwind.
Contact an agent
Home facts
- Year built:2026
- Subdivision & Development:The Snyder Farm
- Listing ID #:1969925
- Added:84 day(s) ago
- Updated:September 24, 2026 at 04:25 PM
Rooms and interior
- Bedrooms:4
- Total bathrooms:5
- Full bathrooms:4
- Dining Description:On Main Level
- Bathrooms Description:Ceramic Tile, Master Bedroom Bath, Master Bedroom Bath: Tub/Shower Combo, Master Bedroom Bath: Walk-In Shower, Tub Only
- Kitchen Description:Cooktop, Dishwasher, Disposal, Microwave, On Main Level, Oven, Range, Refrigerator
- Bedroom Description:Master Bedroom On Main Level, Walk-In Closet(s)
- Basement Description:8'+ Ceiling, Finished, Full, Radon Mitigation System, Sump Pump
- Living area:3,953 sq. ft.
Heating and cooling
- Cooling:Central Air, Forced Air
- Heating:Forced Air, Natural Gas, Zoned Heating
Structure and exterior
- Year built:2026
- Building area:3,953 sq. ft.
- Lot area:0.69 Acres
- Architectural Style:Ranch
- Construction Materials:Aluminum Trim, Brick/Stone, Fiber Cement, Stone
- Exterior Features:Patio, Sprinkler System
- Levels:1 Story
Schools
- High school:Oconomowoc
Utilities
- Water:Well
- Sewer:Private Septic System
Finances and disclosures
- Price:$1,399,900
- Price per sq. ft.:$354.14
- Tax amount:$1,467 (2025)
Features and amenities
- Appliances:Dishwasher, Disposal, Microwave, Oven, Range, Refrigerator, Washer
- Laundry features:Dryer, Washer
- Amenities:Pantry, Wet Bar
Parking
- Parking description:3 Car Garage, Garage - Attached, Garage Opener Included
- Garage spaces:3
New listings near N63W35852 Frederick DRIVE
- Open Fri, 4:30 to 6pmNew
 $290,000Active3 beds 1 baths1,780 sq. ft.
143 E Luther AVENUE, Oconomowoc, WI 53066
MLS# 1981878Listed by: FIRST WEBER INC - DELAFIELD - New
 $739,900Active4 beds 3 baths2,499 sq. ft.
1733 Switchgrass St, Oconomowoc, WI 53066
MLS# 1981849Listed by: COLDWELL BANKER REALTY - New
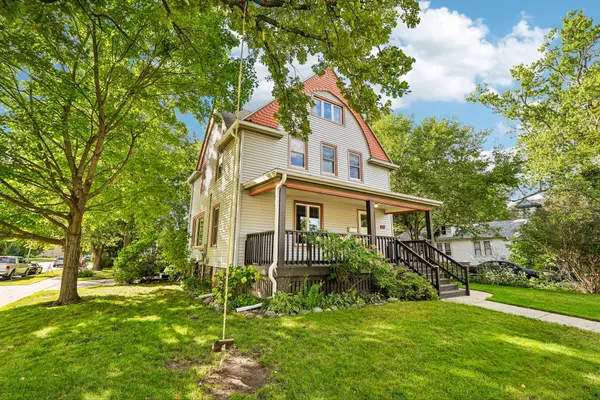 $435,000Active2 beds 1 baths1,776 sq. ft.
530 S Main St, Oconomowoc, WI 53066
MLS# 1981822Listed by: REALTY EXECUTIVES INTEGRITY~BROOKFIELD - New
 $549,900Active2 beds 2 baths1,631 sq. ft.
853 Stirling Dr, Oconomowoc, WI 53066
MLS# 1981756Listed by: HARBOR HOMES INC - New
 $559,900Active2 beds 2 baths1,631 sq. ft.
855 Stirling Dr, Oconomowoc, WI 53066
MLS# 1981761Listed by: HARBOR HOMES INC - Open Thu, 5 to 6:30pmNew
 $439,900Active5 beds 3 baths1,700 sq. ft.
235 W South STREET, Oconomowoc, WI 53066
MLS# 1981569Listed by: LANNON STONE REALTY LLC - New
 $689,500Active4 beds 3 baths3,086 sq. ft.
1631 Arthurs Pass, Oconomowoc, WI 53066
MLS# 1981171Listed by: LAKE COUNTRY FLAT FEE - New
 $2,695,000Active3 beds 4 baths4,568 sq. ft.
34604 Sunset DRIVE, Oconomowoc, WI 53066
MLS# 1981134Listed by: KELLER WILLIAMS REALTY-LAKE COUNTRY - New
 $259,900Active4 beds 2 baths1,536 sq. ft.
29 S Locust St, Oconomowoc, WI 53066
MLS# 1981137Listed by: FATHOM REALTY, LLC - New
 $644,500Active4 beds 4 baths2,700 sq. ft.
1298 Juniper Ln, Oconomowoc, WI 53066
MLS# 1980985Listed by: ELEMENTS REALTY LLC


Protect your home and budget from life's surprises with an Assurant Home Warranty, backed by a partner that supports you through every step of homeownership. Explore Plans.
© 2026 Better Homes and Gardens Real Estate LLC. An Anywhere Real Estate company. All rights reserved. Better Homes and Gardens® Real Estate is a registered trademark owned by Meredith Operations Corporation, licensed to Better Homes and Gardens Real Estate LLC and used with permission. Better Homes and Gardens Real Estate LLC fully supports the principles of the Fair Housing Act and the Equal Opportunity Act. Listing information is deemed reliable but is not guaranteed accurate.
Each office is independently owned and operated.
Any services or products provided by third parties are not provided by, affiliated with or related to Better Homes and Gardens Real Estate LLC, or its affiliated companies.