
N84W36411 Riverwood LANE, Oconomowoc, WI 53066
Local realty services provided by:Better Homes and Gardens Real Estate Special Properties
Listed by: sharon tomlinson
Office: shorewest realtors, inc.
MLS#:1970001
Source:Metro MLS
Price summary
- Price:$2,349,999
- Price per sq. ft.:$276.47
About this home
This French Manor estate, on 35 acres, epitomizes luxury & tranquility. A private oasis awaits, complete with serene pond & charming bridge leading to a secluded island with picturesque gazebo. Meticulously crafted residence harmonizes architectural elegance with natural beauty. A sanctuary unlike any other. At the grand entrance, guests are welcomed into a foyer that sets the tone for the estate's opulence. The French Manor architecture is immediately apparent, with its classic lines, steeply pitched roofs, & intricate stonework exuding timeless sophistication. Inside, spacious living areas blend seamlessly with the surrounding landscape. The main living spaces boast soaring ceilings & expansive windows, allowing natural light in while offering breathtaking views of the estate's grounds.
Contact an agent
Home facts
- Year built:1996
- Listing ID #:1970001
- Added:87 day(s) ago
- Updated:September 28, 2026 at 04:03 PM
Rooms and interior
- Bedrooms:5
- Total bathrooms:8
- Full bathrooms:5
- Flooring:Wood Floors
- Dining Description:On Main Level
- Bathrooms Description:Ceramic Tile, Master Bedroom Bath, Master Bedroom Bath: Tub/No Shower, Shower Over Tub, Shower Stall, Shower on Lower, Whirlpool
- Kitchen Description:Dishwasher, Disposal, Microwave, On Main Level, Range, Refrigerator
- Bedroom Description:Master Bedroom On Upper Level, Walk-In Closet(s)
- Basement Description:Finished, Full, Full Size Windows, Sump Pump, Walk Out/Outer Door
- Living area:8,500 sq. ft.
Heating and cooling
- Cooling:Central Air, Forced Air
- Heating:Forced Air, Natural Gas
Structure and exterior
- Year built:1996
- Building area:8,500 sq. ft.
- Lot area:35.24 Acres
- Lot Features:Horse Allowed, Sidewalks, Wooded
- Construction Materials:Brick, Brick/Stone, Stucco, Stucco/Slate
- Exterior Features:Deck, Patio
- Levels:2 Story
Schools
- High school:Oconomowoc
Utilities
- Water:Well
- Sewer:Private Septic System
Finances and disclosures
- Price:$2,349,999
- Price per sq. ft.:$276.47
- Tax amount:$15,744 (2025)
Features and amenities
- Appliances:Dishwasher, Disposal, Microwave, Range, Refrigerator, Washer
- Laundry features:Dryer, Washer
- Amenities:Cable/Satellite Available, Cathedral/Vaulted Ceiling, High Speed Internet, Intercom, Pantry, Security System, Separate Quarters, Skylight(s), Water Softener
Parking
- Parking description:1 Space, 4 Car Garage, Garage - Attached, Garage Opener Included
- Garage spaces:9
New listings near N84W36411 Riverwood LANE
- New
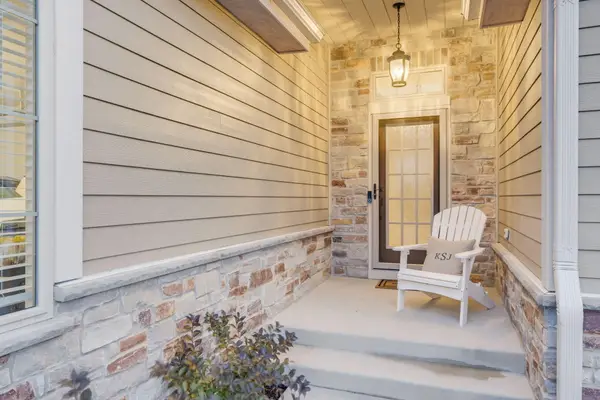 $679,000Active3 beds 2 baths1,929 sq. ft.
1620 Belmont Ln, Oconomowoc, WI 53066
MLS# 1982277Listed by: HOMESTEAD REALTY, INC - New
 $519,900Active3 beds 2 baths1,516 sq. ft.
1100 Elderberry ROAD, Oconomowoc, WI 53066
MLS# 1982127Listed by: SHOREWEST REALTORS, INC. - New
 $549,900Active3 beds 3 baths1,568 sq. ft.
1155 Arrowood CIRCLE E, Oconomowoc, WI 53066
MLS# 1982151Listed by: SHOREWEST REALTORS, INC. - New
 $619,900Active4 beds 3 baths2,096 sq. ft.
1164 Arrowood CIRCLE E, Oconomowoc, WI 53066
MLS# 1982153Listed by: SHOREWEST REALTORS, INC. - New
 $724,900Active3 beds 3 baths2,457 sq. ft.
1223 Arrowood CIRCLE E, Oconomowoc, WI 53066
MLS# 1982157Listed by: SHOREWEST REALTORS, INC. - New
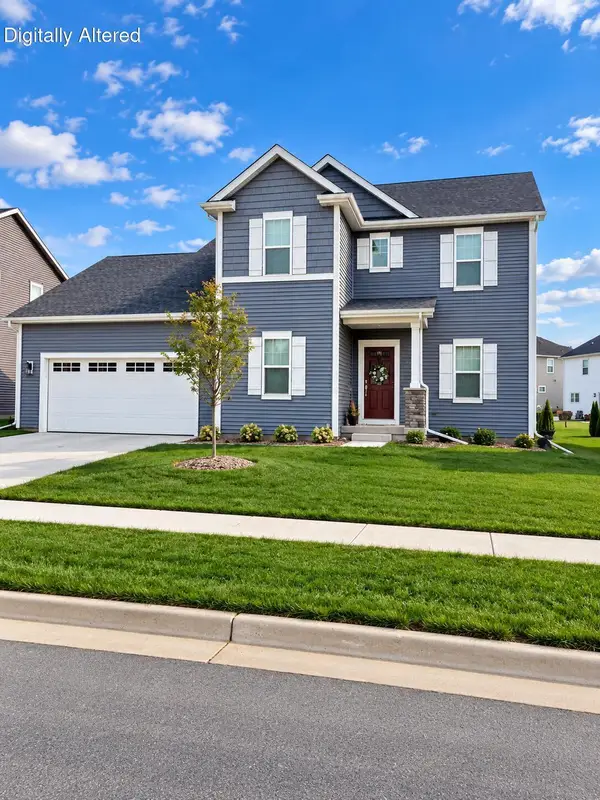 $693,500Active4 beds 3 baths2,312 sq. ft.
1377 Scotsland Ln, Oconomowoc, WI 53066
MLS# 1982019Listed by: BERKSHIRE HATHAWAY HS LAKE COUNTRY - New
 $109,900Active0.43 Acres
W2426 MARIAH LANE, Oconomowoc, WI 53066
MLS# 1981968Listed by: REAL BROKER MILWAUKEE - New
 $3,091,000Active3 beds 4 baths2,950 sq. ft.
503 N Lake ROAD #4, Oconomowoc, WI 53066
MLS# 1981933Listed by: TENDERLAND REAL ESTATE LLC - New
 $290,000Active3 beds 1 baths1,780 sq. ft.
143 E Luther AVENUE, Oconomowoc, WI 53066
MLS# 1981878Listed by: FIRST WEBER INC - DELAFIELD - New
 $739,900Active4 beds 3 baths2,499 sq. ft.
1733 Switchgrass St, Oconomowoc, WI 53066
MLS# 1981849Listed by: COLDWELL BANKER REALTY


Protect your home and budget from life's surprises with an Assurant Home Warranty, backed by a partner that supports you through every step of homeownership. Explore Plans.
© 2026 Better Homes and Gardens Real Estate LLC. An Anywhere Real Estate company. All rights reserved. Better Homes and Gardens® Real Estate is a registered trademark owned by Meredith Operations Corporation, licensed to Better Homes and Gardens Real Estate LLC and used with permission. Better Homes and Gardens Real Estate LLC fully supports the principles of the Fair Housing Act and the Equal Opportunity Act. Listing information is deemed reliable but is not guaranteed accurate.
Each office is independently owned and operated.
Any services or products provided by third parties are not provided by, affiliated with or related to Better Homes and Gardens Real Estate LLC, or its affiliated companies.