
W340N9005 Townline ROAD, Oconomowoc, WI 53066
Local realty services provided by:Better Homes and Gardens Real Estate Star Homes
Listed by: rebecca thomas
Office: keller williams - lake country
MLS#:1973150
Source:Metro MLS
W340N9005 Townline ROAD,Oconomowoc, WI 53066
$675,000
- 1 Beds
- 1 Baths
- 1,260 sq. ft.
- Single family
- Active
Upcoming open houses
- Sat, Aug 0112:00 pm - 02:00 pm
Price summary
- Price:$675,000
- Price per sq. ft.:$535.71
About this home
European cape cod tucked away on 4.32 serene acres and surrounded by woods under land conservation and farm fields, this inviting 1-bed, 1-bath home is a warm and welcoming retreat from the everyday. The spacious living room is anchored by a stunning wood-burning fireplace, beautifully crafted from stones found right on the property, adding timeless rustic charm. A cozy office/den offers the perfect space to work or unwind. The unfinished upper level is already plumbed and ready to be transformed into two additional bedrooms and a full bath, offering endless potential. Enjoy quiet mornings and peaceful evenings on the back deck, plus the convenience of a walk-out basement and a 2.5-car detached garage. A tranquil country escape for a weekend getaway or forever home. Roof & siding from 2021
Contact an agent
Home facts
- Year built:1979
- Listing ID #:1973150
- Added:7 day(s) ago
- Updated:July 31, 2026 at 09:06 PM
Rooms and interior
- Bedrooms:1
- Total bathrooms:1
- Full bathrooms:1
- Dining Description:On Main Level
- Bathrooms Description:Tub Only
- Kitchen Description:On Main Level
- Bedroom Description:Master Bedroom On Main Level
- Basement Description:Full, Full Size Windows, Sump Pump, Walk Out/Outer Door
- Living area:1,260 sq. ft.
Heating and cooling
- Cooling:Forced Air
- Heating:Forced Air, LP Gas
Structure and exterior
- Year built:1979
- Building area:1,260 sq. ft.
- Lot area:4.32 Acres
- Lot Features:Wooded
- Architectural Style:Cape Cod
- Construction Materials:Brick/Stone, Fiber Cement, Stone
- Exterior Features:Deck
- Foundation Description:Block
- Levels:1.5 Story
Schools
- High school:Arrowhead
- Elementary school:Stone Bank
Utilities
- Water:Well
- Sewer:Private Septic System
Finances and disclosures
- Price:$675,000
- Price per sq. ft.:$535.71
- Tax amount:$3,494 (2025)
Parking
- Parking description:1 Space, 2 Car Garage, Garage - Detached, Garage Opener Included
- Garage spaces:2
New listings near W340N9005 Townline ROAD
- New
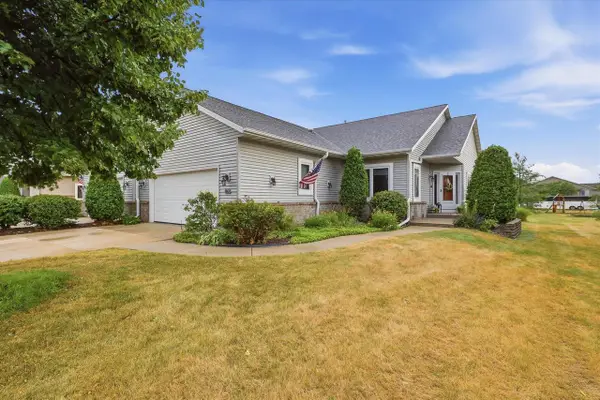 $489,900Active3 beds 3 baths2,650 sq. ft.
N7791 Maple Ridge ROAD, Oconomowoc, WI 53066
MLS# 1973811Listed by: REDEFINED REALTY ADVISORS LLC  $599,000Active6 beds 2 baths3,786 sq. ft.
727 E Madison STREET, Oconomowoc, WI 53066
MLS# 1973465Listed by: FROEMMING REALTY LLC- New
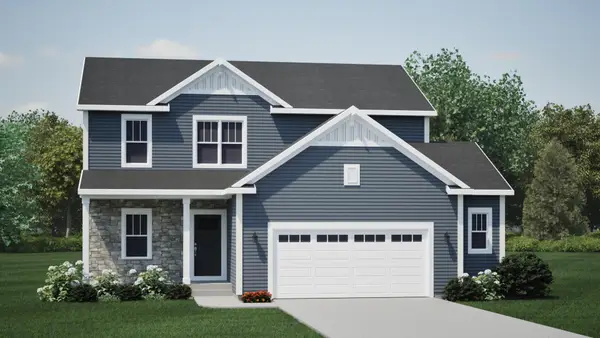 $599,900Active4 beds 3 baths2,091 sq. ft.
1334 Aberdeen Pl, Oconomowoc, WI 53066
MLS# 1973382Listed by: HARBOR HOMES INC  $450,000Pending2 beds 2 baths1,816 sq. ft.
524 E Jefferson STREET, Oconomowoc, WI 53066
MLS# 1973250Listed by: SHOREWEST REALTORS, INC.- New
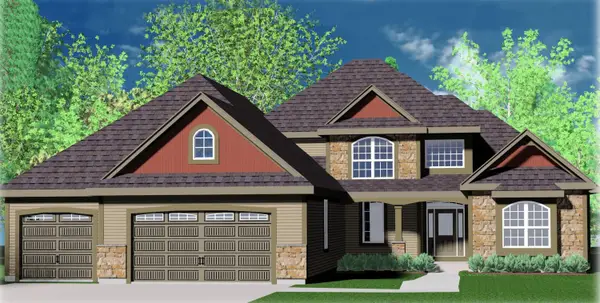 $759,990Active4 beds 3 baths2,835 sq. ft.
1742 Switchgrass St, Oconomowoc, WI 53066
MLS# 1972974Listed by: KAEREK HOMES, INC. - New
 $609,900Active3 beds 3 baths1,913 sq. ft.
1276 Wild Rye Ln, Oconomowoc, WI 53066
MLS# 1972943Listed by: LOOS CUSTOM HOMES,LLC  $920,000Pending4 beds 3 baths3,033 sq. ft.
35105 Castle Rock DRIVE, Oconomowoc, WI 53066
MLS# 1972939Listed by: SHOREWEST REALTORS, INC.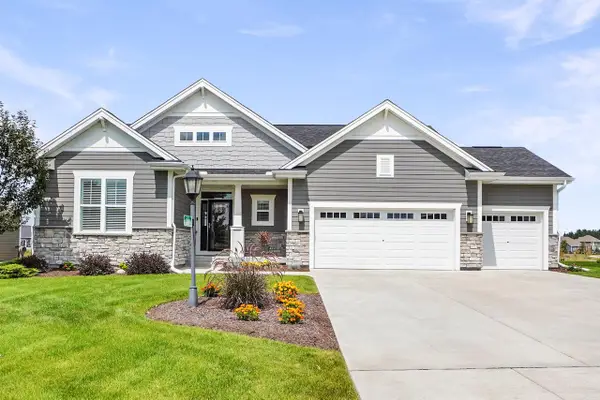 $774,900Pending4 beds 3 baths2,566 sq. ft.
2929 Mendota DRIVE, Oconomowoc, WI 53066
MLS# 1972811Listed by: LAKE COUNTRY FLAT FEE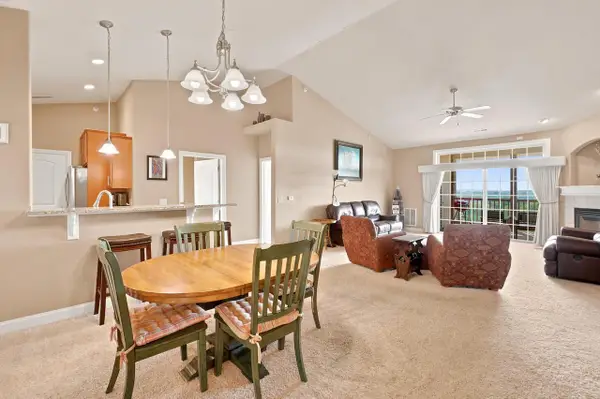 $434,900Active2 beds 2 baths1,518 sq. ft.
173 N Lapham STREET #306, Oconomowoc, WI 53066
MLS# 1972666Listed by: LAKE COUNTRY FLAT FEE


Protect your home and budget from life's surprises with an Assurant Home Warranty, backed by a partner that supports you through every step of homeownership. Explore Plans.
© 2026 Better Homes and Gardens Real Estate LLC. An Anywhere Real Estate company. All rights reserved. Better Homes and Gardens® Real Estate is a registered trademark owned by Meredith Operations Corporation, licensed to Better Homes and Gardens Real Estate LLC and used with permission. Better Homes and Gardens Real Estate LLC fully supports the principles of the Fair Housing Act and the Equal Opportunity Act. Listing information is deemed reliable but is not guaranteed accurate.
Each office is independently owned and operated.
Any services or products provided by third parties are not provided by, affiliated with or related to Better Homes and Gardens Real Estate LLC, or its affiliated companies.