
W378N5832 Farmwood HEIGHTS, Oconomowoc, WI 53066
Local realty services provided by:Better Homes and Gardens Real Estate Special Properties
Listed by: bonnie lewis-tschannen
Office: stapleton realty
MLS#:1964112
Source:Metro MLS
W378N5832 Farmwood HEIGHTS,Oconomowoc, WI 53066
$475,000
- 4 Beds
- 3 Baths
- 2,072 sq. ft.
- Single family
- Active
Upcoming open houses
- Wed, May 2705:30 pm - 07:00 pm
Price summary
- Price:$475,000
- Price per sq. ft.:$229.25
About this home
Created by a craftsman and enjoyed by just one family until now, this home offers thoughtful spaces, mature trees, and established perennials. Built with care, the home has a solid, enduring feel and is ready for its next chapter. A practical mudroom leads to the backyard, while the lower level offers storage, hobby space, and a fun game room with a pool table/ping pong table. The wide-open yard has room to play and relax, with a storage shed and classic tetherball setup. Enjoy the back patio, front porch sunsets, and a location within walking distance to Bender Beach and beyond to Downtown Oconomowoc.
Contact an agent
Home facts
- Year built:1969
- Listing ID #:1964112
- Added:1 day(s) ago
- Updated:May 26, 2026 at 08:01 PM
Rooms and interior
- Bedrooms:4
- Total bathrooms:3
- Full bathrooms:2
- Dining Description:On Main Level
- Bathrooms Description:Master Bedroom Bath, Master Bedroom Bath: Walk-In Shower, Shower Over Tub, Shower Stall, Shower on Lower, Tub Only
- Kitchen Description:On Main Level, Range, Refrigerator
- Bedroom Description:Master Bedroom On Upper Level
- Basement Description:Full, Partially Finished
- Living area:2,072 sq. ft.
Heating and cooling
- Cooling:Central Air, Forced Air
- Heating:Forced Air, Natural Gas
Structure and exterior
- Year built:1969
- Building area:2,072 sq. ft.
- Lot area:0.5 Acres
- Architectural Style:Colonial
- Construction Materials:Aluminum Trim, Brick/Stone, Stone, Vinyl
- Exterior Features:Patio
- Foundation Description:Poured Concrete
- Levels:2 Story
Schools
- High school:Oconomowoc
- Middle school:Nature Hill
- Elementary school:Greenland
Utilities
- Water:Well
- Sewer:Private Septic System
Finances and disclosures
- Price:$475,000
- Price per sq. ft.:$229.25
- Tax amount:$4,404 (2025)
Features and amenities
- Appliances:Range, Refrigerator, Washer
- Laundry features:Dryer, Washer
- Amenities:Water Softener
Parking
- Parking description:2 Car Garage, Garage - Attached, Garage Opener Included
- Garage spaces:2
New listings near W378N5832 Farmwood HEIGHTS
- New
 $709,990Active4 beds 3 baths2,748 sq. ft.
1763 Quail Cir, Oconomowoc, WI 53066
MLS# 1964022Listed by: KAEREK HOMES, INC. - New
 $739,990Active4 beds 3 baths3,013 sq. ft.
1779 Quail Cir, Oconomowoc, WI 53066
MLS# 1964023Listed by: KAEREK HOMES, INC. - New
 $259,900Active3 beds 1 baths1,124 sq. ft.
803 E Lisbon Rd, Oconomowoc, WI 53066
MLS# 1963906Listed by: GRANDVIEW REALTY - New
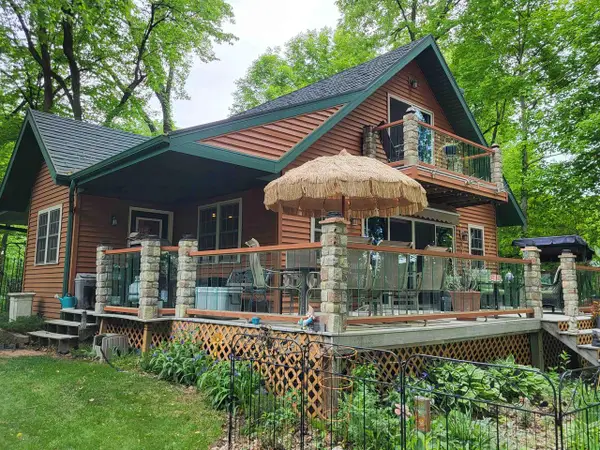 $800,000Active4 beds 2 baths1,280 sq. ft.
1614 N Sugar Island Road, Oconomowoc, WI 53066
MLS# 2023958Listed by: BEST REALTY OF EDGERTON - New
 $559,900Active3 beds 3 baths2,593 sq. ft.
N52W35321 Lighthouse Ln, Oconomowoc, WI 53066
MLS# 1963219Listed by: LAKE COUNTRY FLAT FEE  $624,900Pending4 beds 3 baths3,509 sq. ft.
1460 Prairie Creek BOULEVARD, Oconomowoc, WI 53066
MLS# 1963213Listed by: FIRST WEBER INC - DELAFIELD- New
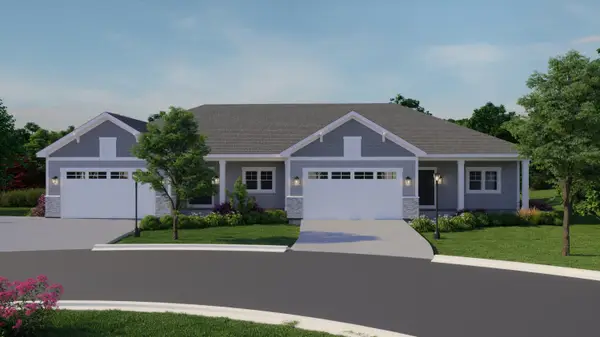 $589,900Active2 beds 2 baths1,838 sq. ft.
597 Pioneer Ct, Dousman, WI 53066
MLS# 1962979Listed by: CENTURY 21 AFFILIATED - DELAFIELD - New
 $679,990Active3 beds 2 baths2,004 sq. ft.
503 Talbot's Woods Dr, Dousman, WI 53066
MLS# 1962920Listed by: KELLER WILLIAMS REALTY-MILWAUKEE SOUTHWEST - New
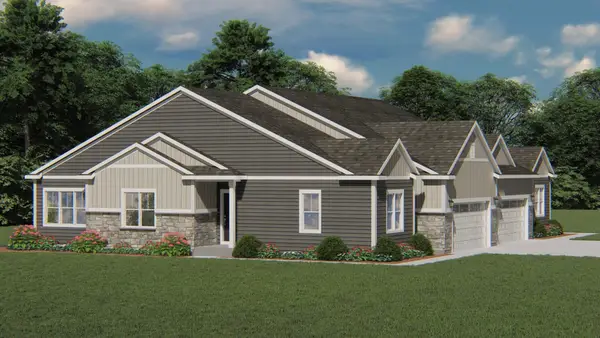 $559,900Active2 beds 2 baths1,808 sq. ft.
924 Wallace Loop, Oconomowoc, WI 53066
MLS# 1962916Listed by: HARBOR HOMES INC


Protect your home and budget from life's surprises with an Assurant Home Warranty, backed by a partner that supports you through every step of homeownership. Explore Plans.
© 2026 Better Homes and Gardens Real Estate LLC. An Anywhere Real Estate company. All rights reserved. Better Homes and Gardens® Real Estate is a registered trademark owned by Meredith Operations Corporation, licensed to Better Homes and Gardens Real Estate LLC and used with permission. Better Homes and Gardens Real Estate LLC fully supports the principles of the Fair Housing Act and the Equal Opportunity Act. Listing information is deemed reliable but is not guaranteed accurate.
Each office is independently owned and operated.
Any services or products provided by third parties are not provided by, affiliated with or related to Better Homes and Gardens Real Estate LLC, or its affiliated companies.