
110 RIVER ISLAND DRIVE, Oconto Falls, WI 54154
Local realty services provided by:Better Homes and Gardens Real Estate Star Homes
Listed by: jody kemppainen
Office: shorewest, realtors
MLS#:50330233
Source:Metro MLS
110 RIVER ISLAND DRIVE,Oconto Falls, WI 54154
$499,900
- 4 Beds
- 3 Baths
- 2,876 sq. ft.
- Single family
- Pending
Price summary
- Price:$499,900
- Price per sq. ft.:$173.82
About this home
Gorgeous home on a large .45 acre fenced yard in Oconto Falls near the golf course and walking trails. Quality throughout! The home was completely remodeled by DeLeers (down to the studs) and had over $850,000 worth of improvements done. Beautifully refinished hardwood floors, granite countertops, 4 large bedrooms plus an office, crown molding and stunning woodwork. Large private fenced yard with a beautiful stone fireplace, patio & bar w/water & built in Green Egg. 2.5 car heated attached garage. Plenty of room for your toys in the additional detached heated garage w/12' ft ceilings & 30 ft roll up door, exhaust fan, an office area & half bath. Fully applianced, central vac & surround sound. You must see to appreciate.
Contact an agent
Home facts
- Year built:1975
- Listing ID #:50330233
- Added:53 day(s) ago
- Updated:September 25, 2026 at 04:10 PM
Rooms and interior
- Bedrooms:4
- Total bathrooms:3
- Full bathrooms:2
- Kitchen Description:Dishwasher, Microwave, On Upper Level, Refrigerator
- Bedroom Description:Master Bedroom On Upper Level
- Basement Description:Partial, Partially Finished
- Living area:2,876 sq. ft.
Heating and cooling
- Cooling:Central Air
- Heating:Natural Gas, Radiant, Radiant/Electric
Structure and exterior
- Year built:1975
- Building area:2,876 sq. ft.
- Lot area:0.45 Acres
- Lot Features:Wooded
- Architectural Style:Split entry
- Construction Materials:Asphalt/Composite
- Exterior Features:Deck, Patio
- Foundation Description:Poured Concrete
- Levels:Bi-Level
Utilities
- Water:Municipal Water
- Sewer:Municipal Sewer
Finances and disclosures
- Price:$499,900
- Price per sq. ft.:$173.82
- Tax amount:$7,308
Features and amenities
- Appliances:Dishwasher, Microwave, Refrigerator
Parking
- Parking description:4 Car Garage, Garage - Attached, Garage - Heated, Garage Opener Included
- Garage spaces:4
New listings near 110 RIVER ISLAND DRIVE
- New
 $199,800Active3 beds 1 baths912 sq. ft.
420 S MILWAUKEE AVENUE, Oconto Falls, WI 54154
MLS# 50333013Listed by: COLDWELL BANKER REAL ESTATE GROUP - New
 $175,000Active4 beds 1 baths1,632 sq. ft.
250 N OAKLAND AVENUE, Oconto Falls, WI 54154
MLS# 50333016Listed by: GINA CRAMER REALTY LLC 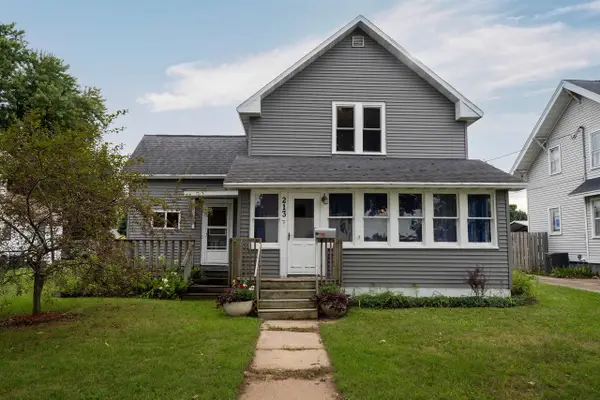 $199,900Pending3 beds 2 baths1,662 sq. ft.
213 S FRANKLIN STREET, Oconto Falls, WI 54154
MLS# 50332411Listed by: JON BAHRKE REAL ESTATE, LLC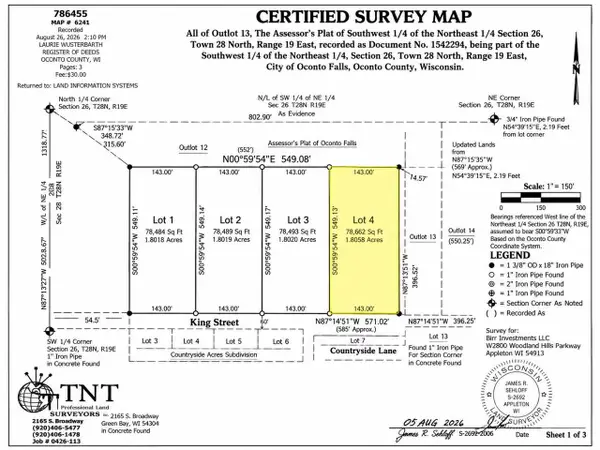 $79,900Active1.81 Acres
KING STREET, Oconto Falls, WI 54154
MLS# 50332345Listed by: RE/MAX 24/7 REAL ESTATE, LLC $395,000Active4 beds 2 baths2,080 sq. ft.
610 N MAIN STREET, Oconto Falls, WI 54154
MLS# 50332163Listed by: FATHOM REALTY, LLC $599,000Active5 beds 3 baths3,489 sq. ft.
5062 MEADOWVIEW LANE, Oconto Falls, WI 54154
MLS# 50332169Listed by: AXEN REALTY, LLC $169,900Pending3 beds 1 baths1,093 sq. ft.
463 GREEN BAY AVENUE, Oconto Falls, WI 54154
MLS# 50331745Listed by: KELLER WILLIAMS GREEN BAY $169,000Active3 beds 1 baths1,093 sq. ft.
463 GREEN BAY AVENUE, Oconto Falls, WI 54154
MLS# 50331692Listed by: KELLER WILLIAMS GREEN BAY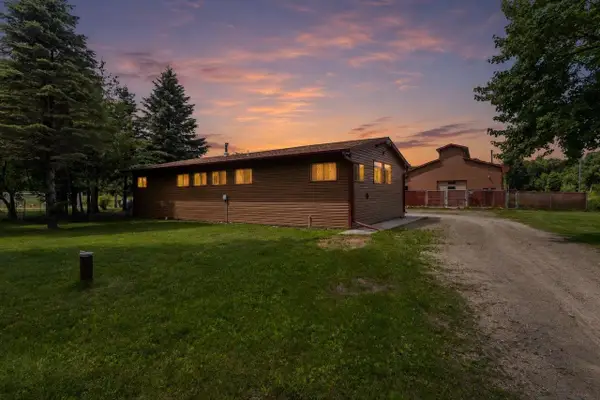 $399,900Pending2 beds 3 baths1,352 sq. ft.
7980 COUNTY ROAD E, Oconto Falls, WI 54154
MLS# 50331368Listed by: CENTURY 21 IN GOOD COMPANY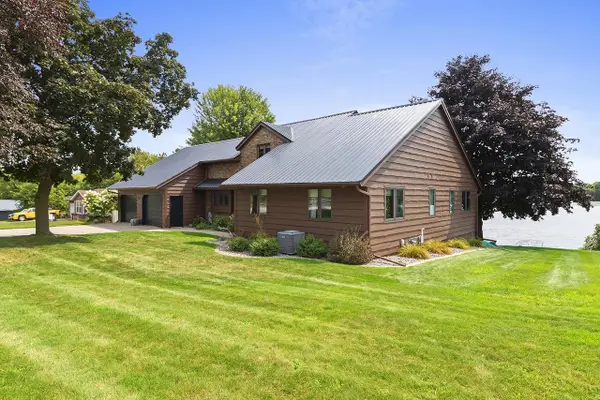 $739,900Pending4 beds 2 baths3,104 sq. ft.
125 W HIGHLAND DRIVE, Oconto Falls, WI 54154
MLS# 50331369Listed by: TODD WIESE HOMESELLING SYSTEM, INC.


Protect your home and budget from life's surprises with an Assurant Home Warranty, backed by a partner that supports you through every step of homeownership. Explore Plans.
© 2026 Better Homes and Gardens Real Estate LLC. An Anywhere Real Estate company. All rights reserved. Better Homes and Gardens® Real Estate is a registered trademark owned by Meredith Operations Corporation, licensed to Better Homes and Gardens Real Estate LLC and used with permission. Better Homes and Gardens Real Estate LLC fully supports the principles of the Fair Housing Act and the Equal Opportunity Act. Listing information is deemed reliable but is not guaranteed accurate.
Each office is independently owned and operated.
Any services or products provided by third parties are not provided by, affiliated with or related to Better Homes and Gardens Real Estate LLC, or its affiliated companies.