
208 W HIGHLAND DRIVE, Oconto Falls, WI 54154
Local realty services provided by:Better Homes and Gardens Real Estate Special Properties
Listed by: adam adler
Office: coldwell banker real estate group
MLS#:50330462
Source:Metro MLS
208 W HIGHLAND DRIVE,Oconto Falls, WI 54154
$359,900
- 3 Beds
- 3 Baths
- 2,181 sq. ft.
- Single family
- Pending
Price summary
- Price:$359,900
- Price per sq. ft.:$165.02
About this home
Nestled on a quiet cul-de-sac in Oconto Falls, this home offers space, comfort, and great entertaining. The lower level features a family room, convenient half bath, and access to the enclosed porch overlooking the fenced backyard with an in-ground pool. Upstairs, enjoy an updated kitchen with abundant cabinetry, a large center island, and an oversized dining area that flows into the living room with a fireplace. The upper level also includes a private primary suite with a walk-in closet and full bath with a tiled shower, plus two additional bedrooms and another full bath. This home offers a recently installed roof, interior updates, a fantastic layout and a backyard built for summer enjoyment! Showings to start on 8/7/26.
Contact an agent
Home facts
- Year built:1976
- Listing ID #:50330462
- Added:49 day(s) ago
- Updated:September 18, 2026 at 03:49 PM
Rooms and interior
- Bedrooms:3
- Total bathrooms:3
- Full bathrooms:2
- Bathrooms Description:At least 1 Tub
- Kitchen Description:Dishwasher, On Upper Level, Range/Oven, Refrigerator
- Bedroom Description:Master Bedroom On Upper Level, Walk-In Closet(s)
- Basement Description:Full, Partially Finished
- Living area:2,181 sq. ft.
Heating and cooling
- Cooling:Central Air, Forced Air
- Heating:Forced Air, Natural Gas
Structure and exterior
- Year built:1976
- Building area:2,181 sq. ft.
- Lot area:0.61 Acres
- Construction Materials:Brick, Brick/Stone, Cedar
- Exterior Features:Fenced Yard, Patio
- Foundation Description:Block
- Levels:4 or More Levels
Utilities
- Water:Municipal Water
- Sewer:Municipal Sewer
Finances and disclosures
- Price:$359,900
- Price per sq. ft.:$165.02
- Tax amount:$5,049
Features and amenities
- Appliances:Dishwasher, Refrigerator, Washer
- Laundry features:Dryer, Washer
- Amenities:Water Softener
- Pool features:Inground Pool
Parking
- Parking description:2 Car Garage, Garage - Attached
- Garage spaces:2
New listings near 208 W HIGHLAND DRIVE
- New
 $199,800Active3 beds 1 baths912 sq. ft.
420 S MILWAUKEE AVENUE, Oconto Falls, WI 54154
MLS# 50333013Listed by: COLDWELL BANKER REAL ESTATE GROUP - New
 $175,000Active4 beds 1 baths1,632 sq. ft.
250 N OAKLAND AVENUE, Oconto Falls, WI 54154
MLS# 50333016Listed by: GINA CRAMER REALTY LLC 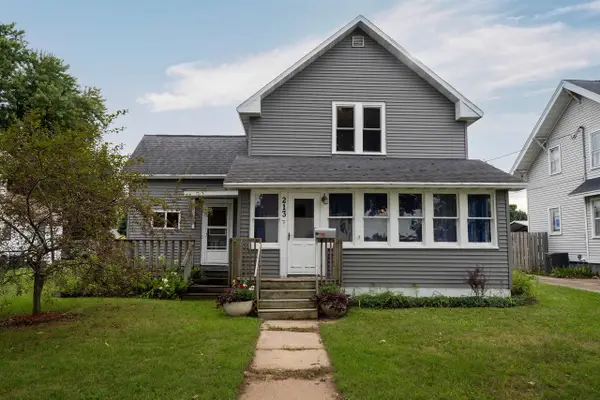 $199,900Pending3 beds 2 baths1,662 sq. ft.
213 S FRANKLIN STREET, Oconto Falls, WI 54154
MLS# 50332411Listed by: JON BAHRKE REAL ESTATE, LLC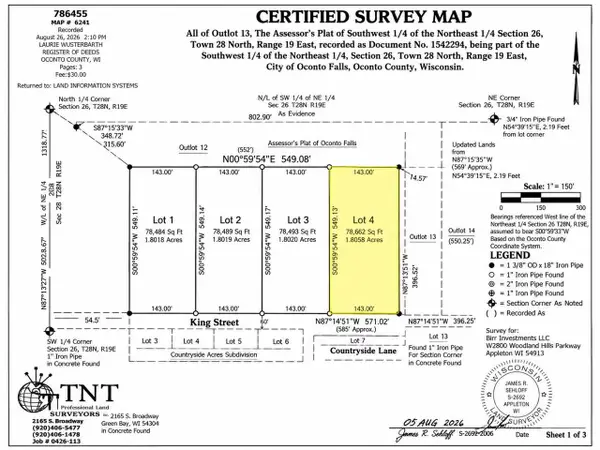 $79,900Active1.81 Acres
KING STREET, Oconto Falls, WI 54154
MLS# 50332346Listed by: RE/MAX 24/7 REAL ESTATE, LLC $395,000Active4 beds 2 baths2,080 sq. ft.
610 N MAIN STREET, Oconto Falls, WI 54154
MLS# 50332163Listed by: FATHOM REALTY, LLC $599,000Active5 beds 3 baths3,489 sq. ft.
5062 MEADOWVIEW LANE, Oconto Falls, WI 54154
MLS# 50332169Listed by: AXEN REALTY, LLC $169,900Pending3 beds 1 baths1,093 sq. ft.
463 GREEN BAY AVENUE, Oconto Falls, WI 54154
MLS# 50331745Listed by: KELLER WILLIAMS GREEN BAY $169,000Active3 beds 1 baths1,093 sq. ft.
463 GREEN BAY AVENUE, Oconto Falls, WI 54154
MLS# 50331692Listed by: KELLER WILLIAMS GREEN BAY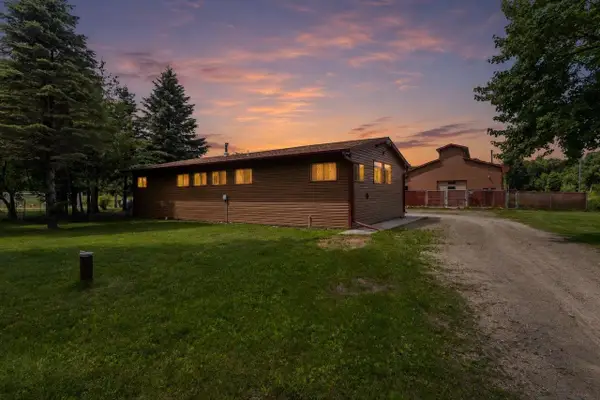 $399,900Pending2 beds 3 baths1,352 sq. ft.
7980 COUNTY ROAD E, Oconto Falls, WI 54154
MLS# 50331368Listed by: CENTURY 21 IN GOOD COMPANY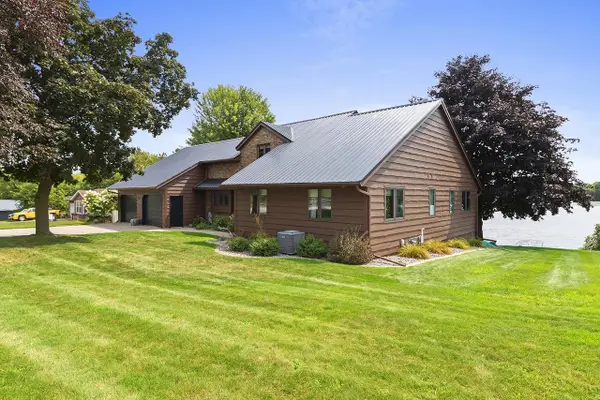 $739,900Pending4 beds 2 baths3,104 sq. ft.
125 W HIGHLAND DRIVE, Oconto Falls, WI 54154
MLS# 50331369Listed by: TODD WIESE HOMESELLING SYSTEM, INC.


Protect your home and budget from life's surprises with an Assurant Home Warranty, backed by a partner that supports you through every step of homeownership. Explore Plans.
© 2026 Better Homes and Gardens Real Estate LLC. An Anywhere Real Estate company. All rights reserved. Better Homes and Gardens® Real Estate is a registered trademark owned by Meredith Operations Corporation, licensed to Better Homes and Gardens Real Estate LLC and used with permission. Better Homes and Gardens Real Estate LLC fully supports the principles of the Fair Housing Act and the Equal Opportunity Act. Listing information is deemed reliable but is not guaranteed accurate.
Each office is independently owned and operated.
Any services or products provided by third parties are not provided by, affiliated with or related to Better Homes and Gardens Real Estate LLC, or its affiliated companies.