
7944 OAK RIDGE COURT, Oconto Falls, WI 54154
Local realty services provided by:Better Homes and Gardens Real Estate Star Homes
Listed by: jeff deacon
Office: shorewest, realtors
MLS#:50330052
Source:Metro MLS
7944 OAK RIDGE COURT,Oconto Falls, WI 54154
$525,000
- 3 Beds
- 3 Baths
- 2,910 sq. ft.
- Single family
- Pending
Price summary
- Price:$525,000
- Price per sq. ft.:$180.41
About this home
Tucked away on a secluded 5.24-acre wooded cul-de-sac lot, this well-maintained walkout ranch offers the perfect blend of privacy & comfort. There is an inviting open-concept design with a desirable split-bedroom layout. The kitchen offers a butcher block island, hickory cabinets & is open to spacious great rm. The large primary suite offers a w/i closet & an ensuite bath with dual sinks & beautifully tiled walk-in shower. Convenient 1st flr laundry. The finished walkout LL provides additional living space with a large family rm with a cozy corner wood-burning f/p & wet bar?perfect for entertaining, full bath & bedroom. Step outside to the covered patio & enjoy the peaceful wooded surroundings. Heated garage with bsmt access. Furnace & C/A new in 2022. This private retreat is a must see!
Contact an agent
Home facts
- Year built:2002
- Listing ID #:50330052
- Added:52 day(s) ago
- Updated:September 24, 2026 at 04:25 PM
Rooms and interior
- Bedrooms:3
- Total bathrooms:3
- Full bathrooms:3
- Kitchen Description:Dishwasher, Microwave, On Main Level, Range/Oven, Refrigerator
- Bedroom Description:Master Bedroom On Main Level, Walk-In Closet(s)
- Basement Description:Finished, Full, Sump Pump, Walk Out/Outer Door
- Living area:2,910 sq. ft.
Heating and cooling
- Cooling:Central Air, Forced Air
- Heating:Forced Air, LP Gas
Structure and exterior
- Year built:2002
- Building area:2,910 sq. ft.
- Lot area:5.24 Acres
- Lot Features:Wooded
- Architectural Style:Ranch
- Construction Materials:Brick, Brick/Stone, Vinyl
- Exterior Features:Patio
- Foundation Description:Poured Concrete
- Levels:1 Story
Utilities
- Water:Well
- Sewer:Private Septic System
Finances and disclosures
- Price:$525,000
- Price per sq. ft.:$180.41
- Tax amount:$5,010
Features and amenities
- Appliances:Dishwasher, Microwave, Refrigerator, Washer
- Laundry features:Dryer, Washer
- Amenities:Cathedral/Vaulted Ceiling, Water Softener, Wet Bar
Parking
- Parking description:2 Car Garage, Garage - Attached, Garage - Basement Access, Garage - Heated
- Garage spaces:2
New listings near 7944 OAK RIDGE COURT
- New
 $199,800Active3 beds 1 baths912 sq. ft.
420 S MILWAUKEE AVENUE, Oconto Falls, WI 54154
MLS# 50333013Listed by: COLDWELL BANKER REAL ESTATE GROUP - New
 $175,000Active4 beds 1 baths1,632 sq. ft.
250 N OAKLAND AVENUE, Oconto Falls, WI 54154
MLS# 50333016Listed by: GINA CRAMER REALTY LLC 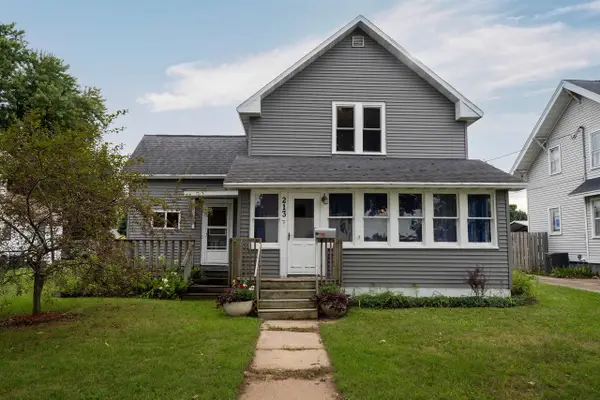 $199,900Pending3 beds 2 baths1,662 sq. ft.
213 S FRANKLIN STREET, Oconto Falls, WI 54154
MLS# 50332411Listed by: JON BAHRKE REAL ESTATE, LLC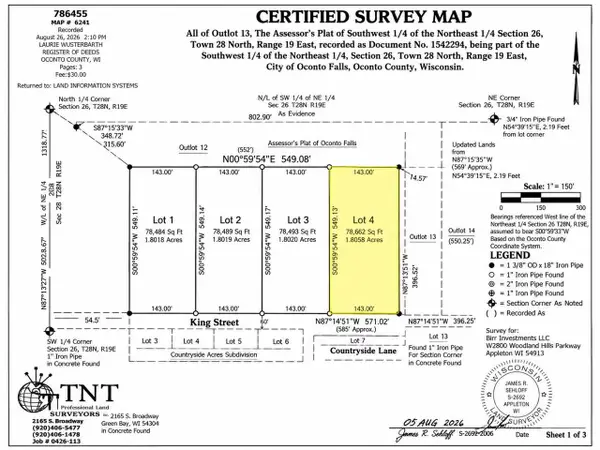 $79,900Active1.81 Acres
KING STREET, Oconto Falls, WI 54154
MLS# 50332346Listed by: RE/MAX 24/7 REAL ESTATE, LLC $395,000Active4 beds 2 baths2,080 sq. ft.
610 N MAIN STREET, Oconto Falls, WI 54154
MLS# 50332163Listed by: FATHOM REALTY, LLC $599,000Active5 beds 3 baths3,489 sq. ft.
5062 MEADOWVIEW LANE, Oconto Falls, WI 54154
MLS# 50332169Listed by: AXEN REALTY, LLC $169,900Pending3 beds 1 baths1,093 sq. ft.
463 GREEN BAY AVENUE, Oconto Falls, WI 54154
MLS# 50331745Listed by: KELLER WILLIAMS GREEN BAY $169,000Active3 beds 1 baths1,093 sq. ft.
463 GREEN BAY AVENUE, Oconto Falls, WI 54154
MLS# 50331692Listed by: KELLER WILLIAMS GREEN BAY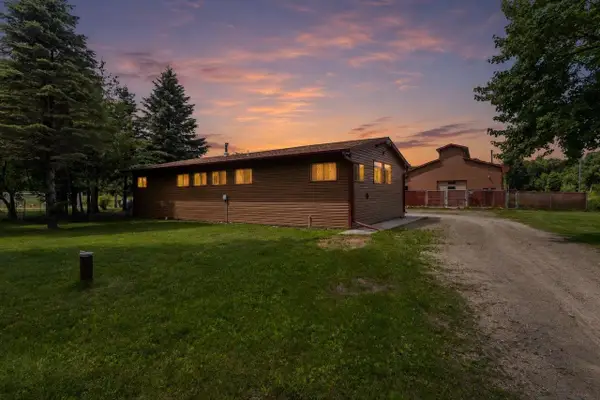 $399,900Pending2 beds 3 baths1,352 sq. ft.
7980 COUNTY ROAD E, Oconto Falls, WI 54154
MLS# 50331368Listed by: CENTURY 21 IN GOOD COMPANY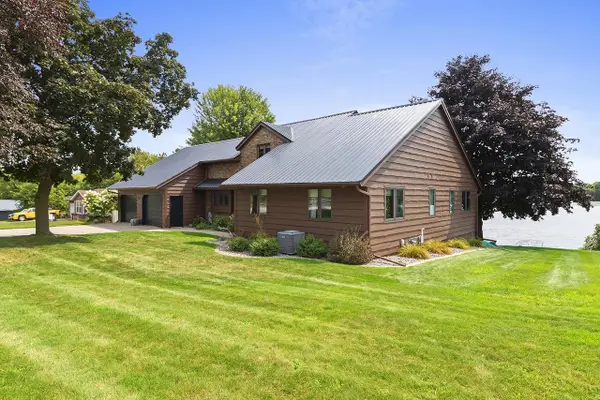 $739,900Pending4 beds 2 baths3,104 sq. ft.
125 W HIGHLAND DRIVE, Oconto Falls, WI 54154
MLS# 50331369Listed by: TODD WIESE HOMESELLING SYSTEM, INC.


Protect your home and budget from life's surprises with an Assurant Home Warranty, backed by a partner that supports you through every step of homeownership. Explore Plans.
© 2026 Better Homes and Gardens Real Estate LLC. An Anywhere Real Estate company. All rights reserved. Better Homes and Gardens® Real Estate is a registered trademark owned by Meredith Operations Corporation, licensed to Better Homes and Gardens Real Estate LLC and used with permission. Better Homes and Gardens Real Estate LLC fully supports the principles of the Fair Housing Act and the Equal Opportunity Act. Listing information is deemed reliable but is not guaranteed accurate.
Each office is independently owned and operated.
Any services or products provided by third parties are not provided by, affiliated with or related to Better Homes and Gardens Real Estate LLC, or its affiliated companies.