
8284 STATE HWY 22, Oconto Falls, WI 54154
Local realty services provided by:Better Homes and Gardens Real Estate Star Homes
Listed by: ann senn
Office: keller williams green bay
MLS#:50333923
Source:Metro MLS
8284 STATE HWY 22,Oconto Falls, WI 54154
$250,000
- 3 Beds
- 1 Baths
- 1,396 sq. ft.
- Single family
- Active
Price summary
- Price:$250,000
- Price per sq. ft.:$179.08
About this home
Located just outside of the city you will find this lovely home on a country lot with beautiful mature trees. insider you will appreciate 1st floor laundry, the spacious, modern, and functional kitchen, first floor primary bedroom with large walk-in closet, and a charming enclosed porch. You will also find generous storage, vinyl windows, & blinds throughout. Outside you can enjoy the lovely patio, fire pit area, oversize garage with shed attachment, and another shed as well as an extra large driveway, and new gutters, spouts, and guards. This is a home you can move right into! Book your showing today! 48 hr binding acceptance required, no offers reviewed prior to 10/11/26
Contact an agent
Home facts
- Year built:1866
- Listing ID #:50333923
- Added:1 day(s) ago
- Updated:October 09, 2026 at 04:34 PM
Rooms and interior
- Bedrooms:3
- Total bathrooms:1
- Full bathrooms:1
- Kitchen Description:Dishwasher, Microwave, On Main Level, Range/Oven, Refrigerator
- Bedroom Description:Master Bedroom On Main Level, Walk-In Closet(s)
- Basement Description:Crawl Space, Partial
- Living area:1,396 sq. ft.
Heating and cooling
- Cooling:Window/wall AC
- Heating:Boiler, LP Gas, Radiant
Structure and exterior
- Year built:1866
- Building area:1,396 sq. ft.
- Lot area:1.16 Acres
- Construction Materials:Vinyl
- Exterior Features:Patio
- Foundation Description:Stone
- Levels:1.5 Story
Utilities
- Water:Well
- Sewer:Private Septic System
Finances and disclosures
- Price:$250,000
- Price per sq. ft.:$179.08
- Tax amount:$2,074
Features and amenities
- Appliances:Dishwasher, Microwave, Refrigerator
- Amenities:Water Softener
Parking
- Parking description:2 Car Garage, Garage - Detached, Garage Opener Included
- Garage spaces:2
New listings near 8284 STATE HWY 22
- New
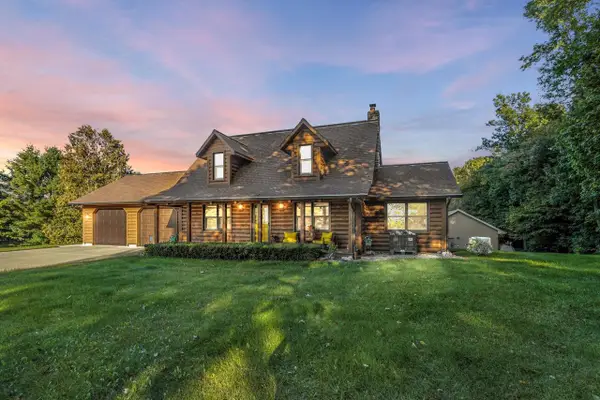 $550,000Active3 beds 2 baths2,536 sq. ft.
3204 COUNTY RD C, Oconto Falls, WI 54154
MLS# 50334022Listed by: REAL BROKER LLC - New
 $199,900Active3 beds 1 baths1,386 sq. ft.
420 GREEN BAY AVENUE, Oconto Falls, WI 54154
MLS# 50333375Listed by: KELLER WILLIAMS FOX CITIES - New
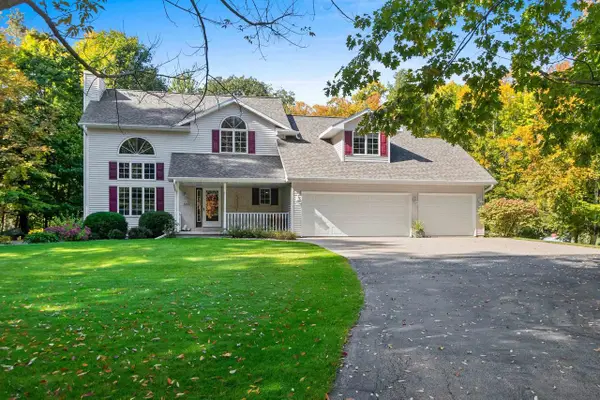 $499,000Active4 beds 3 baths3,234 sq. ft.
5145 HEMLOCK LANE, Oconto Falls, WI 54154
MLS# 50333575Listed by: NEXTHOME SELECT REALTY  $199,800Pending3 beds 1 baths912 sq. ft.
420 S MILWAUKEE AVENUE, Oconto Falls, WI 54154
MLS# 50333013Listed by: COLDWELL BANKER REAL ESTATE GROUP $175,000Pending4 beds 1 baths1,632 sq. ft.
250 N OAKLAND AVENUE, Oconto Falls, WI 54154
MLS# 50333016Listed by: GINA CRAMER REALTY LLC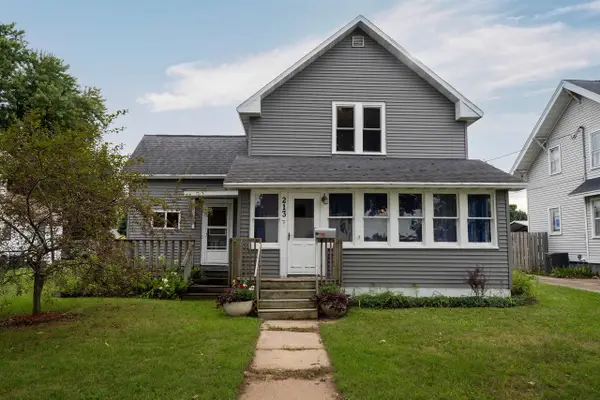 $199,900Pending3 beds 2 baths1,662 sq. ft.
213 S FRANKLIN STREET, Oconto Falls, WI 54154
MLS# 50332411Listed by: JON BAHRKE REAL ESTATE, LLC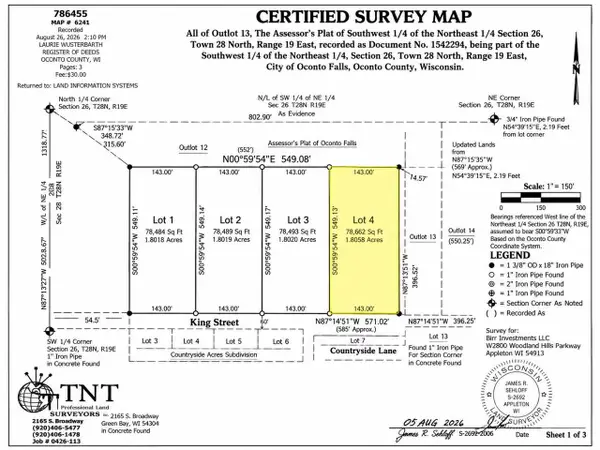 $79,900Active1.81 Acres
KING STREET, Oconto Falls, WI 54154
MLS# 50332345Listed by: RE/MAX 24/7 REAL ESTATE, LLC $395,000Active4 beds 2 baths2,080 sq. ft.
610 N MAIN STREET, Oconto Falls, WI 54154
MLS# 50332163Listed by: FATHOM REALTY, LLC $599,000Pending5 beds 3 baths3,489 sq. ft.
5062 MEADOWVIEW LANE, Oconto Falls, WI 54154
MLS# 50332169Listed by: AXEN REALTY, LLC


Protect your home and budget from life's surprises with an Assurant Home Warranty, backed by a partner that supports you through every step of homeownership. Explore Plans.
© 2026 Better Homes and Gardens Real Estate LLC. An Anywhere Real Estate company. All rights reserved. Better Homes and Gardens® Real Estate is a registered trademark owned by Meredith Operations Corporation, licensed to Better Homes and Gardens Real Estate LLC and used with permission. Better Homes and Gardens Real Estate LLC fully supports the principles of the Fair Housing Act and the Equal Opportunity Act. Listing information is deemed reliable but is not guaranteed accurate.
Each office is independently owned and operated.
Any services or products provided by third parties are not provided by, affiliated with or related to Better Homes and Gardens Real Estate LLC, or its affiliated companies.