
117 ADAMS STREET, Oconto, WI 54153
Local realty services provided by:Better Homes and Gardens Real Estate Star Homes
Listed by: mark hermes
Office: phd homes and realty
MLS#:50330931
Source:Metro MLS
117 ADAMS STREET,Oconto, WI 54153
$219,900
- 3 Beds
- 2 Baths
- 1,617 sq. ft.
- Single family
- Pending
Price summary
- Price:$219,900
- Price per sq. ft.:$135.99
About this home
Welcome to this well maintained 3 bedroom, 2 bath home located conveniently close to downtown, schools and Bond Center. Recently updated the main level offers a master bedroom with walk-in closet and master bath with walk-in tiled shower & Jacuzzi tub, large living room with bonus area, expansive kitchen/dining appliances included, laundry room and full bath. The upper level offers 2 bedrooms. Detached insulated 2.5 stall garage. The recent updates include: central air, On-demand water heater, furnace, roof, siding, windows, flooring, paint, doors and 3 newer wood decks.
Contact an agent
Home facts
- Year built:1900
- Listing ID #:50330931
- Added:46 day(s) ago
- Updated:September 28, 2026 at 04:02 PM
Rooms and interior
- Bedrooms:3
- Total bathrooms:2
- Full bathrooms:2
- Kitchen Description:On Main Level
- Bedroom Description:Master Bedroom On Main Level
- Basement Description:Crawl Space, Outside Entry Only
- Living area:1,617 sq. ft.
Heating and cooling
- Cooling:Central Air, Forced Air
- Heating:Forced Air, Natural Gas
Structure and exterior
- Year built:1900
- Building area:1,617 sq. ft.
- Lot area:0.19 Acres
- Construction Materials:Vinyl
- Foundation Description:Stone
- Levels:1.5 Story
Utilities
- Water:Municipal Water
- Sewer:Municipal Sewer
Finances and disclosures
- Price:$219,900
- Price per sq. ft.:$135.99
- Tax amount:$2,532
Parking
- Parking description:2 Car Garage, Garage - Detached
- Garage spaces:2
New listings near 117 ADAMS STREET
- New
 $224,900Active3 beds 1 baths1,376 sq. ft.
231 MADISON STREET, Oconto, WI 54153
MLS# 50333098Listed by: KELLER WILLIAMS GREEN BAY - New
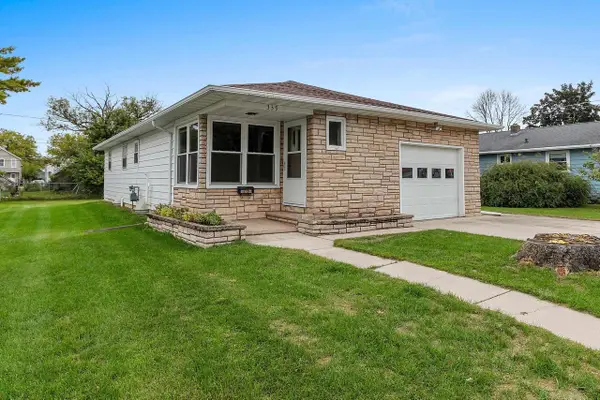 $169,900Active3 beds 1 baths1,143 sq. ft.
339 CENTER STREET, Oconto, WI 54153
MLS# 50333041Listed by: COLDWELL BANKER REAL ESTATE GROUP  $600,000Pending1 beds 2 baths1,934 sq. ft.
2934 AIRPORT ROAD, Oconto, WI 54153
MLS# 50332629Listed by: SHOREWEST, REALTORS $579,900Pending3 beds 2 baths1,608 sq. ft.
6352 WAYFARING LANE, Oconto, WI 54153
MLS# 50332330Listed by: JON BAHRKE REAL ESTATE, LLC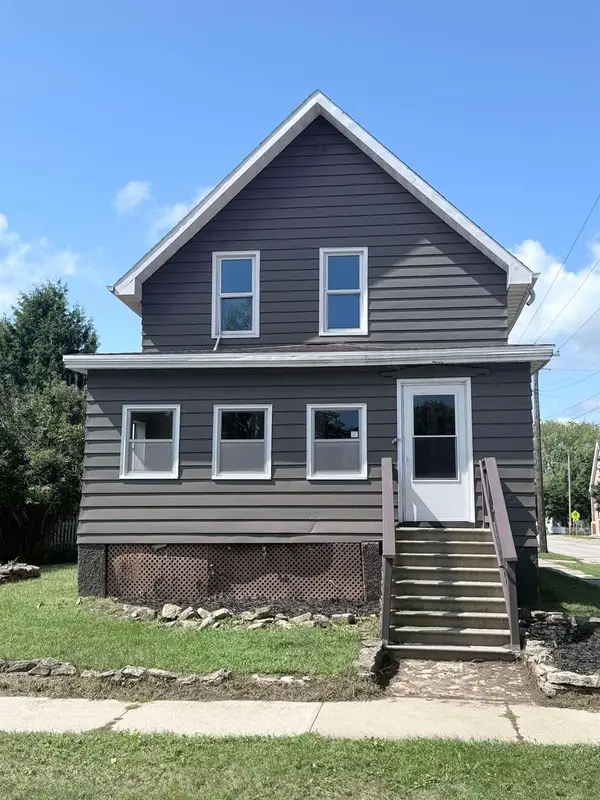 $210,000Active4 beds 1 baths1,767 sq. ft.
615 SUPERIOR AVENUE, Oconto, WI 54153
MLS# 50332236Listed by: EXP REALTY LLC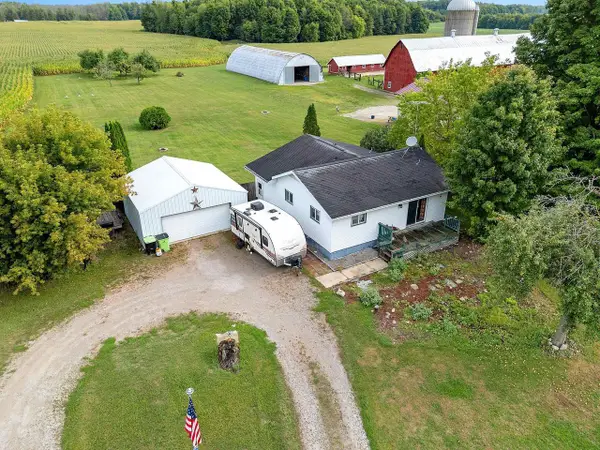 $165,000Pending2 beds 1 baths1,024 sq. ft.
W5950 COUNTY ROAD WW, Oconto, WI 54153
MLS# 50332160Listed by: VENTURE REAL ESTATE CO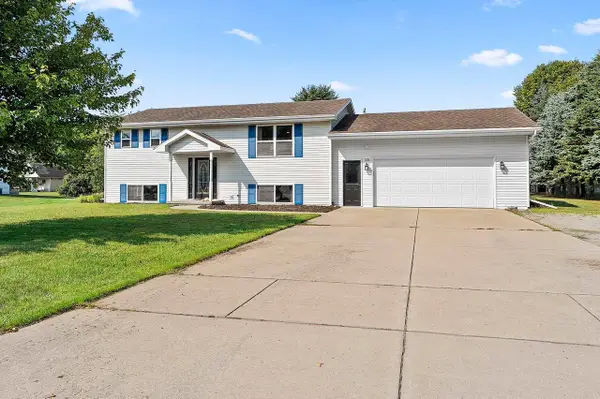 $349,000Active3 beds 2 baths1,774 sq. ft.
108 ROBIN LANE, Oconto, WI 54153
MLS# 50332093Listed by: FATHOM REALTY, LLC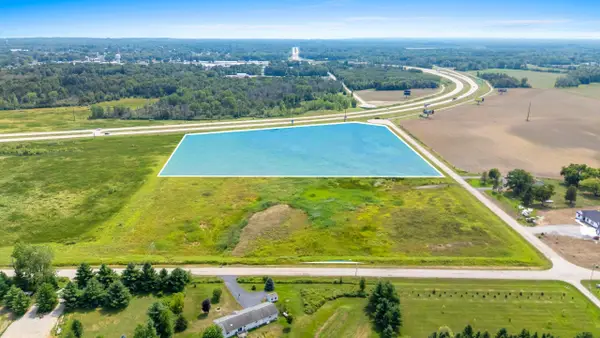 $300,000Active10 Acres
Lot 3 Sandhill Dr, Oconto, WI 54153
MLS# 1978542Listed by: UNITED COUNTRY MIDWEST LIFESTYLE PROPERTIES LLC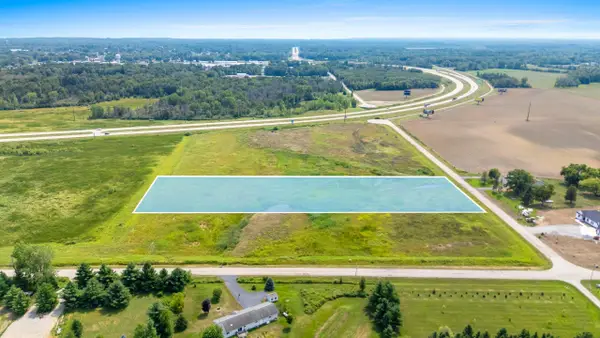 $150,000Active5.17 Acres
Lot 2 Sandhill Dr, Oconto, WI 54153
MLS# 1978494Listed by: UNITED COUNTRY MIDWEST LIFESTYLE PROPERTIES LLC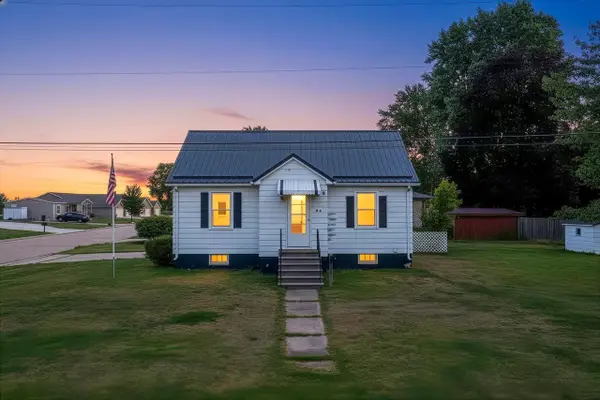 $139,900Pending2 beds 1 baths720 sq. ft.
318 HALL AVENUE, Oconto, WI 54153
MLS# 50331613Listed by: VENTURE REAL ESTATE CO


Protect your home and budget from life's surprises with an Assurant Home Warranty, backed by a partner that supports you through every step of homeownership. Explore Plans.
© 2026 Better Homes and Gardens Real Estate LLC. An Anywhere Real Estate company. All rights reserved. Better Homes and Gardens® Real Estate is a registered trademark owned by Meredith Operations Corporation, licensed to Better Homes and Gardens Real Estate LLC and used with permission. Better Homes and Gardens Real Estate LLC fully supports the principles of the Fair Housing Act and the Equal Opportunity Act. Listing information is deemed reliable but is not guaranteed accurate.
Each office is independently owned and operated.
Any services or products provided by third parties are not provided by, affiliated with or related to Better Homes and Gardens Real Estate LLC, or its affiliated companies.