
216 ERIE AVENUE, Oconto, WI 54153
Local realty services provided by:Better Homes and Gardens Real Estate Special Properties
Listed by: justin schultz
Office: 1st class real estate-the road home
MLS#:50328650
Source:Metro MLS
216 ERIE AVENUE,Oconto, WI 54153
$185,000
- 3 Beds
- 2 Baths
- 1,456 sq. ft.
- Single family
- Active
Price summary
- Price:$185,000
- Price per sq. ft.:$127.06
About this home
3 bedroom, 2 full bathroom home offering an open concept layout with spacious living, dining, and kitchen areas that are perfect for everyday living and entertaining. The primary bathroom features a relaxing jetted Jacuzzi tub. Step outside to enjoy the patio overlooking the large yard with plenty of space for outdoor activities, gardening, or simply relaxing. Conveniently located in the City of Oconto, this property offers comfortable living with room to spread out while remaining close to local amenities.
Contact an agent
Home facts
- Year built:2003
- Listing ID #:50328650
- Added:92 day(s) ago
- Updated:October 09, 2026 at 04:34 PM
Rooms and interior
- Bedrooms:3
- Total bathrooms:2
- Full bathrooms:2
- Dining Description:On Main Level
- Bathrooms Description:Whirlpool
- Kitchen Description:On Main Level
- Bedroom Description:Master Bedroom On Main Level
- Basement Description:Crawl Space
- Living area:1,456 sq. ft.
Heating and cooling
- Cooling:Central Air, Forced Air
- Heating:Forced Air, Natural Gas
Structure and exterior
- Year built:2003
- Building area:1,456 sq. ft.
- Lot area:0.26 Acres
- Architectural Style:Manufactured w/ Land
- Construction Materials:Vinyl
- Levels:1 Story
Utilities
- Water:Municipal Water
- Sewer:Municipal Sewer
Finances and disclosures
- Price:$185,000
- Price per sq. ft.:$127.06
- Tax amount:$1,773
Features and amenities
- Pool features:WhirlPool/HotTub
New listings near 216 ERIE AVENUE
- New
 $299,900Active66.4 Acres
TADPOLE LANE, Oconto, WI 54153
MLS# 50333962Listed by: SYMES REALTY, LLC - New
 $250,000Active-- beds -- baths2,180 sq. ft.
1125 MCDONALD STREET, Oconto, WI 54153
MLS# 50333871Listed by: RESOURCE ONE REALTY, LLC 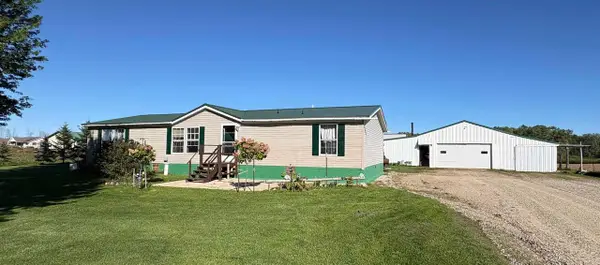 $349,900Pending3 beds 2 baths1,620 sq. ft.
5948 COUNTY ROAD J, Oconto, WI 54153
MLS# 50333164Listed by: COPPERLEAF, LLC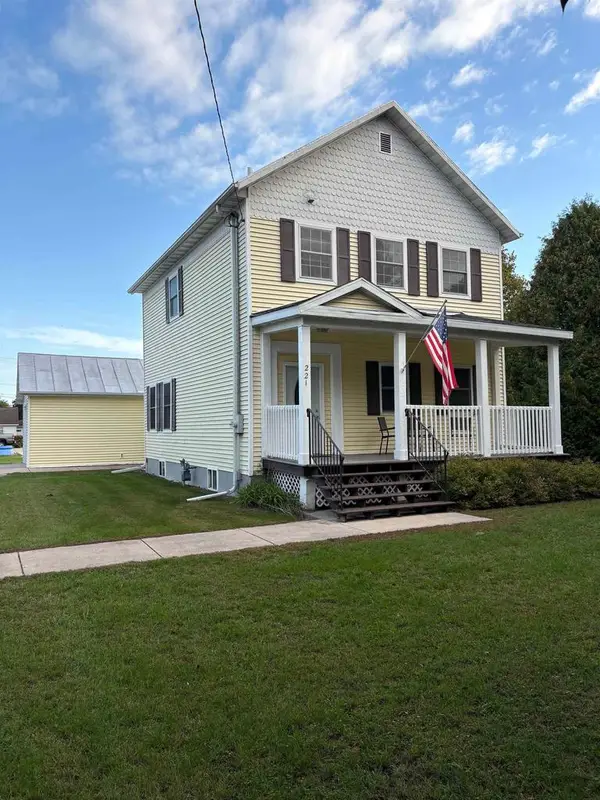 $230,000Pending4 beds 2 baths1,800 sq. ft.
221 BRIDGE STREET, Oconto, WI 54153
MLS# 50333372Listed by: COPPERLEAF, LLC $214,900Pending3 beds 1 baths1,376 sq. ft.
231 MADISON STREET, Oconto, WI 54153
MLS# 50333098Listed by: KELLER WILLIAMS GREEN BAY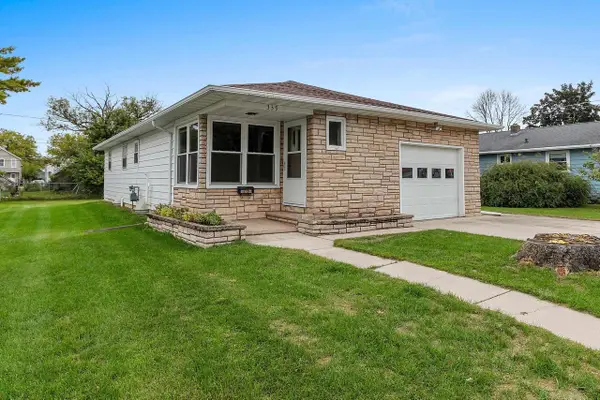 $169,900Pending3 beds 1 baths1,143 sq. ft.
339 CENTER STREET, Oconto, WI 54153
MLS# 50333041Listed by: COLDWELL BANKER REAL ESTATE GROUP $600,000Pending1 beds 2 baths1,934 sq. ft.
2934 AIRPORT ROAD, Oconto, WI 54153
MLS# 50332629Listed by: SHOREWEST, REALTORS $579,900Pending3 beds 2 baths1,608 sq. ft.
6352 WAYFARING LANE, Oconto, WI 54153
MLS# 50332330Listed by: JON BAHRKE REAL ESTATE, LLC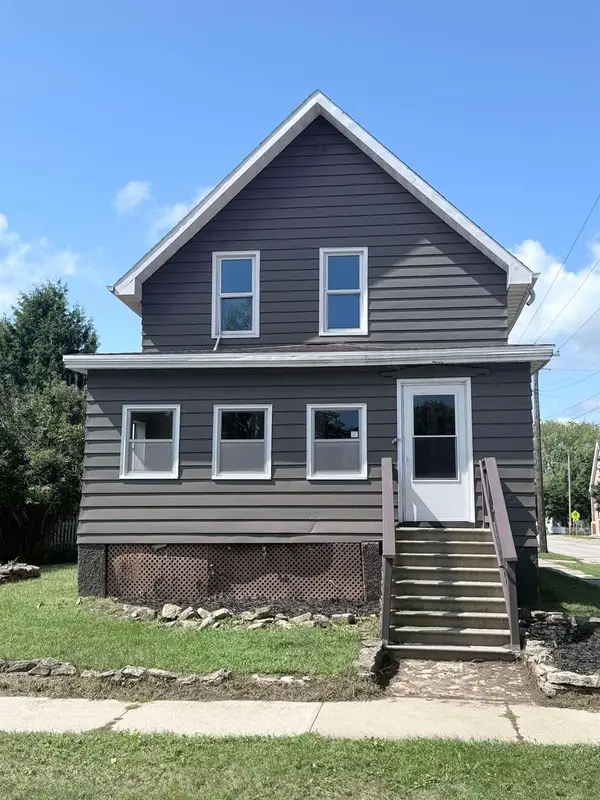 $200,000Active4 beds 1 baths1,767 sq. ft.
615 SUPERIOR AVENUE, Oconto, WI 54153
MLS# 50332236Listed by: EXP REALTY LLC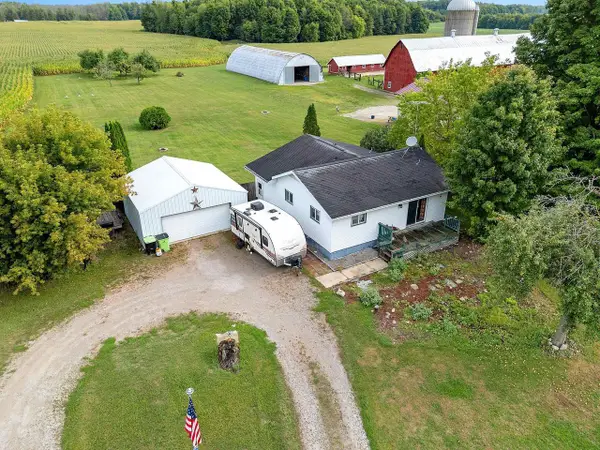 $165,000Pending2 beds 1 baths1,024 sq. ft.
W5950 COUNTY ROAD WW, Oconto, WI 54153
MLS# 50332160Listed by: VENTURE REAL ESTATE CO


Protect your home and budget from life's surprises with an Assurant Home Warranty, backed by a partner that supports you through every step of homeownership. Explore Plans.
© 2026 Better Homes and Gardens Real Estate LLC. An Anywhere Real Estate company. All rights reserved. Better Homes and Gardens® Real Estate is a registered trademark owned by Meredith Operations Corporation, licensed to Better Homes and Gardens Real Estate LLC and used with permission. Better Homes and Gardens Real Estate LLC fully supports the principles of the Fair Housing Act and the Equal Opportunity Act. Listing information is deemed reliable but is not guaranteed accurate.
Each office is independently owned and operated.
Any services or products provided by third parties are not provided by, affiliated with or related to Better Homes and Gardens Real Estate LLC, or its affiliated companies.