
531 MCKINLEY AVENUE, Omro, WI 54963
Local realty services provided by:Better Homes and Gardens Real Estate Special Properties
Listed by: josh jensema
Office: acre realty, ltd.
MLS#:50334510
Source:Metro MLS
531 MCKINLEY AVENUE,Omro, WI 54963
$236,000
- 3 Beds
- 1 Baths
- 1,056 sq. ft.
- Single family
- Active
Price summary
- Price:$236,000
- Price per sq. ft.:$223.48
About this home
Opportunity awaits with this 3 bedroom home in Omro! Featuring an enjoyable layout with plenty of potential to make it your own, this property offers a spacious 2 car detached garage, first-floor laundry hookups, and a beautiful back deck and yard perfect for entertaining or relaxing outdoors. The full basement provides additional space with the potential to finish and expand your living area. Conveniently located within walking distance of downtown Omro, schools, parks, restaurants, and the Omro Aquatic Center. With a great location and plenty of possibilities, this home has much to offer!
Contact an agent
Home facts
- Year built:1977
- Listing ID #:50334510
- Added:4 day(s) ago
- Updated:October 21, 2026 at 04:46 PM
Rooms and interior
- Bedrooms:3
- Total bathrooms:1
- Full bathrooms:1
- Kitchen Description:On Main Level, Range/Oven
- Bedroom Description:Master Bedroom On Main Level
- Basement Description:Full
- Living area:1,056 sq. ft.
Heating and cooling
- Heating:Boiler, Natural Gas, Radiant
Structure and exterior
- Year built:1977
- Building area:1,056 sq. ft.
- Lot area:0.21 Acres
- Construction Materials:Vinyl
- Foundation Description:Poured Concrete
- Levels:1 Story
Utilities
- Water:Municipal Water
- Sewer:Municipal Sewer
Finances and disclosures
- Price:$236,000
- Price per sq. ft.:$223.48
- Tax amount:$3,118
Parking
- Parking description:2 Car Garage, Garage - Detached
- Garage spaces:2
New listings near 531 MCKINLEY AVENUE
- New
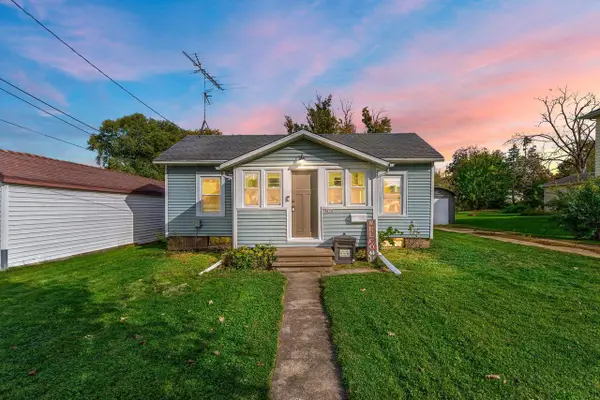 $209,900Active2 beds 1 baths1,150 sq. ft.
430 MADISON AVENUE, Omro, WI 54963
MLS# 50334604Listed by: RE/MAX 24/7 REAL ESTATE, LLC - New
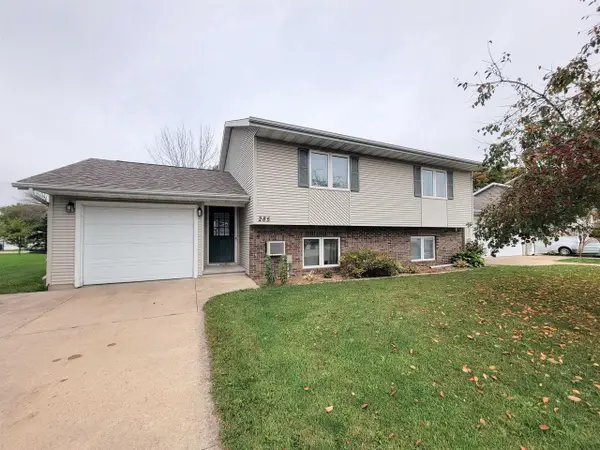 $289,900Active-- beds -- baths1,940 sq. ft.
285 WINTERGREEN DRIVE, Omro, WI 54963
MLS# 50334439Listed by: COACTION REAL ESTATE, LLC 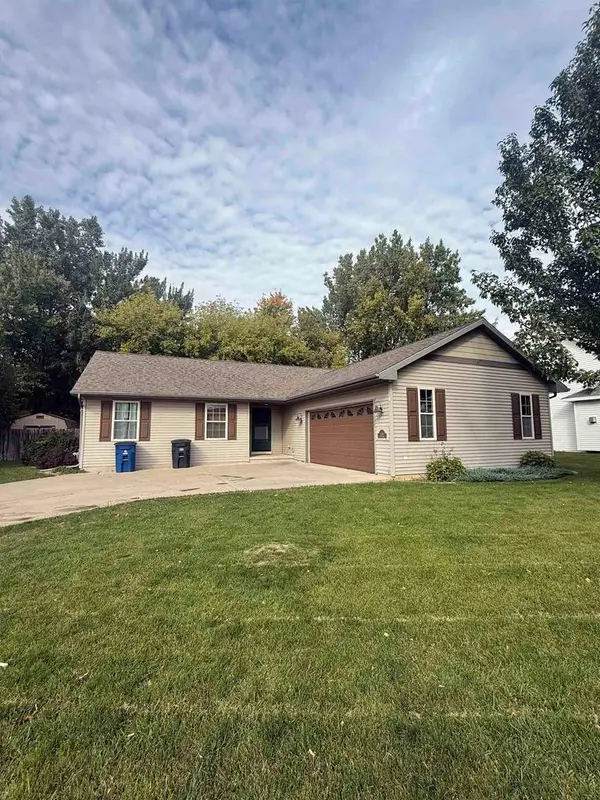 $345,000Active4 beds 3 baths1,961 sq. ft.
1729 JUSTIN DRIVE, Omro, WI 54963
MLS# 50333916Listed by: KELLER WILLIAMS FOX CITIES $749,900Pending3 beds 3 baths2,131 sq. ft.
5168 RUSHFORD AVENUE, Omro, WI 54963
MLS# 50333603Listed by: COLDWELL BANKER REAL ESTATE GROUP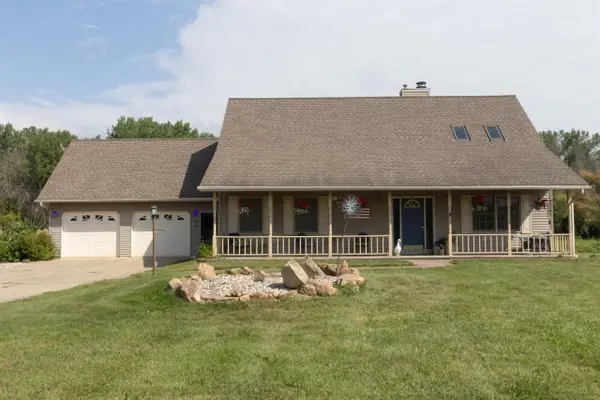 $645,000Active3 beds 2 baths2,200 sq. ft.
7950 Broadway Road, Omro, WI 54963
MLS# 2033756Listed by: GREG HOLZ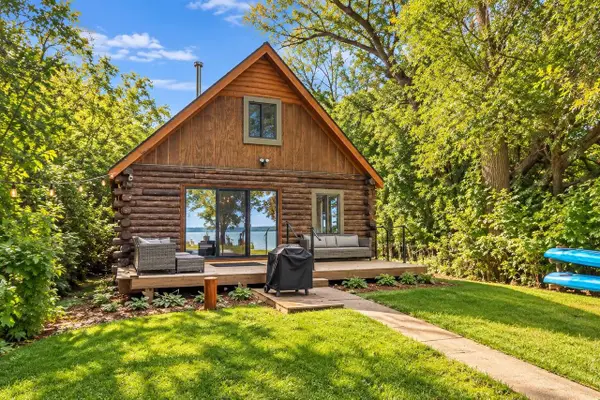 $459,000Active4 beds 1 baths1,336 sq. ft.
5722 SPRINGBROOK ROAD, Omro, WI 54963
MLS# 50333157Listed by: ADASHUN JONES, INC.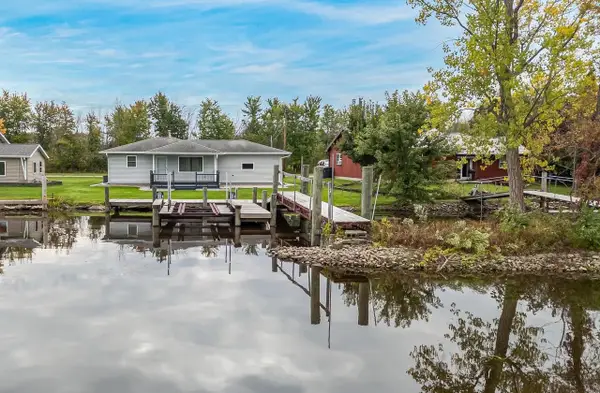 $299,900Active2 beds 1 baths720 sq. ft.
653 KRENZ ROAD, Omro, WI 54963
MLS# 50333363Listed by: BEISER REALTY, LLC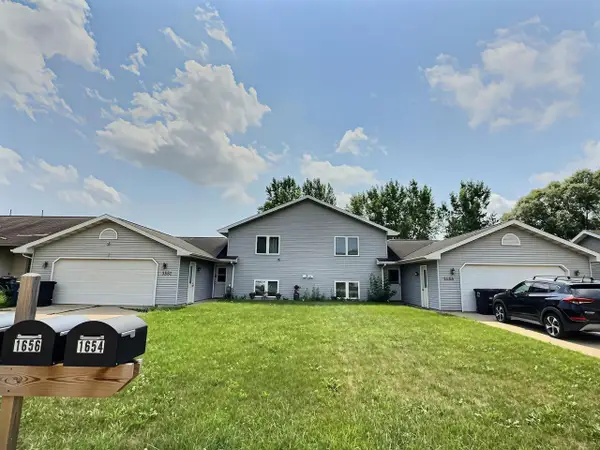 $363,900Active-- beds -- baths3,312 sq. ft.
1654 LINCOLN AVENUE, Omro, WI 54963
MLS# 50333547Listed by: RE/MAX ON THE WATER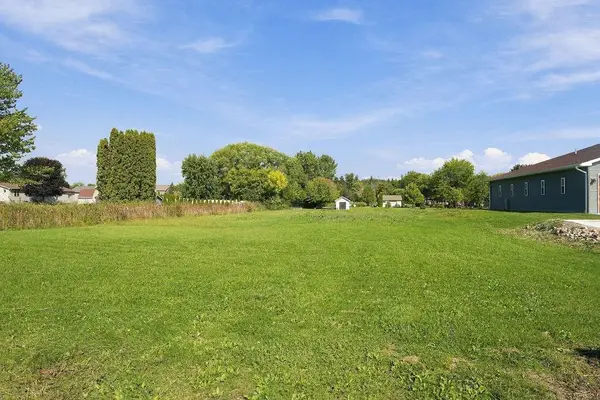 $49,900Active0.56 Acres
651 E RIVER DRIVE, Omro, WI 54963
MLS# 50333367Listed by: CENTURY 21 ACE REALTY


Protect your home and budget from life's surprises with an Assurant Home Warranty, backed by a partner that supports you through every step of homeownership. Explore Plans.
© 2026 Better Homes and Gardens Real Estate LLC. An Anywhere Real Estate company. All rights reserved. Better Homes and Gardens® Real Estate is a registered trademark owned by Meredith Operations Corporation, licensed to Better Homes and Gardens Real Estate LLC and used with permission. Better Homes and Gardens Real Estate LLC fully supports the principles of the Fair Housing Act and the Equal Opportunity Act. Listing information is deemed reliable but is not guaranteed accurate.
Each office is independently owned and operated.
Any services or products provided by third parties are not provided by, affiliated with or related to Better Homes and Gardens Real Estate LLC, or its affiliated companies.