
1251 Bentgrass COURT, Onalaska, WI 54650
Local realty services provided by:Better Homes and Gardens Real Estate Star Homes
Listed by: kassidy taggart
Office: gerrard-hoeschler, realtors
MLS#:1974123
Source:Metro MLS
Price summary
- Price:$489,900
- Price per sq. ft.:$192.27
- Monthly HOA dues:$375
About this home
Wake up to spectacular views of Cedar Creek Golf Course from this beautifully appointed condo overlooking the signature 15th hole, the peaceful pond, and lovely western sunsets. With a deck and lower-level patio, you have plenty of outdoor sitting options. Inside, the thoughtfully designed floor plan features two spacious bedrooms, a versatile den, and three full baths, offering plenty of room for everyday living and entertaining. The inviting great room showcases rich maple flooring, a stunning stone fireplace, and expansive windows that fill the home with natural light and frame the incredible views. The spacious primary suite includes a convenient walk-through to the laundry room, adding ease to every day life. Best of all, enjoy the carefree lifestyle that comes with condo living!
Contact an agent
Home facts
- Year built:2005
- Listing ID #:1974123
- Added:54 day(s) ago
- Updated:September 24, 2026 at 09:00 AM
Rooms and interior
- Bedrooms:2
- Total bathrooms:3
- Full bathrooms:3
- Dining Description:On Main Level
- Bathrooms Description:Ceramic Tile, Master Bedroom Bath, Shower Over Tub, Shower Stall
- Kitchen Description:Microwave, On Main Level, Oven, Range, Refrigerator
- Bedroom Description:Master Bedroom On Main Level, Walk-In Closet(s)
- Basement Description:Finished, Full, Full Size Windows, Walk Out/Outer Door
- Living area:2,548 sq. ft.
Heating and cooling
- Cooling:Central Air, Forced Air
- Heating:Forced Air, Natural Gas
Structure and exterior
- Year built:2005
- Building area:2,548 sq. ft.
- Construction Materials:Aluminum Trim, Brick/Stone, Fiber Cement, Stone
- Exterior Features:Patio/Porch, Private Entry
- Foundation Description:Poured Concrete
- Levels:1 Story
Schools
- High school:Holmen
- Middle school:Holmen
Utilities
- Water:Municipal Water
- Sewer:Municipal Sewer
Finances and disclosures
- Price:$489,900
- Price per sq. ft.:$192.27
- Tax amount:$5,962 (2025)
Features and amenities
- Appliances:Microwave, Oven, Range, Refrigerator, Washer
- Laundry features:Dryer, In-Unit Laundry, Washer
- Amenities:Skylight(s), Water Filtration Own, Water Softener
Parking
- Parking description:2 Car Garage, Garage - Attached
- Garage spaces:2
New listings near 1251 Bentgrass COURT
- New
 $375,000Active4 beds 3 baths2,892 sq. ft.
1550 Main St, Onalaska, WI 54650
MLS# 1981688Listed by: CENTURY 21 AFFILIATED 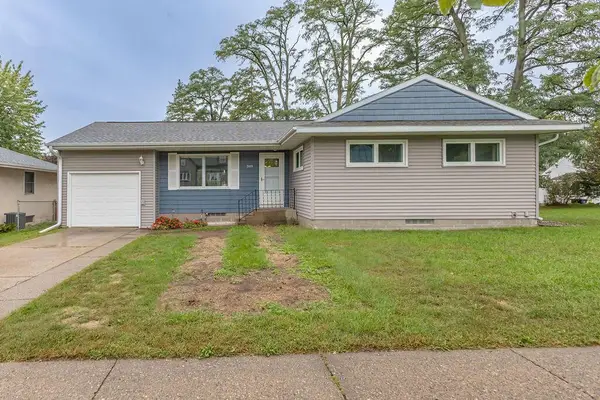 $275,000Pending3 beds 1 baths2,223 sq. ft.
349 6th AVENUE N, Onalaska, WI 54650
MLS# 1981394Listed by: EDINA REALTY, INC. $399,900Pending2 beds 1 baths1,143 sq. ft.
W7953 County Road ZB, Onalaska, WI 54650
MLS# 1981296Listed by: EXP REALTY LLC- New
 $289,900Active3 beds 1 baths1,000 sq. ft.
N5354 State Road 35, Onalaska, WI 54650
MLS# 1981260Listed by: @PROPERTIES LA CROSSE  $699,900Pending3 beds 3 baths3,100 sq. ft.
N5540 Moos Rd, Onalaska, WI 54650
MLS# 1981181Listed by: RE/MAX RESULTS- New
 $614,900Active3 beds 2 baths1,913 sq. ft.
1043 Lauderdale N, Onalaska, WI 54650
MLS# 1981164Listed by: KRESS REAL ESTATE SOLUTIONS - New
 $349,900Active3 beds 2 baths1,964 sq. ft.
W8307 Homestead PLACE, Onalaska, WI 54650
MLS# 1981112Listed by: FAIR WAY REALTY GROUP LLC - New
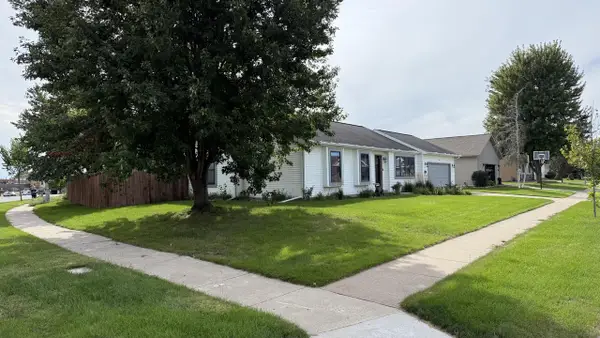 $429,900Active4 beds 3 baths2,500 sq. ft.
748 Elizabeth LANE, Onalaska, WI 54650
MLS# 1981075Listed by: GERRARD-HOESCHLER, REALTORS  $235,000Pending3 beds 2 baths1,100 sq. ft.
W8326 Prairie Pine LANE, Onalaska, WI 54650
MLS# 1980947Listed by: COLDWELL BANKER RIVER VALLEY, REALTORS- New
 $95,000Active3 beds 2 baths1,216 sq. ft.
3501 WI-35 #116, Onalaska, WI 54650
MLS# 2032761Listed by: CINDY GERKE & ASSOCIATES, INC. REALTORS


Protect your home and budget from life's surprises with an Assurant Home Warranty, backed by a partner that supports you through every step of homeownership. Explore Plans.
© 2026 Better Homes and Gardens Real Estate LLC. An Anywhere Real Estate company. All rights reserved. Better Homes and Gardens® Real Estate is a registered trademark owned by Meredith Operations Corporation, licensed to Better Homes and Gardens Real Estate LLC and used with permission. Better Homes and Gardens Real Estate LLC fully supports the principles of the Fair Housing Act and the Equal Opportunity Act. Listing information is deemed reliable but is not guaranteed accurate.
Each office is independently owned and operated.
Any services or products provided by third parties are not provided by, affiliated with or related to Better Homes and Gardens Real Estate LLC, or its affiliated companies.