
2019 Sandalwood DRIVE, Onalaska, WI 54650
Local realty services provided by:Better Homes and Gardens Real Estate Power Realty
Listed by: kyle koelbl
Office: exp realty llc.
MLS#:1963808
Source:Metro MLS
Price summary
- Price:$444,900
- Price per sq. ft.:$177.39
About this home
Welcome to this beautifully updated 2-story contemporary home in Onalaska! Featuring 3 bedrooms, an office, and 3 baths, this home blends modern style with functional living. The kitchen showcases quartz countertops, soft-close cabinetry, stainless steel appliances, sleek finishes, and a large peninsula perfect for casual serving. Enjoy vaulted ceilings, LVP flooring, formal dining, and multiple living spaces with an open-concept flow. Upstairs hosts all bedrooms, full bath, and a spacious primary suite with a walk-in closet and ensuite bath. Conveniently off the garage is a laundry/mudroom. The fenced-in backyard backs to trees for added privacy. A lower level has future space for a rec room, bedroom, bath, and storage. Minutes from Eagle Bluff Elementary, shopping, and business centers!
Contact an agent
Home facts
- Year built:1992
- Listing ID #:1963808
- Added:48 day(s) ago
- Updated:July 10, 2026 at 09:47 AM
Rooms and interior
- Bedrooms:3
- Total bathrooms:3
- Full bathrooms:2
- Dining Description:On Main Level
- Bathrooms Description:Master Bedroom Bath, Master Bedroom Bath: Tub/No Shower, Shower Over Tub, Stubbed For Bathroom on Lower, Tub Only, Whirlpool
- Kitchen Description:Dishwasher, Microwave, On Main Level, Oven, Range, Refrigerator
- Bedroom Description:Master Bedroom On Upper Level, Walk-In Closet(s)
- Basement Description:Full, Sump Pump
- Living area:2,508 sq. ft.
Heating and cooling
- Cooling:Central Air, Forced Air
- Heating:Forced Air, Natural Gas
Structure and exterior
- Year built:1992
- Building area:2,508 sq. ft.
- Lot area:0.19 Acres
- Lot Features:Sidewalks
- Architectural Style:Contemporary
- Construction Materials:Brick, Brick/Stone, Vinyl
- Exterior Features:Deck, Fenced Yard
- Levels:2 Story
Schools
- High school:Onalaska
- Middle school:Onalaska
Utilities
- Water:Municipal Water
- Sewer:Municipal Sewer
Finances and disclosures
- Price:$444,900
- Price per sq. ft.:$177.39
- Tax amount:$6,196 (2025)
Features and amenities
- Appliances:Dishwasher, Microwave, Oven, Range, Refrigerator, Washer
- Laundry features:Dryer, Washer
- Amenities:Cable/Satellite Available, Cathedral/Vaulted Ceiling, High Speed Internet, Pantry, Skylight(s)
Parking
- Parking description:2 Car Garage, Garage - Attached, Garage Opener Included
- Garage spaces:2
New listings near 2019 Sandalwood DRIVE
- New
 $324,500Active3 beds 2 baths1,288 sq. ft.
W8048 County Rd Zb, Onalaska, WI 54650
MLS# 1970953Listed by: CENTURY 21 AFFILIATED - New
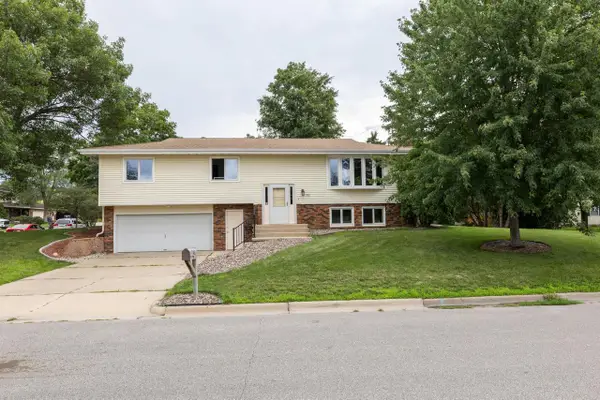 $379,900Active4 beds 3 baths2,212 sq. ft.
703 Lake STREET, Onalaska, WI 54650
MLS# 1970975Listed by: RE/MAX RESULTS - New
 $225,000Active5 beds 2 baths2,146 sq. ft.
319 Locust St, Onalaska, WI 54650
MLS# 1970907Listed by: COLDWELL BANKER RIVER VALLEY, REALTORS - New
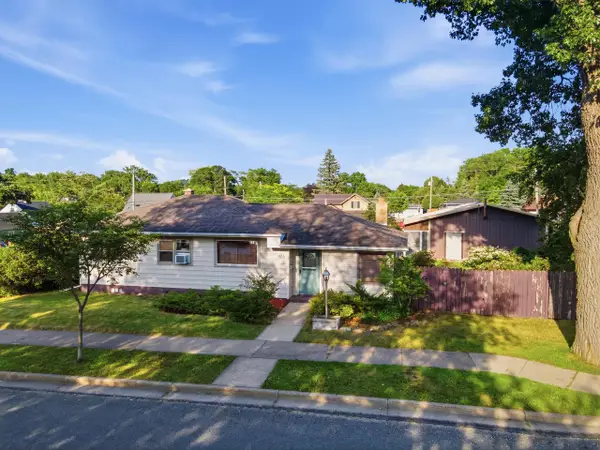 $320,000Active2 beds 1 baths1,700 sq. ft.
503 8th AVENUE S, Onalaska, WI 54650
MLS# 1970840Listed by: HOMESTEAD REALTY INC. WI #2 - New
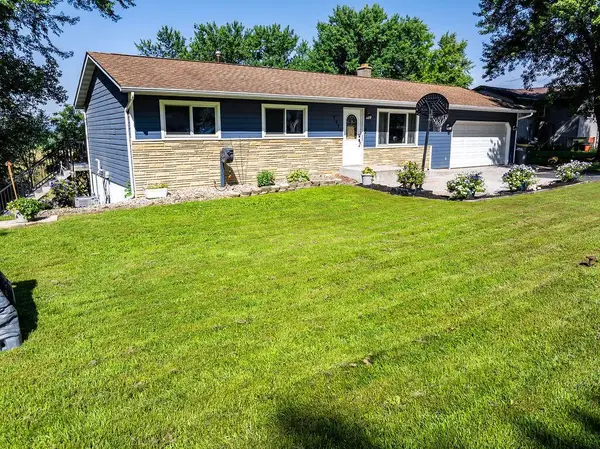 $374,900Active3 beds 2 baths1,941 sq. ft.
W7079 Evergreen WAY, Onalaska, WI 54650
MLS# 1970847Listed by: RE/MAX RESULTS - Open Sat, 1:30 to 3pm
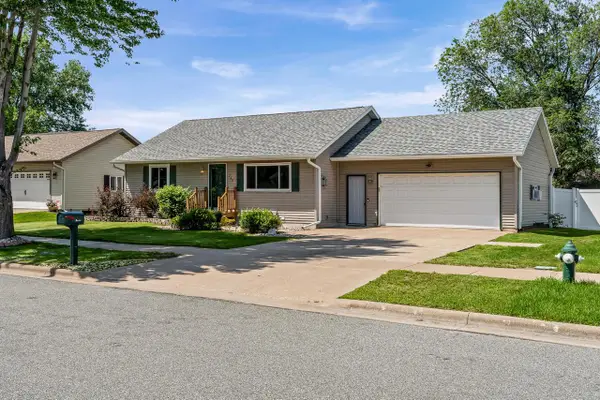 $324,900Active3 beds 2 baths2,000 sq. ft.
749 Troy STREET, Onalaska, WI 54650
MLS# 1970711Listed by: @PROPERTIES LA CROSSE 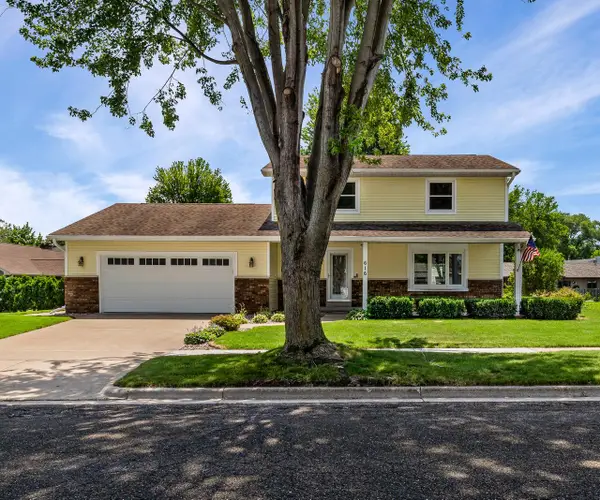 $434,900Active4 beds 3 baths2,400 sq. ft.
616 Grove STREET, Onalaska, WI 54650
MLS# 1970622Listed by: RE/MAX RESULTS- New
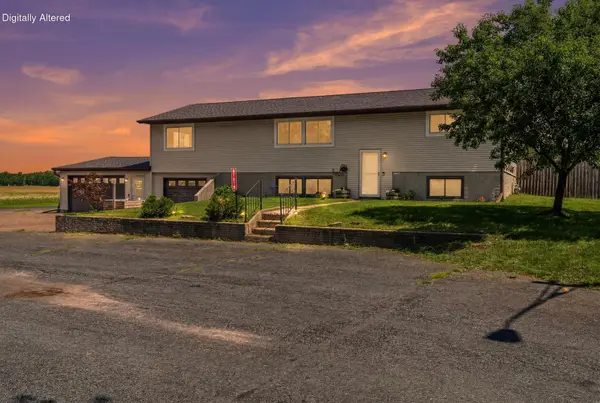 $288,000Active4 beds 2 baths2,574 sq. ft.
W7070 2nd St, Onalaska, WI 54650
MLS# 1970589Listed by: COULEE HOMES REALTY - New
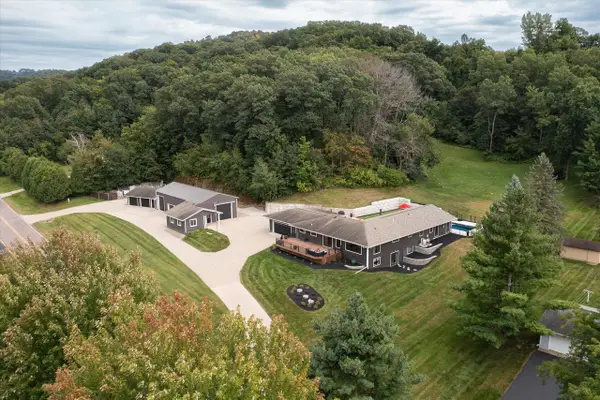 $999,999Active4 beds 3 baths4,723 sq. ft.
W6019 County Road S, Onalaska, WI 54650
MLS# 1970296Listed by: GERRARD-HOESCHLER, REALTORS - New
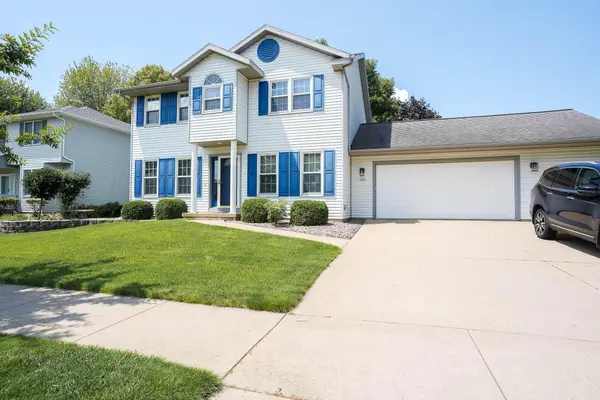 $439,900Active3 beds 4 baths2,254 sq. ft.
1335 4th Ave N, Onalaska, WI 54650
MLS# 1970291Listed by: COLDWELL BANKER RIVER VALLEY, REALTORS


Protect your home and budget from life's surprises with an Assurant Home Warranty, backed by a partner that supports you through every step of homeownership. Explore Plans.
© 2026 Better Homes and Gardens Real Estate LLC. An Anywhere Real Estate company. All rights reserved. Better Homes and Gardens® Real Estate is a registered trademark owned by Meredith Operations Corporation, licensed to Better Homes and Gardens Real Estate LLC and used with permission. Better Homes and Gardens Real Estate LLC fully supports the principles of the Fair Housing Act and the Equal Opportunity Act. Listing information is deemed reliable but is not guaranteed accurate.
Each office is independently owned and operated.
Any services or products provided by third parties are not provided by, affiliated with or related to Better Homes and Gardens Real Estate LLC, or its affiliated companies.