
217 13th AVENUE S, Onalaska, WI 54650
Local realty services provided by:Better Homes and Gardens Real Estate Star Homes
Listed by: lindsey alden
Office: exp realty llc.
MLS#:1987040
Source:WIREX
217 13th AVENUE S,Onalaska, WI 54650
$425,000
- 4 Beds
- 3 Baths
- 2,010 sq. ft.
- Single family
- Pending
Price summary
- Price:$425,000
- Price per sq. ft.:$211.44
About this home
Exquisitely updated, this 4-bedroom, 2.5-bath home offers a bright open floor plan and a highly functional layout designed for everyday living. Brand new flooring extends throughout the entire home. The kitchen features quartz countertops, brand new appliances and a clean tiled backsplash. The main bath features an oversized bathtub/shower, while the living room showcases a stylish electric fireplace with tile detailing. Enjoy the fully finished basement with a large laundry room, two bedrooms (one non-conforming), and additional living room space. The heated garage provides year-round convenience. Contemporary design with thoughtful finishes throughout.
Contact an agent
Home facts
- Year built:1977
- Listing ID #:1987040
- Added:8 day(s) ago
- Updated:November 12, 2026 at 10:01 AM
Rooms and interior
- Bedrooms:4
- Total bathrooms:3
- Full bathrooms:2
- Bathrooms Description:Ceramic Tile, Master Bedroom Bath, Shower Over Tub, Shower on Lower, Tub Only
- Kitchen Description:Cooktop, Dishwasher, Microwave, On Main Level, Oven, Refrigerator
- Bedroom Description:Master Bedroom On Main Level, Walk-In Closet(s)
- Basement Description:Finished, Full, Full Size Windows
- Living area:2,010 sq. ft.
Heating and cooling
- Cooling:Central Air, Forced Air
- Heating:Forced Air, Natural Gas
Structure and exterior
- Year built:1977
- Building area:2,010 sq. ft.
- Lot area:0.2 Acres
- Architectural Style:Ranch
- Construction Materials:Brick, Brick/Stone, Vinyl
- Exterior Features:Deck, Patio
- Foundation Description:Block
- Levels:1 Story
Schools
- High school:Onalaska
- Middle school:Onalaska
Utilities
- Water:Municipal Water
- Sewer:Municipal Sewer
Finances and disclosures
- Price:$425,000
- Price per sq. ft.:$211.44
- Tax amount:$3,647 (2025)
Features and amenities
- Appliances:Dishwasher, Microwave, Oven, Refrigerator, Washer
- Laundry features:Dryer, Washer
- Amenities:Pantry
Parking
- Parking description:2 Car Garage, Garage - Attached, Garage - Heated, Garage Opener Included
- Garage spaces:2
New listings near 217 13th AVENUE S
- New
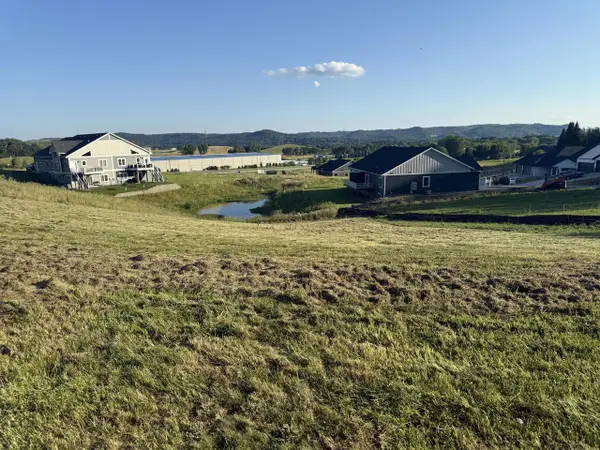 $93,500Active0.39 Acres
Lot #28 BROOKE ELIZABETH DRIVE, Onalaska, WI 54650
MLS# 1988028Listed by: GERRARD-HOESCHLER, REALTORS - New
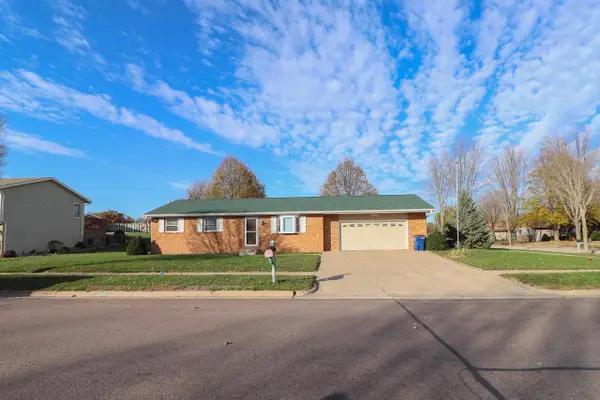 $293,000Active3 beds 2 baths1,102 sq. ft.
631 Vilas STREET, Onalaska, WI 54650
MLS# 1987936Listed by: CINDY GERKE & ASSOCIATES 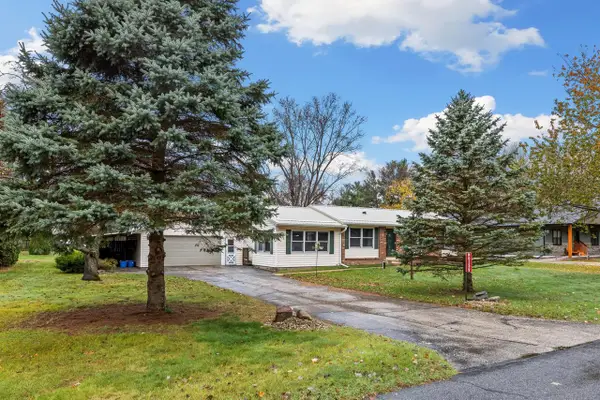 $299,900Pending2 beds 1 baths2,256 sq. ft.
N6239 Jason STREET, Onalaska, WI 54650
MLS# 1987394Listed by: RE/MAX RESULTS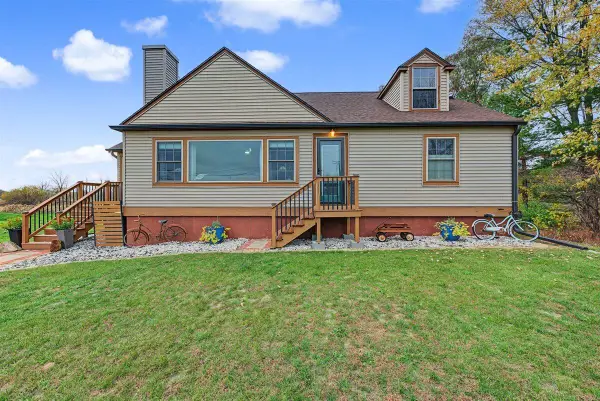 $259,900Pending2 beds 1 baths1,364 sq. ft.
W7064 County Rd ZN, Onalaska, WI 54650
MLS# 1987402Listed by: UNITED COUNTRY MIDWEST LIFESTYLE PROPERTIES LLC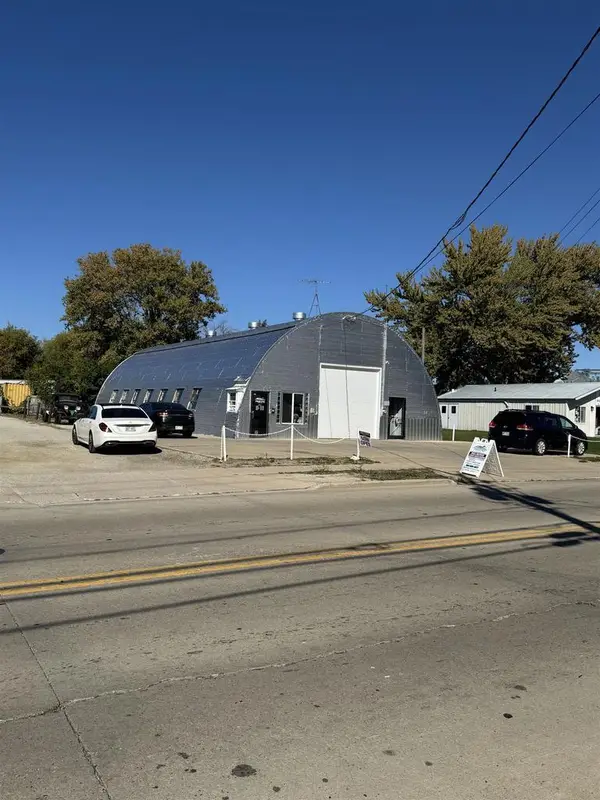 $155,000Pending0.28 Acres
952 GREEN COULEE ROAD, Onalaska, WI 54650
MLS# 1987152Listed by: GERRARD-HOESCHLER, REALTORS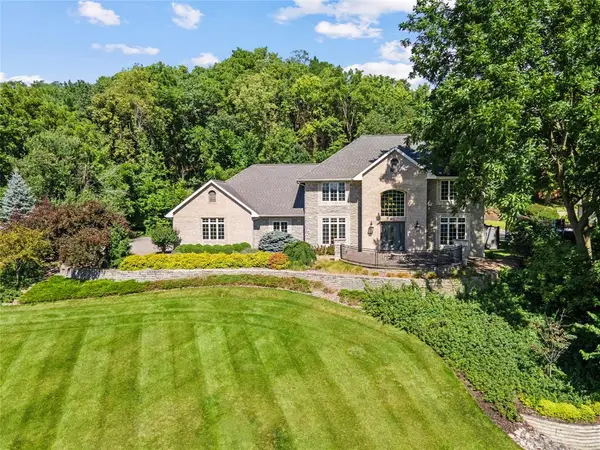 $1,224,990Active4 beds 4 baths4,058 sq. ft.
1803 Ironwood Place, Onalaska, WI 54650
MLS# 1606400Listed by: EXP REALTY LLC $314,900Pending3 beds 2 baths1,386 sq. ft.
1209 Green Bay STREET, Onalaska, WI 54650
MLS# 1986730Listed by: @PROPERTIES LA CROSSE $105,000Pending0.77 Acres
W6625 RAPTOR DRIVE, Onalaska, WI 54650
MLS# 1986529Listed by: RE/MAX RESULTS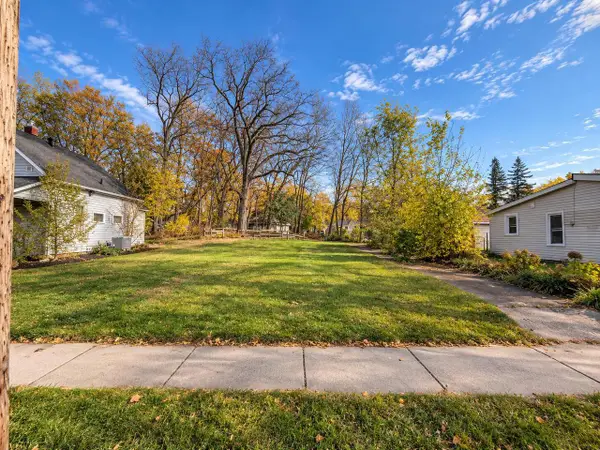 $59,000Active0.1 Acres
408 4TH AVENUE N, Onalaska, WI 54650
MLS# 1986510Listed by: RE/MAX RESULTS


Protect your home and budget from life's surprises with an Assurant Home Warranty, backed by a partner that supports you through every step of homeownership. Explore Plans.
© 2026 Better Homes and Gardens Real Estate LLC. An Anywhere Real Estate company. All rights reserved. Better Homes and Gardens® Real Estate is a registered trademark owned by Meredith Operations Corporation, licensed to Better Homes and Gardens Real Estate LLC and used with permission. Better Homes and Gardens Real Estate LLC fully supports the principles of the Fair Housing Act and the Equal Opportunity Act. Listing information is deemed reliable but is not guaranteed accurate.
Each office is independently owned and operated.
Any services or products provided by third parties are not provided by, affiliated with or related to Better Homes and Gardens Real Estate LLC, or its affiliated companies.