
264 Crestwood LANE, Onalaska, WI 54650
Local realty services provided by:Better Homes and Gardens Real Estate Special Properties
Listed by: michael richgels
Office: re/max results
MLS#:1975847
Source:Metro MLS
264 Crestwood LANE,Onalaska, WI 54650
$399,000
- 4 Beds
- 3 Baths
- 2,300 sq. ft.
- Single family
- Pending
Price summary
- Price:$399,000
- Price per sq. ft.:$173.48
About this home
THIS EXCELLENT ONE OWNER TWIN HOME WITH HARD WOOD FLOORS ON THE MAIN LEVEL. OPEN CONCEPT, 9' CEILINGS, LIVING ROOM WITH TRAYED CEILINGS, CORNER FIREPLACE, DINING ROOM AREA & LARGE KITCHEN. BREAKFAST ISLAND, ALL APPLIANCES INCLUDED, GREAT CABINET SPACE & REAR DOOR THAT LEADS OUT TO A PATIO OVERLOOKING A WELL LANDSCAPED REAR YARD. MASTER BEDROOM & PRIVATE BATH, HUGE WALK-IN CLOSET, MAIN FLOOR LAUNDRY ROOM INCLUDING WASHER & DRYER, AND ACCESS TO A 25' x 22' FINISHED GARAGE. SIX PANEL OAK DOORS, LOWER LEVEL IS FINISHED WITH A FAMILY ROOM AND BAR, TWO LARGE BEDROOMS WITH DAYLIGHT WINDOWS, FULL BATH AND YET PLENTY OF AREA FOR STORAGE. SHED IS REAR YARD FOR THE LANDSCAPE EQUIPMENT, SPRINKLER SYSTEM AND QUICK OCCUPANCY IS AVAILABLE. PERFECT LOCATION JUST MINUTES AWAY FROM SHOPPING AND CLINICS.
Contact an agent
Home facts
- Year built:2018
- Listing ID #:1975847
- Added:47 day(s) ago
- Updated:September 29, 2026 at 03:09 AM
Rooms and interior
- Bedrooms:4
- Total bathrooms:3
- Full bathrooms:3
- Flooring:Wood Floors
- Dining Description:On Main Level
- Bathrooms Description:Master Bedroom Bath, Master Bedroom Bath: Walk-In Shower, Shower on Lower
- Kitchen Description:Dishwasher, Microwave, On Main Level, Oven, Range, Refrigerator
- Bedroom Description:Master Bedroom On Main Level, Walk-In Closet(s)
- Basement Description:Finished, Full, Full Size Windows, Sump Pump
- Living area:2,300 sq. ft.
Heating and cooling
- Cooling:Central Air, Forced Air
- Heating:Forced Air, Natural Gas
Structure and exterior
- Year built:2018
- Building area:2,300 sq. ft.
- Lot area:0.22 Acres
- Lot Features:Sidewalks
- Architectural Style:Ranch
- Construction Materials:Brick, Brick/Stone, Vinyl
- Exterior Features:Patio, Sprinkler System
- Levels:1 Story
Schools
- High school:Onalaska
- Middle school:Onalaska
Utilities
- Water:Municipal Water
- Sewer:Municipal Sewer
Finances and disclosures
- Price:$399,000
- Price per sq. ft.:$173.48
- Tax amount:$4,525 (2025)
Features and amenities
- Appliances:Dishwasher, Microwave, Oven, Range, Refrigerator, Washer
- Laundry features:Dryer, Washer
- Amenities:Cable/Satellite Available, High Speed Internet, Water Softener
Parking
- Parking description:2 Car Garage, Garage - Attached, Garage Opener Included
- Garage spaces:2
New listings near 264 Crestwood LANE
- New
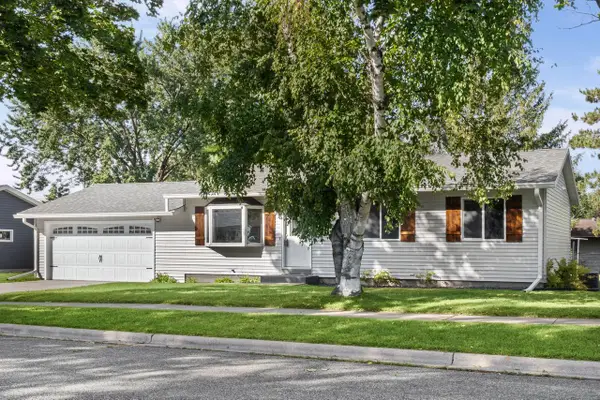 $294,900Active3 beds 1 baths1,120 sq. ft.
615 11th AVENUE N, Onalaska, WI 54650
MLS# 1982461Listed by: RE/MAX RESULTS - New
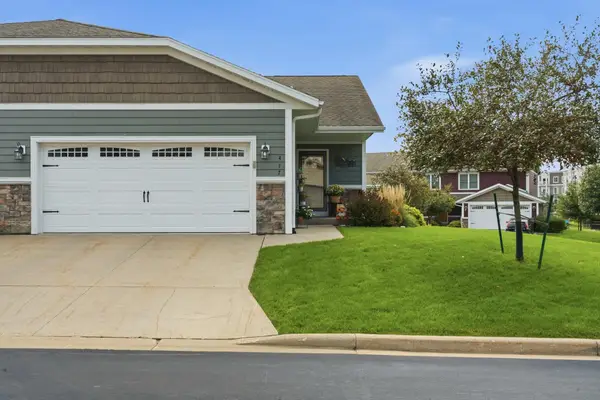 $379,900Active4 beds 3 baths2,200 sq. ft.
477 Coronado Cir, Onalaska, WI 54650
MLS# 1982358Listed by: GERRARD-HOESCHLER, REALTORS - New
 $319,900Active3 beds 3 baths2,200 sq. ft.
710 Krueger Ct, Onalaska, WI 54650
MLS# 1981967Listed by: CENTURY 21 AFFILIATED - New
 $285,000Active4 beds 3 baths1,630 sq. ft.
614 Gilster STREET, Onalaska, WI 54650
MLS# 1981936Listed by: EDINA REALTY, INC. - New
 $120,000Active3 beds 2 baths1,245 sq. ft.
1025 S Oak Avenue #C21, Onalaska, WI 54650
MLS# 2033313Listed by: EXP REALTY, LLC - New
 $375,000Active4 beds 3 baths2,892 sq. ft.
1550 Main St, Onalaska, WI 54650
MLS# 1981688Listed by: CENTURY 21 AFFILIATED 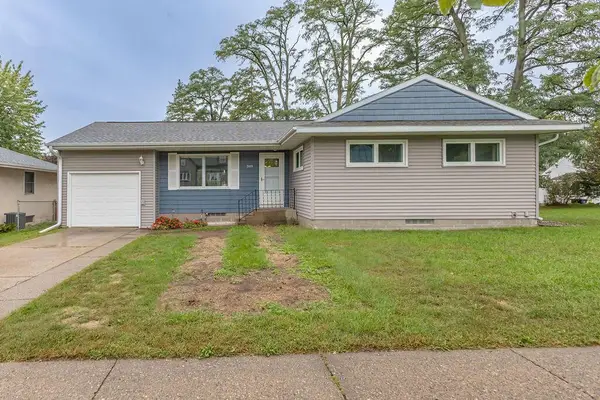 $275,000Pending3 beds 1 baths2,223 sq. ft.
349 6th AVENUE N, Onalaska, WI 54650
MLS# 1981394Listed by: EDINA REALTY, INC.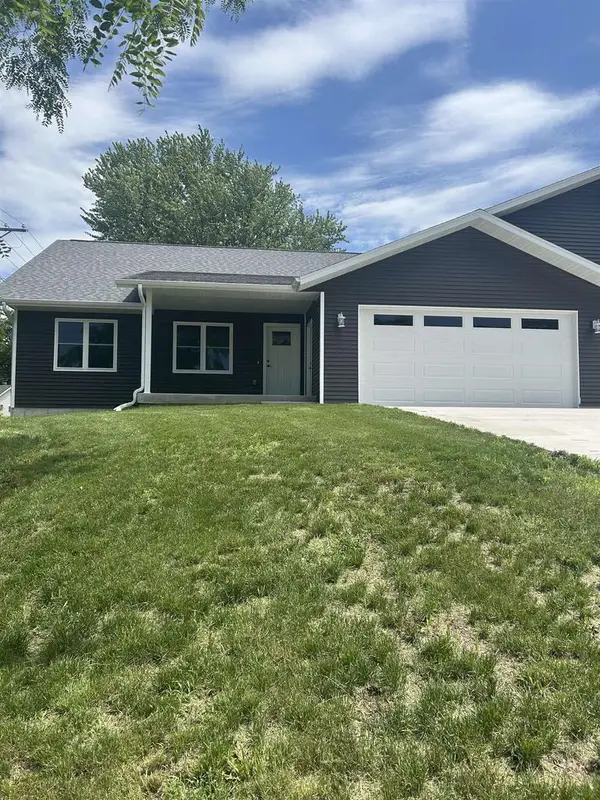 $289,900Pending3 beds 1 baths1,000 sq. ft.
N5354 State Road 35, Onalaska, WI 54650
MLS# 1981260Listed by: @PROPERTIES LA CROSSE $399,900Pending2 beds 1 baths1,143 sq. ft.
W7953 County Road ZB, Onalaska, WI 54650
MLS# 1981296Listed by: EXP REALTY LLC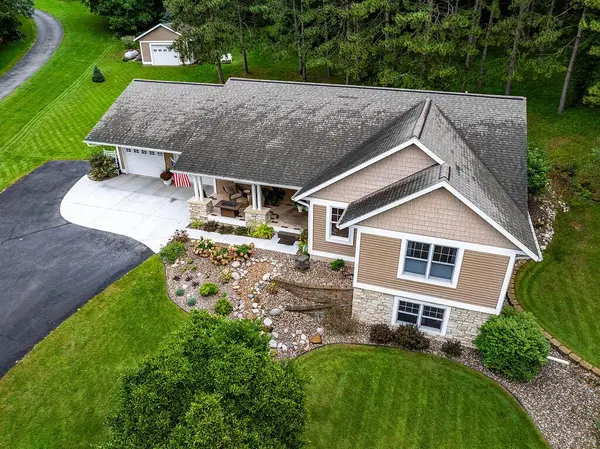 $699,900Pending3 beds 3 baths3,100 sq. ft.
N5540 Moos ROAD, Onalaska, WI 54650
MLS# 1981181Listed by: RE/MAX RESULTS


Protect your home and budget from life's surprises with an Assurant Home Warranty, backed by a partner that supports you through every step of homeownership. Explore Plans.
© 2026 Better Homes and Gardens Real Estate LLC. An Anywhere Real Estate company. All rights reserved. Better Homes and Gardens® Real Estate is a registered trademark owned by Meredith Operations Corporation, licensed to Better Homes and Gardens Real Estate LLC and used with permission. Better Homes and Gardens Real Estate LLC fully supports the principles of the Fair Housing Act and the Equal Opportunity Act. Listing information is deemed reliable but is not guaranteed accurate.
Each office is independently owned and operated.
Any services or products provided by third parties are not provided by, affiliated with or related to Better Homes and Gardens Real Estate LLC, or its affiliated companies.