
518 10th PLACE N, Onalaska, WI 54650
Local realty services provided by:Better Homes and Gardens Real Estate Star Homes
Listed by: michael peterson
Office: exp realty llc.
MLS#:1973796
Source:Metro MLS
518 10th PLACE N,Onalaska, WI 54650
$249,900
- 3 Beds
- 2 Baths
- 915 sq. ft.
- Single family
- Pending
Price summary
- Price:$249,900
- Price per sq. ft.:$273.11
About this home
Welcome to this centrally located 3-bedroom ranch in Onalaska! The main level features an eat-in kitchen, a full walk through bathroom, and several newer windows. The lower level includes a half bathroom, a large unfinished recreation room, and a partially finished nonconforming fourth bedroom that would require an egress window and any other applicable requirements to be considered a legal bedroom. Outside, you'll find a 11/2-car garage and a backyard that is almost completley fenced. Conveniently located near shopping, dining, schools, and other amenities, this home offers comfortable living with additional space to make your own!
Contact an agent
Home facts
- Year built:1971
- Listing ID #:1973796
- Added:68 day(s) ago
- Updated:October 06, 2026 at 09:24 AM
Rooms and interior
- Bedrooms:3
- Total bathrooms:2
- Full bathrooms:1
- Bathrooms Description:Ceramic Tile
- Kitchen Description:On Main Level, Range, Refrigerator
- Bedroom Description:Master Bedroom On Main Level
- Basement Description:Full
- Living area:915 sq. ft.
Heating and cooling
- Cooling:Central Air, Forced Air
- Heating:Forced Air, Natural Gas
Structure and exterior
- Year built:1971
- Building area:915 sq. ft.
- Lot area:0.2 Acres
- Architectural Style:Ranch
- Construction Materials:Wood
- Exterior Features:Fenced Yard
- Levels:1 Story
Schools
- High school:Onalaska
- Middle school:Onalaska
Utilities
- Water:Municipal Water
- Sewer:Municipal Sewer
Finances and disclosures
- Price:$249,900
- Price per sq. ft.:$273.11
- Tax amount:$3,066 (2025)
Features and amenities
- Appliances:Range, Refrigerator, Washer
- Laundry features:Dryer, Washer
- Amenities:Cable/Satellite Available
Parking
- Parking description:1 Car Garage, Garage - Detached, Garage Opener Included
- Garage spaces:1
New listings near 518 10th PLACE N
- New
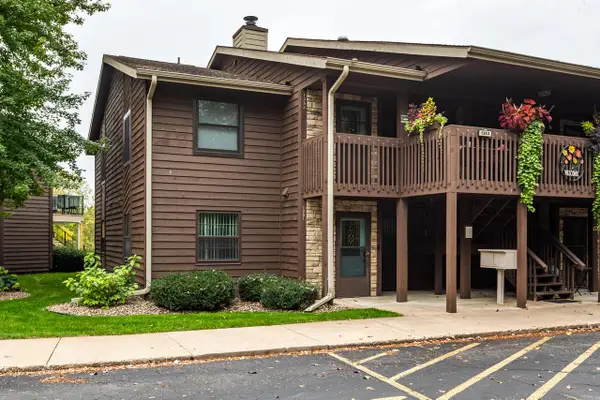 $328,000Active2 beds 2 baths1,117 sq. ft.
1351 Lauderdale PLACE, Onalaska, WI 54650
MLS# 1983187Listed by: CASTLE REALTY, LLC 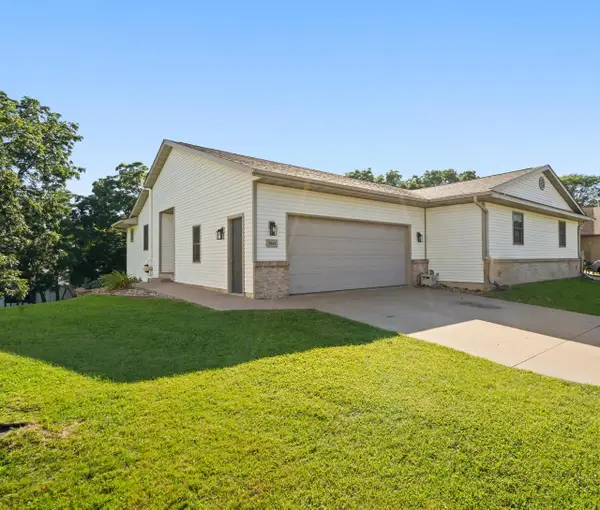 $349,900Pending3 beds 3 baths2,500 sq. ft.
1041 Kristy LANE, Onalaska, WI 54650
MLS# 1983157Listed by: COULEE HOMES REALTY- New
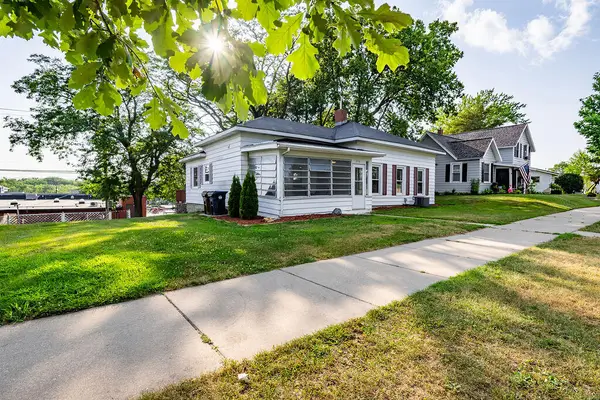 $175,000Active2 beds 1 baths1,047 sq. ft.
216 3rd Ave S, Onalaska, WI 54650
MLS# 1982861Listed by: RE/MAX RESULTS - New
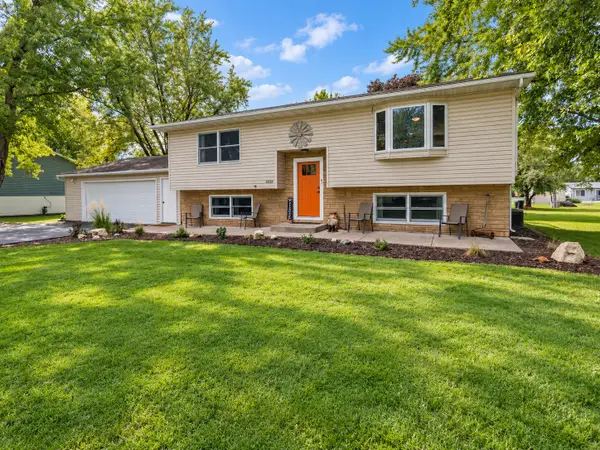 $379,900Active3 beds 2 baths1,800 sq. ft.
N5889 Lakeview Ct E, Onalaska, WI 54650
MLS# 1982520Listed by: RE/MAX RESULTS 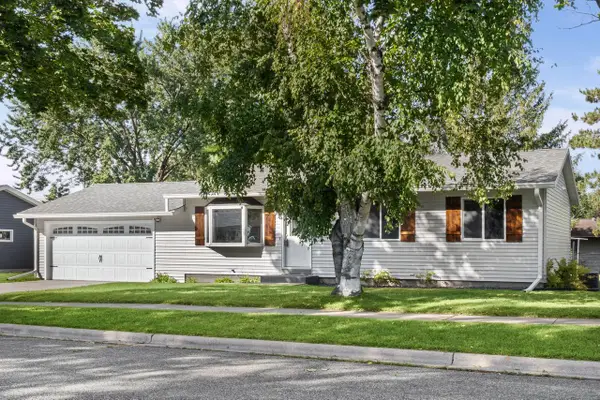 $294,900Pending3 beds 1 baths1,120 sq. ft.
615 11th AVENUE N, Onalaska, WI 54650
MLS# 1982461Listed by: RE/MAX RESULTS- New
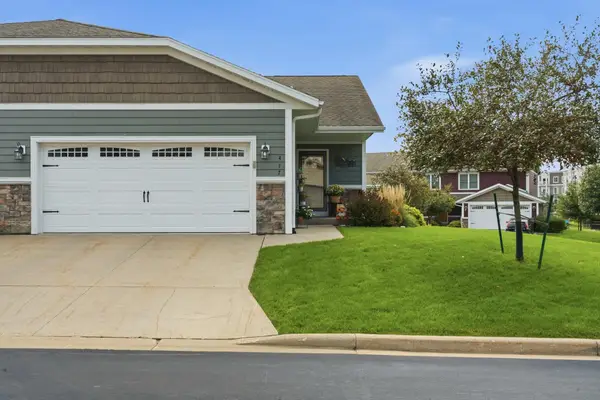 $379,900Active4 beds 3 baths2,200 sq. ft.
477 Coronado Cir, Onalaska, WI 54650
MLS# 1982358Listed by: GERRARD-HOESCHLER, REALTORS  $319,900Pending3 beds 3 baths2,200 sq. ft.
710 Krueger Ct, Onalaska, WI 54650
MLS# 1981967Listed by: CENTURY 21 AFFILIATED $285,000Pending4 beds 3 baths1,630 sq. ft.
614 Gilster STREET, Onalaska, WI 54650
MLS# 1981936Listed by: EDINA REALTY, INC. $120,000Active3 beds 2 baths1,245 sq. ft.
1025 S Oak Avenue #C21, Onalaska, WI 54650
MLS# 2033313Listed by: EXP REALTY, LLC $375,000Active4 beds 3 baths2,892 sq. ft.
1550 Main St, Onalaska, WI 54650
MLS# 1981688Listed by: CENTURY 21 AFFILIATED


Protect your home and budget from life's surprises with an Assurant Home Warranty, backed by a partner that supports you through every step of homeownership. Explore Plans.
© 2026 Better Homes and Gardens Real Estate LLC. An Anywhere Real Estate company. All rights reserved. Better Homes and Gardens® Real Estate is a registered trademark owned by Meredith Operations Corporation, licensed to Better Homes and Gardens Real Estate LLC and used with permission. Better Homes and Gardens Real Estate LLC fully supports the principles of the Fair Housing Act and the Equal Opportunity Act. Listing information is deemed reliable but is not guaranteed accurate.
Each office is independently owned and operated.
Any services or products provided by third parties are not provided by, affiliated with or related to Better Homes and Gardens Real Estate LLC, or its affiliated companies.