
724 Well Street, Onalaska, WI 54650
Local realty services provided by:Better Homes and Gardens Real Estate Advantage One
724 Well Street,Onalaska, WI 54650
$357,500
- 4 Beds
- 3 Baths
- 1,800 sq. ft.
- Single family
- Coming Soon
Listed by: sheryl a. reedy
Office: re/max results
MLS#:7140181
Source:NSMLS
Price summary
- Price:$357,500
- Price per sq. ft.:$99.31
About this home
Spacious quad-level home in a convenient Onalaska location near churches, shopping and everyday amenities! Built in 1988 & thoughtfully updated over the years, this home features newer countertops, sink, fixtures, flooring, windows, concrete driveway, sidewalks & steps. Furnace was replaced in 2024, water heater in 2021 and washing machine in 2026. The main level offers a kitchen, dining room and living room. Upstairs are 3 bedrooms and 2 baths. The lower level features a 4th bedroom, full bath and inviting family room with a brick gas fireplace and walkout access. The lowest level provides laundry & ample storage space. Incld - Stove, Refrigerator, Dishwasher, Microwave, Washer, Dryer, Window Treatments, Water Softener, Bench, Deco Well pump in Backyd, Decorations on Fence, Home Warranty. Road construction will be completed by end of October
Contact an agent
Home facts
- Year built:1988
- Listing ID #:7140181
- Updated:September 08, 2026 at 08:00 PM
Rooms and interior
- Bedrooms:4
- Total bathrooms:3
- Full bathrooms:3
- Dining Description:Kitchen/Dining Room
- Bathrooms Description:Bathroom Ensuite, Full Basement, Upper Level Full Bath
- Kitchen Description:Dishwasher, Microwave, Range, Refrigerator
- Basement:Yes
- Basement Description:Block, Partial, Partially Finished
- Living area:1,800 sq. ft.
Heating and cooling
- Cooling:Central Air
- Heating:Fireplace(s), Forced Air
- Central air:Yes
Structure and exterior
- Roof:Asphalt
- Year built:1988
- Building area:1,800 sq. ft.
- Lot area:0.49 Acres
- Levels:4 or More Level Split
Utilities
- Water:City Water - Connected
- Sewer:City Sewer - Connected
Finances and disclosures
- Price:$357,500
- Price per sq. ft.:$99.31
- Tax amount:$4,245 (2025)
Features and amenities
- Appliances:Microwave, Range, Refrigerator, Washer, Water Softener Owned
- Laundry features:Dryer, Washer
- Amenities:Water Softener Owned
Parking
- Parking description:Attached Garage
- Garage:Yes
- Garage spaces:2
New listings near 724 Well Street
- New
 $549,900Active3 beds 4 baths3,183 sq. ft.
100 Calla Ct, Onalaska, WI 54650
MLS# 1979132Listed by: COLDWELL BANKER RIVER VALLEY, REALTORS - Open Sat, 10:30am to 12pmNew
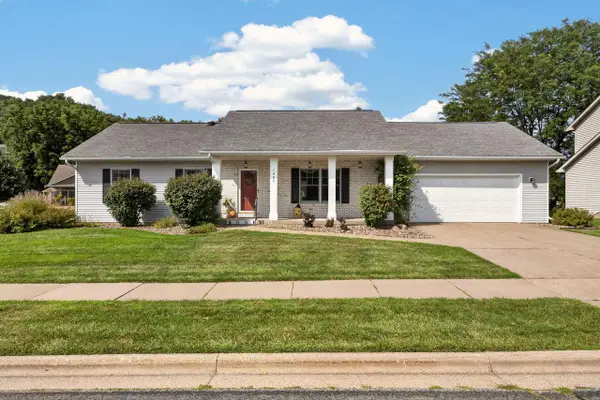 $475,000Active3 beds 3 baths2,720 sq. ft.
1907 Evenson DRIVE, Onalaska, WI 54650
MLS# 1978754Listed by: @PROPERTIES LA CROSSE  $299,900Active5 beds 2 baths1,628 sq. ft.
633 12th AVENUE N, Onalaska, WI 54650
MLS# 1978651Listed by: BI-STATE REALTY & APPRAISALS $334,900Pending3 beds 2 baths2,200 sq. ft.
N5467 Penney LANE, Onalaska, WI 54650
MLS# 1978498Listed by: GERRARD-HOESCHLER, REALTORS- New
 $575,000Active4 beds 2 baths2,000 sq. ft.
W7917 County Road ZB, Onalaska, WI 54650
MLS# 1978520Listed by: ASSIST 2 SELL PREMIUM CHOICE REALTY, LLC  $419,900Pending4 beds 3 baths2,737 sq. ft.
913 Oak AVENUE N, Onalaska, WI 54650
MLS# 1978182Listed by: @PROPERTIES LA CROSSE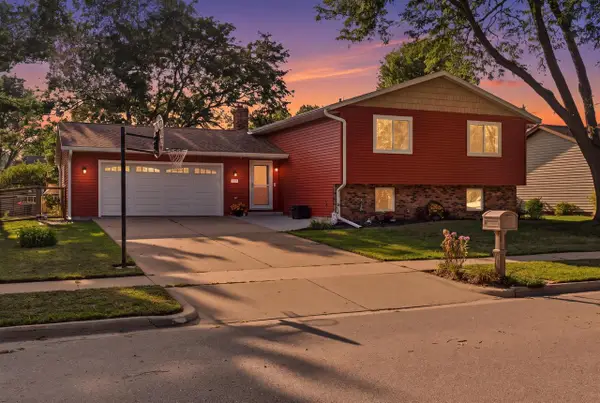 $369,900Pending4 beds 2 baths1,920 sq. ft.
1211 Oak AVENUE N, Onalaska, WI 54650
MLS# 1977150Listed by: ASSIST 2 SELL PREMIUM CHOICE REALTY, LLC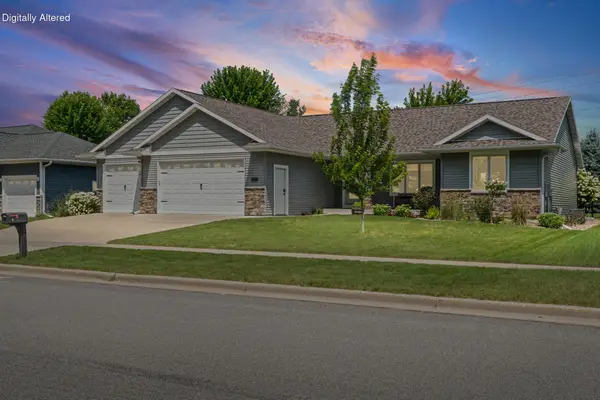 $510,000Pending4 beds 3 baths3,100 sq. ft.
929 Rolling Oaks Dr, Onalaska, WI 54650
MLS# 1977050Listed by: COLDWELL BANKER RIVER VALLEY, REALTORS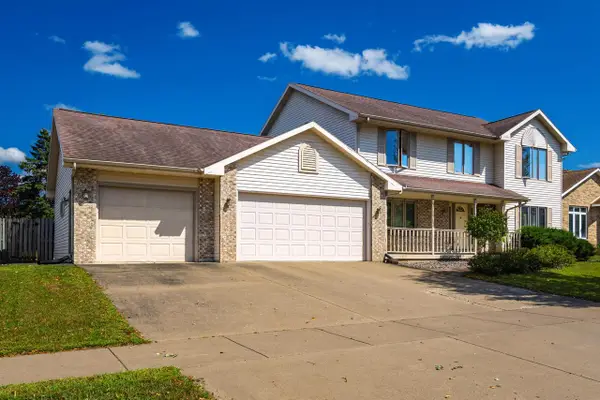 $399,900Pending4 beds 4 baths3,500 sq. ft.
524 10th AVENUE N, Onalaska, WI 54650
MLS# 1977015Listed by: EXP REALTY LLC


Protect your home and budget from life's surprises with an Assurant Home Warranty, backed by a partner that supports you through every step of homeownership. Explore Plans.
© 2026 Better Homes and Gardens Real Estate LLC. An Anywhere Real Estate company. All rights reserved. Better Homes and Gardens® Real Estate is a registered trademark owned by Meredith Operations Corporation, licensed to Better Homes and Gardens Real Estate LLC and used with permission. Better Homes and Gardens Real Estate LLC fully supports the principles of the Fair Housing Act and the Equal Opportunity Act. Listing information is deemed reliable but is not guaranteed accurate.
Each office is independently owned and operated.
Any services or products provided by third parties are not provided by, affiliated with or related to Better Homes and Gardens Real Estate LLC, or its affiliated companies.