
W6690 Reef ROAD, Onalaska, WI 54650
Local realty services provided by:Better Homes and Gardens Real Estate Special Properties
Listed by: michele burton
Office: edina realty, inc.
MLS#:1984137
Source:Metro MLS
W6690 Reef ROAD,Onalaska, WI 54650
$360,000
- 4 Beds
- 2 Baths
- 1,948 sq. ft.
- Single family
- Active
Price summary
- Price:$360,000
- Price per sq. ft.:$184.8
About this home
This inviting bi-level home offers plenty of space and features to enjoy. The main level has a comfortable living area, spacious kitchen, two bedrooms, and a full bath, while the lower level offers a cozy family room, two additional bedrooms, and another full bath. Outside, enjoy the fenced yard, deck, patio, and fire pit; an ideal setup for relaxing or entertaining. The attached heated garage is an added bonus, providing comfortable year-round parking and extra space.
Contact an agent
Home facts
- Year built:1980
- Listing ID #:1984137
- Added:1 day(s) ago
- Updated:October 10, 2026 at 04:01 AM
Rooms and interior
- Bedrooms:4
- Total bathrooms:2
- Full bathrooms:2
- Bathrooms Description:Shower Over Tub, Tub Only
- Kitchen Description:Dishwasher, Microwave, Oven, Range, Refrigerator
- Basement Description:Finished, Full
- Living area:1,948 sq. ft.
Heating and cooling
- Cooling:Central Air, Forced Air
- Heating:Forced Air, Natural Gas
Structure and exterior
- Year built:1980
- Building area:1,948 sq. ft.
- Lot area:0.46 Acres
- Construction Materials:Vinyl
- Exterior Features:Deck, Patio
- Levels:Bi-Level
Schools
- High school:Holmen
- Middle school:Holmen
Utilities
- Water:Shared Well
- Sewer:Private Septic System
Finances and disclosures
- Price:$360,000
- Price per sq. ft.:$184.8
- Tax amount:$2,812 (2025)
Features and amenities
- Appliances:Dishwasher, Microwave, Oven, Range, Refrigerator, Washer
- Laundry features:Dryer, Washer
- Amenities:Water Softener
Parking
- Parking description:2 Car Garage, Garage - Attached, Garage - Basement Access, Garage - Heated, Garage Opener Included
- Garage spaces:2
New listings near W6690 Reef ROAD
- New
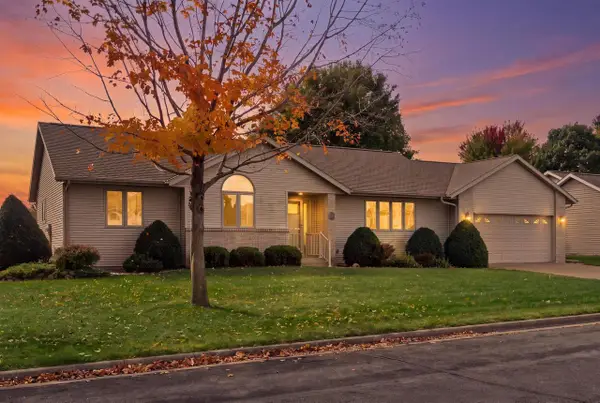 $365,000Active2 beds 3 baths2,139 sq. ft.
932 Garden PLACE, Onalaska, WI 54650
MLS# 1984298Listed by: GERRARD-HOESCHLER, REALTORS - New
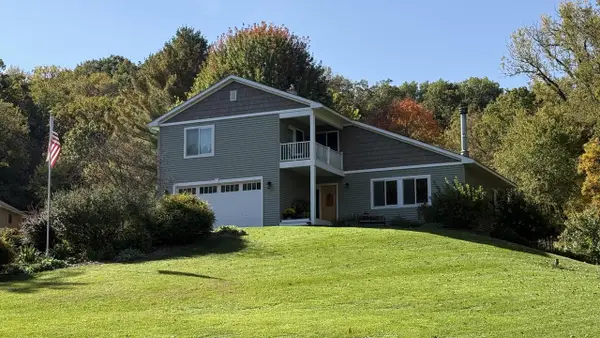 $499,000Active4 beds 3 baths2,700 sq. ft.
N5915 Park DRIVE, Onalaska, WI 54650
MLS# 1984181Listed by: GERRARD-HOESCHLER, REALTORS - Open Sat, 2 to 3:30pmNew
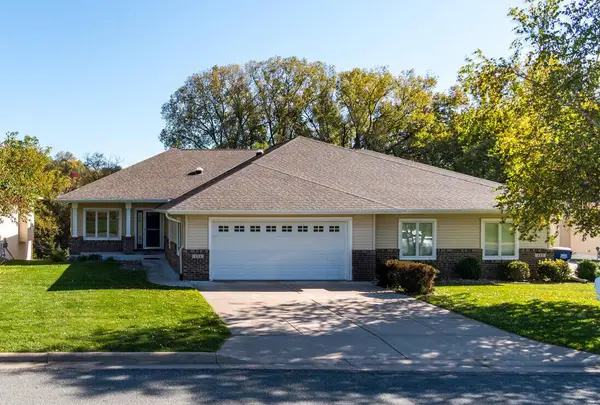 $460,000Active2 beds 3 baths2,100 sq. ft.
424 French ROAD, Onalaska, WI 54650
MLS# 1984106Listed by: CENTURY 21 AFFILIATED - New
 $395,000Active4 beds 2 baths2,100 sq. ft.
1934 Esther DRIVE, Onalaska, WI 54650
MLS# 1984100Listed by: CINDY GERKE & ASSOCIATES - New
 $359,900Active4 beds 2 baths2,396 sq. ft.
321 3rd AVENUE S, Onalaska, WI 54650
MLS# 1983841Listed by: GERRARD-HOESCHLER, REALTORS - Open Sat, 10 to 11:30amNew
 $429,900Active4 beds 3 baths2,500 sq. ft.
919 Oak Ave N, Onalaska, WI 54650
MLS# 1983739Listed by: NEXTHOME WISCO SUCCESS  $564,900Pending4 beds 3 baths2,350 sq. ft.
1400 Pine STREET, Onalaska, WI 54650
MLS# 1983638Listed by: RPI REALTY- New
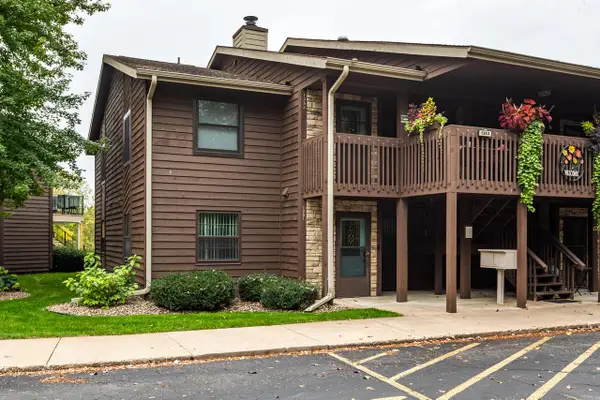 $328,000Active2 beds 2 baths1,117 sq. ft.
1351 Lauderdale PLACE, Onalaska, WI 54650
MLS# 1983187Listed by: CASTLE REALTY, LLC 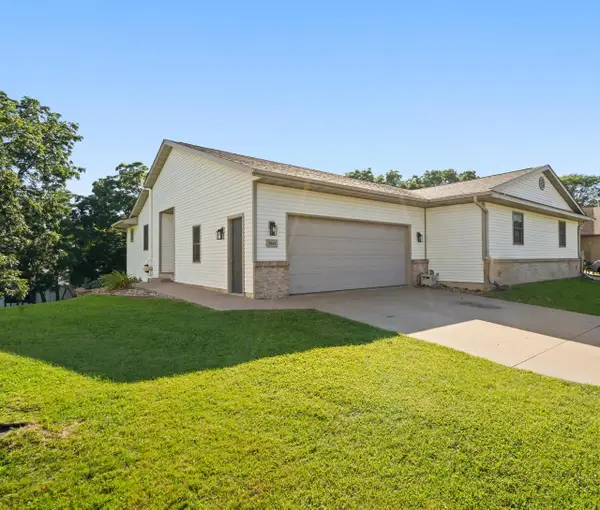 $349,900Pending3 beds 3 baths2,500 sq. ft.
1041 Kristy LANE, Onalaska, WI 54650
MLS# 1983157Listed by: COULEE HOMES REALTY


Protect your home and budget from life's surprises with an Assurant Home Warranty, backed by a partner that supports you through every step of homeownership. Explore Plans.
© 2026 Better Homes and Gardens Real Estate LLC. An Anywhere Real Estate company. All rights reserved. Better Homes and Gardens® Real Estate is a registered trademark owned by Meredith Operations Corporation, licensed to Better Homes and Gardens Real Estate LLC and used with permission. Better Homes and Gardens Real Estate LLC fully supports the principles of the Fair Housing Act and the Equal Opportunity Act. Listing information is deemed reliable but is not guaranteed accurate.
Each office is independently owned and operated.
Any services or products provided by third parties are not provided by, affiliated with or related to Better Homes and Gardens Real Estate LLC, or its affiliated companies.