
628 MAPLEVIEW COURT, Oneida, WI 54155
Local realty services provided by:Better Homes and Gardens Real Estate Star Homes
Listed by: ben bartolazzi
Office: ben bartolazzi real estate, inc
MLS#:50335286
Source:WIREX
628 MAPLEVIEW COURT,Oneida, WI 54155
$950,000
- 4 Beds
- 5 Baths
- 5,044 sq. ft.
- Single family
- Active
Price summary
- Price:$950,000
- Price per sq. ft.:$188.34
About this home
Beautiful home overlooking stunning ravine. Remodeled in 2012-2014. Enjoy panoramic views throughout this beautiful home! The spacious primary suite features a large ensuite bathroom, walk-in closet, and a unique spiral staircase leading to a office and wine cellar. Just off the office, you'll find an additional gathering room with access to a screened-in porch. The inviting main living room features a cozy fireplace and opens to an expansive porch overlooking the peaceful creek, great for relaxing or entertaining. The walkout lower level offers even more living space with a full kitchen and spacious rec room. Additional highlights include convenient first-floor laundry and a large 3-stall garage with direct basement access. Recent updates include a new roof, gutters, and skylights (2021), along with gutter guards (2022), and exterior paint (2019). Basement is radiant heat. Don't miss out on this gem! Photos are virtually staged.
Contact an agent
Home facts
- Year built:1991
- Listing ID #:50335286
- Added:2 day(s) ago
- Updated:November 08, 2026 at 05:47 PM
Rooms and interior
- Bedrooms:4
- Total bathrooms:5
- Full bathrooms:3
- Dining Description:On Main Level
- Bathrooms Description:At least 1 Tub
- Kitchen Description:Dishwasher, Disposal, Microwave, On Main Level, Range/Oven, Refrigerator
- Bedroom Description:Master Bedroom On Upper Level, Walk-In Closet(s)
- Basement Description:Finished, Full, Walk Out/Outer Door
- Living area:5,044 sq. ft.
Heating and cooling
- Cooling:Central Air, Forced Air
- Heating:Boiler, Forced Air, Natural Gas, Zoned Heating
Structure and exterior
- Year built:1991
- Building area:5,044 sq. ft.
- Lot area:3.29 Acres
- Lot Features:Wooded
- Construction Materials:Cedar
- Exterior Features:Deck, Patio
- Foundation Description:Poured Concrete
- Levels:2 Story
Utilities
- Water:Well
- Sewer:Private Septic System
Finances and disclosures
- Price:$950,000
- Price per sq. ft.:$188.34
- Tax amount:$9,100
Features and amenities
- Appliances:Dishwasher, Disposal, Microwave, Refrigerator, Washer
- Laundry features:Dryer, Washer
- Amenities:Pantry, Skylight(s), Water Softener
Parking
- Parking description:3 Car Garage, Garage - Attached, Garage - Basement Access
- Garage spaces:3
New listings near 628 MAPLEVIEW COURT
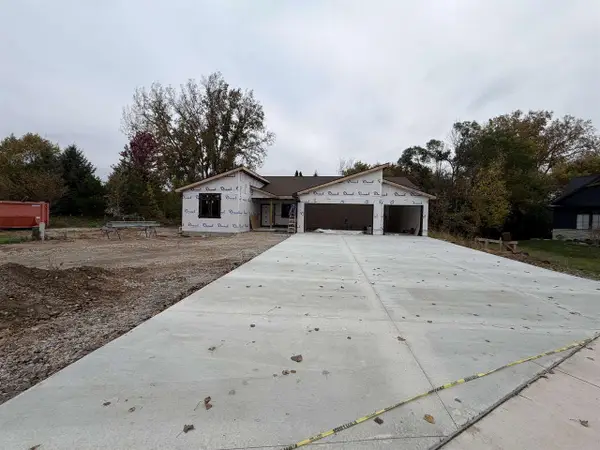 $835,000Active3 beds 3 baths2,330 sq. ft.
1274 S SEDONA CIRCLE, Oneida, WI 54155
MLS# 50334903Listed by: INTEGRITY REAL ESTATE LLC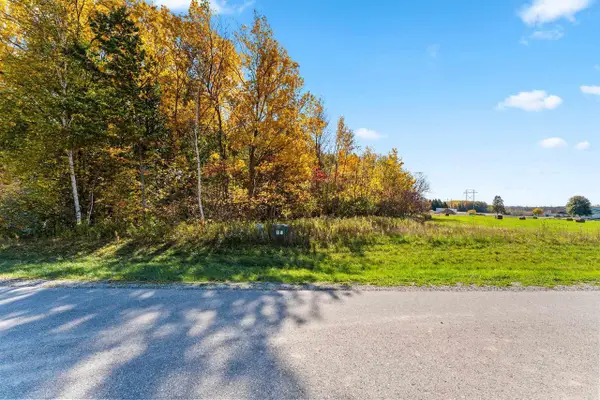 $134,900Pending1.59 Acres
535 CROSS COUNTRY COURT, Oneida, WI 54155
MLS# 50334607Listed by: TOP RATED REALTY, LLC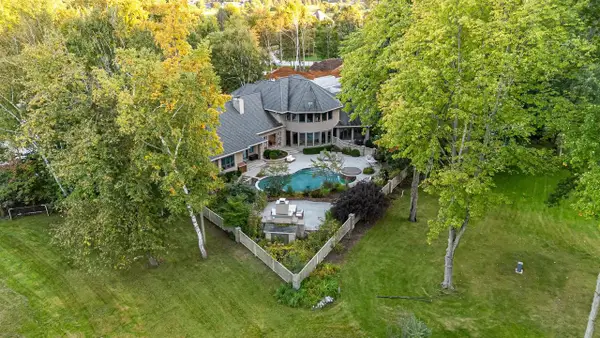 $1,195,000Active5 beds 6 baths6,439 sq. ft.
966 THORNBERRY DRIVE, Oneida, WI 54155
MLS# 50333416Listed by: BEISER REALTY, LLC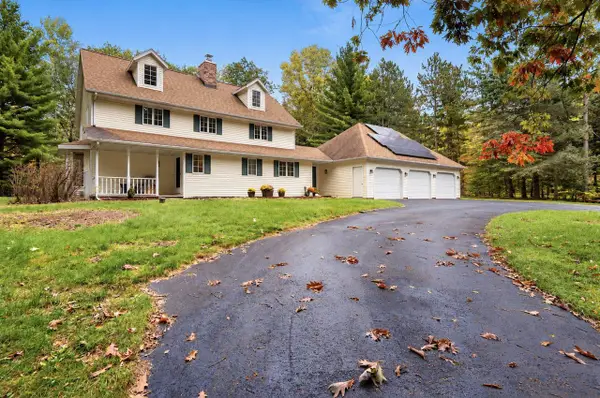 $525,000Pending4 beds 4 baths3,324 sq. ft.
4527 CREEK VALLEY LANE, Oneida, WI 54155
MLS# 50333623Listed by: BERKSHIRE HATHAWAY HS FOX CITIES REALTY $449,900Active14.53 Acres
PEARL STREET, Oneida, WI 54155
MLS# 50333471Listed by: RESOURCE ONE REALTY, LLC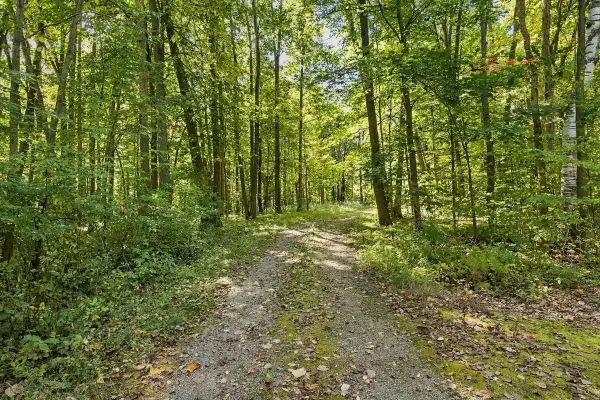 $169,900Pending4.11 Acres
W681 PEARL STREET, Oneida, WI 54155
MLS# 50333326Listed by: MARK D OLEJNICZAK REALTY, INC. $199,900Active4.49 Acres
N9155 COUNTY RD U, Seymour, WI 54165
MLS# 50332982Listed by: VISION REALTY & DEVELOPMENT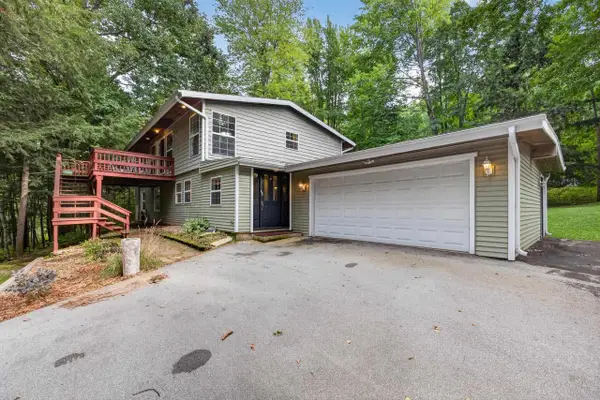 $439,000Pending4 beds 2 baths2,388 sq. ft.
706 MELANIE LANE, Oneida, WI 54155
MLS# 50332741Listed by: LPT REALTY $425,000Pending2 beds 2 baths1,232 sq. ft.
N4929 COUNTY ROAD U, De Pere, WI 54115
MLS# 50331899Listed by: BASE CAMP COUNTRY REAL ESTATE, INC


Protect your home and budget from life's surprises with an Assurant Home Warranty, backed by a partner that supports you through every step of homeownership. Explore Plans.
© 2026 Better Homes and Gardens Real Estate LLC. An Anywhere Real Estate company. All rights reserved. Better Homes and Gardens® Real Estate is a registered trademark owned by Meredith Operations Corporation, licensed to Better Homes and Gardens Real Estate LLC and used with permission. Better Homes and Gardens Real Estate LLC fully supports the principles of the Fair Housing Act and the Equal Opportunity Act. Listing information is deemed reliable but is not guaranteed accurate.
Each office is independently owned and operated.
Any services or products provided by third parties are not provided by, affiliated with or related to Better Homes and Gardens Real Estate LLC, or its affiliated companies.