
203 N Church Street, Ontario, WI 54651
Local realty services provided by:Better Homes and Gardens Real Estate Special Properties
203 N Church Street,Ontario, WI 54651
$265,000
- 3 Beds
- 3 Baths
- 2,132 sq. ft.
- Single family
- Pending
Listed by: leah brueggen
Office: nexthome prime real estate
MLS#:2030291
Source:WI_WIREX_SCW
Price summary
- Price:$265,000
- Price per sq. ft.:$124.3
About this home
Peaceful views, thoughtful updates, and a quiet edge-of-town location come together in this inviting home. Situated on a dead-end road and bordering village-owned land, the property offers a little extra privacy while keeping you in town. Inside this 3-bedroom, 3-bath home you will find a remodeled custom kitchen featuring cherry cabinetry and granite countertops, along with updated cherry interior doors. The fireplace is accented with new mantel and hearth, creating an inviting focal point for the living space. Step outside to the expansive composite deck, ideal for relaxing, entertaining, or taking in the views of the surrounding rolling hills. The spacious yard provides plenty of room for gardening, pets, or quiet evenings outdoors. The lower level offers even more potential, with space ready to be finished or customized to fit your needs. A walkout provides direct access to the backyard, making it a great option for additional living space. This home is ready to be enjoyed.
Contact an agent
Home facts
- Year built:1971
- Listing ID #:2030291
- Added:46 day(s) ago
- Updated:September 28, 2026 at 12:21 PM
Rooms and interior
- Bedrooms:3
- Total bathrooms:3
- Full bathrooms:2
- Half bathrooms:1
- Dining Description:On Main Level
- Bathrooms Description:At least 1 Tub, Master Bedroom Bath, Master Bedroom Bath: Full, Whirlpool
- Kitchen Description:Dishwasher, On Main Level, Range/Oven, Refrigerator
- Bedroom Description:Master Bedroom On Main Level
- Basement Description:Full, Partially Finished, Walk Out/Outer Door
- Living area:2,132 sq. ft.
Heating and cooling
- Cooling:Central Air, Forced Air
- Heating:Forced Air, LP Gas
Structure and exterior
- Year built:1971
- Building area:2,132 sq. ft.
- Lot area:0.75 Acres
- Architectural Style:Ranch
- Construction Materials:Brick, Stucco, Vinyl
- Exterior Features:Deck
- Foundation Description:Block
- Levels:1 Story
Schools
- High school:Brookwood
- Middle school:Brookwood
- Elementary school:Norwalk-Ontario-Wilton
Utilities
- Water:Municipal Water
- Sewer:Municipal Sewer
Finances and disclosures
- Price:$265,000
- Price per sq. ft.:$124.3
- Tax amount:$3,247 (2025)
Features and amenities
- Laundry features:Dryer, Washer
- Amenities:Cable/Satellite Available, High Speed Internet, High Speed Internet Available
Parking
- Parking description:1 Car Garage
- Garage spaces:1
New listings near 203 N Church Street
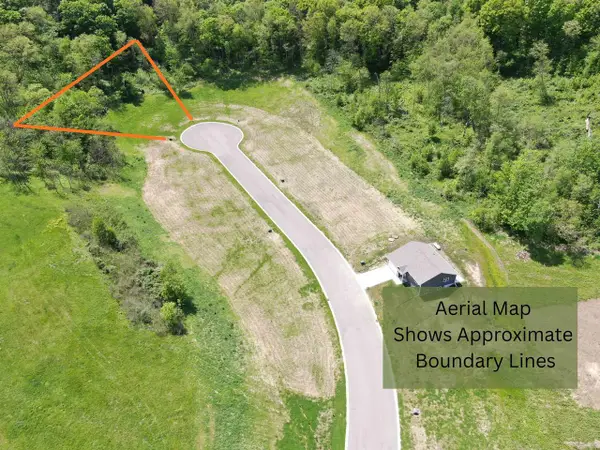 $15,000Active0.62 Acres
Lot 24 Woods Trail, Ontario, WI 54651
MLS# 2029092Listed by: NEXTHOME PRIME REAL ESTATE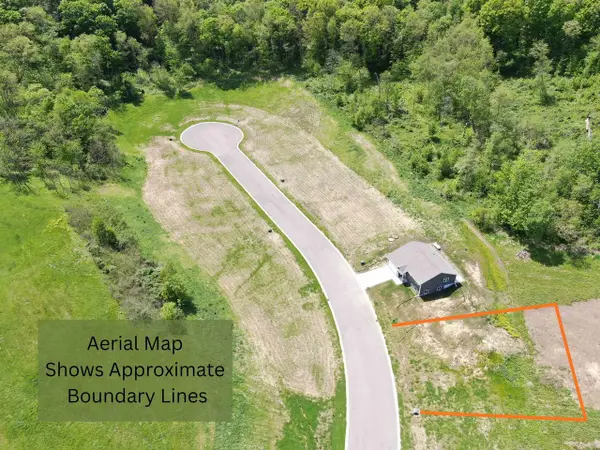 $15,000Active0.44 Acres
Lot 31 Woods Trail, Ontario, WI 54651
MLS# 2029094Listed by: NEXTHOME PRIME REAL ESTATE $15,000Active0.77 Acres
Lot 32 Pearson Place, Ontario, WI 54651
MLS# 2028030Listed by: NEXTHOME PRIME REAL ESTATE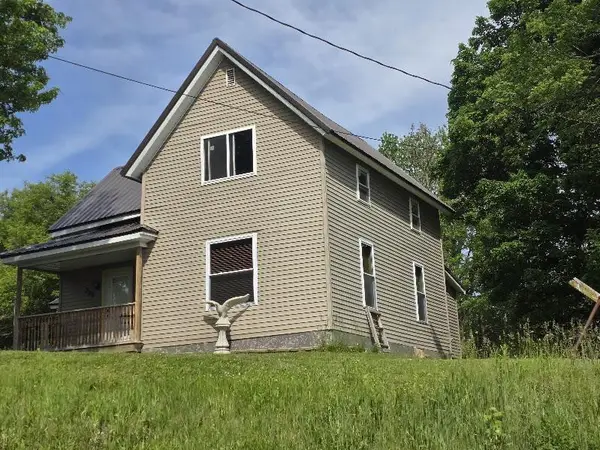 $144,000Active1 beds 2 baths1,060 sq. ft.
300 N Garden Street, Ontario, WI 54651
MLS# 2025019Listed by: WINDING RIVERS REALTY $15,000Active0.5 Acres
Lot 21 Woods Trail, Ontario, WI 54651
MLS# 2023918Listed by: NEXTHOME PRIME REAL ESTATE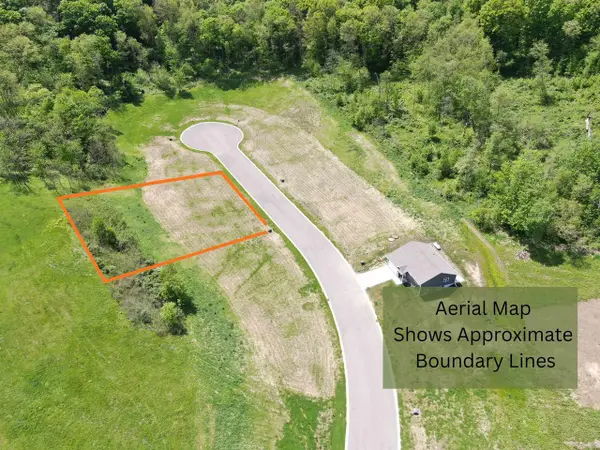 $15,000Active0.5 Acres
Lot 22 Woods Trail, Ontario, WI 54651
MLS# 2023921Listed by: NEXTHOME PRIME REAL ESTATE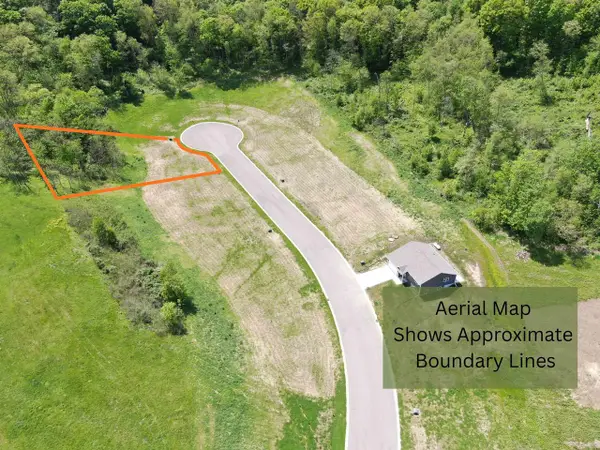 $15,000Active0.5 Acres
Lot 23 Woods Trail, Ontario, WI 54651
MLS# 2023924Listed by: NEXTHOME PRIME REAL ESTATE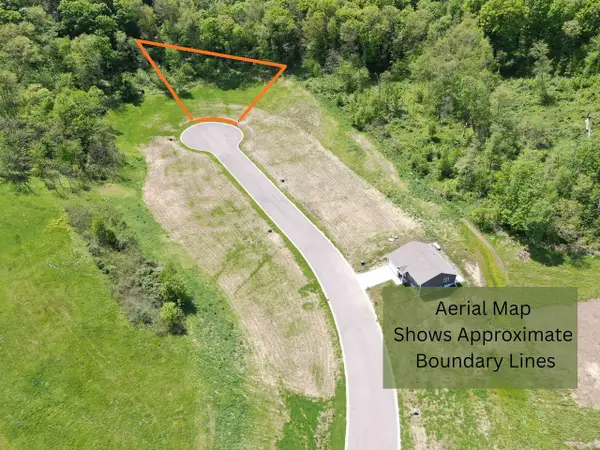 $15,000Active0.51 Acres
Lot 25 Woods Trail, Ontario, WI 54651
MLS# 2023926Listed by: NEXTHOME PRIME REAL ESTATE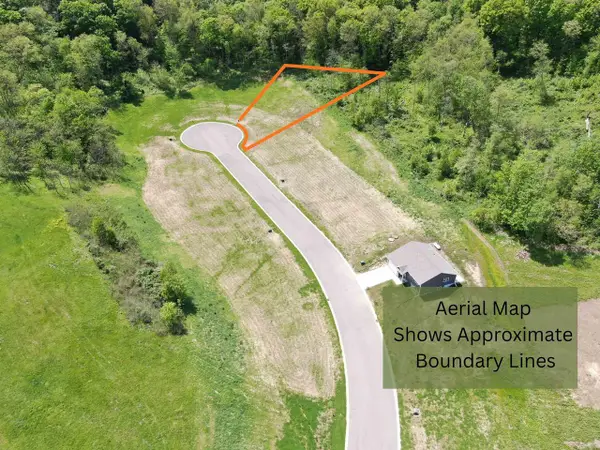 $15,000Active0.52 Acres
Lot 26 Woods Trail, Ontario, WI 54651
MLS# 2023929Listed by: NEXTHOME PRIME REAL ESTATE


Protect your home and budget from life's surprises with an Assurant Home Warranty, backed by a partner that supports you through every step of homeownership. Explore Plans.
© 2026 Better Homes and Gardens Real Estate LLC. An Anywhere Real Estate company. All rights reserved. Better Homes and Gardens® Real Estate is a registered trademark owned by Meredith Operations Corporation, licensed to Better Homes and Gardens Real Estate LLC and used with permission. Better Homes and Gardens Real Estate LLC fully supports the principles of the Fair Housing Act and the Equal Opportunity Act. Listing information is deemed reliable but is not guaranteed accurate.
Each office is independently owned and operated.
Any services or products provided by third parties are not provided by, affiliated with or related to Better Homes and Gardens Real Estate LLC, or its affiliated companies.