
148 Alpine Meadow Circle, Oregon, WI 53575
Local realty services provided by:Better Homes and Gardens Real Estate Special Properties
148 Alpine Meadow Circle,Oregon, WI 53575
$300,000
- 2 Beds
- 3 Baths
- 1,457 sq. ft.
- Condominium
- Active
Listed by: heather beckstrom
Office: lindsay gallagher & associates
MLS#:2028288
Source:WI_WIREX_SCW
Price summary
- Price:$300,000
- Price per sq. ft.:$205.9
- Monthly HOA dues:$342
About this home
Looking for a low-maintenance lifestyle, but also craving something special that feels like home? This beautiful 2-bed, 2.5 bath townhouse, meticulously cared for by its original owner, delivers the quality touches that set it apart. Colorful perennials & an airy skylit foyer greet & invite you in. Its open floor plan is bathed in natural light & adorned w/elegant crown molding. Quartz countertops, high quality cabinets, & stainless appliances grace the kitchen. The dining area?s glass doors open to a private patio where sunrises & morning coffee are on the menu. Relax among lilies, irises, & hydragenas. Upstairs, the huge primary suite features a soaring cathedral ceiling, sitting area, walk-in closet, & bath. A generously sized 2nd bedroom sits next to its own full bath, w/convenient laundry nearby. Spotless LL offers storage or extra living space. Bath rough-in & egress window make future finishing easy. Close to charming downtown Oregon & walking paths. Short drive to Madison!
Contact an agent
Home facts
- Year built:2010
- Listing ID #:2028288
- Added:49 day(s) ago
- Updated:September 04, 2026 at 03:12 PM
Rooms and interior
- Bedrooms:2
- Total bathrooms:3
- Full bathrooms:2
- Half bathrooms:1
- Flooring:Wood or Sim.Wood Floors
- Bathrooms Description:At least 1 Tub, Master Bedroom Bath, Master Bedroom Bath: Full, Stubbed For Bathroom on Lower
- Kitchen Description:Dishwasher, Disposal, Microwave, On Main Level, Range/Oven, Refrigerator
- Bedroom Description:Master Bedroom On Upper Level, Walk-In Closet(s)
- Basement Description:Exposed, Full, Full Size Windows
- Living area:1,457 sq. ft.
Heating and cooling
- Cooling:Central Air, Forced Air
- Heating:Forced Air, Natural Gas
Structure and exterior
- Year built:2010
- Building area:1,457 sq. ft.
- Construction Materials:Brick, Stone, Vinyl
- Exterior Features:Patio, Private Entry
- Foundation Description:Poured Concrete
Schools
- High school:Oregon
- Middle school:Oregon
- Elementary school:Prairie View
Utilities
- Water:Municipal Water
- Sewer:Municipal Sewer
Finances and disclosures
- Price:$300,000
- Price per sq. ft.:$205.9
- Tax amount:$4,258 (2025)
Features and amenities
- Laundry features:Dryer, Washer
- Amenities:Cathedral/Vaulted Ceiling, Cats Allowed, Dog Breed Restrictions, Dogs Allowed, Pets Number Limit, Skylight(s), Water Softener
Parking
- Parking description:1 Car Garage, Garage - Attached, Garage Opener Included
New listings near 148 Alpine Meadow Circle
- New
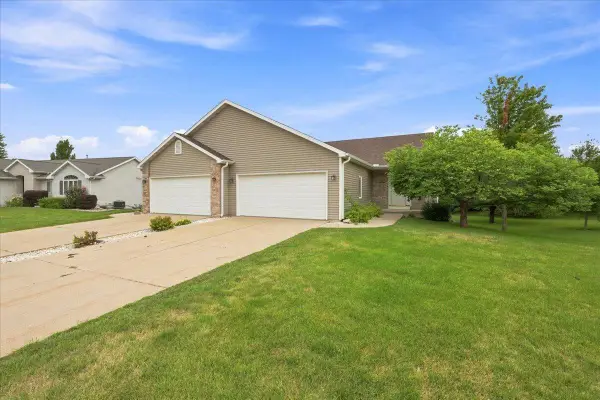 $399,900Active3 beds 3 baths1,713 sq. ft.
844 Dunn Avenue, Oregon, WI 53575
MLS# 2031490Listed by: BARNES & ASSOCIATES REALTY GROUP - New
 $649,900Active4 beds 4 baths3,422 sq. ft.
827 Ridge View Lane, Oregon, WI 53575
MLS# 2031318Listed by: REALTY EXECUTIVES COOPER SPRANSY 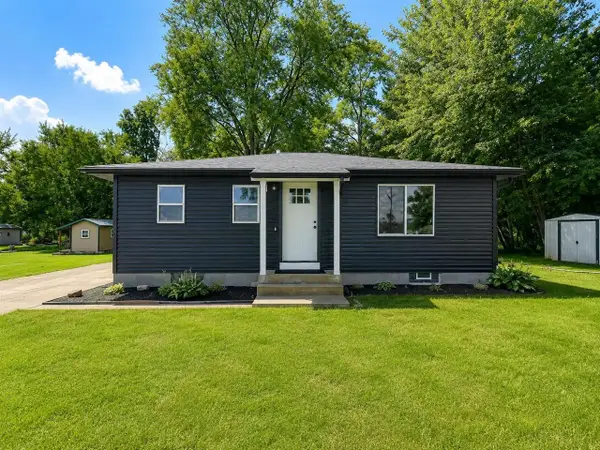 $335,000Active2 beds 1 baths864 sq. ft.
991 Highway 14, Oregon, WI 53575
MLS# 2031048Listed by: RE/MAX PREFERRED $655,000Active4 beds 3 baths2,760 sq. ft.
856 Peace Lane, Oregon, WI 53575
MLS# 2031037Listed by: COLLECTIVE REAL ESTATE GROUP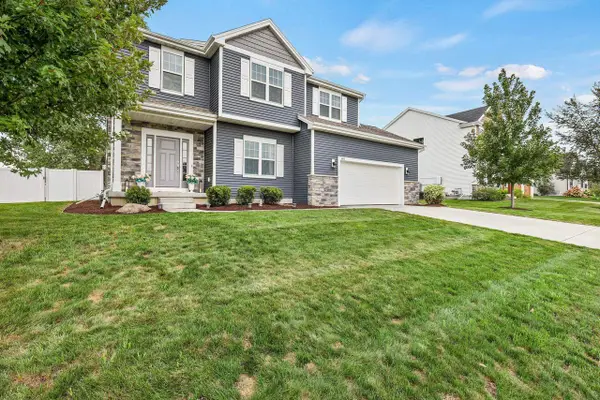 $650,000Active4 beds 3 baths2,484 sq. ft.
803 Liliana Terrace, Oregon, WI 53575
MLS# 2030850Listed by: JENNY SWAIN AND ASSOCIATES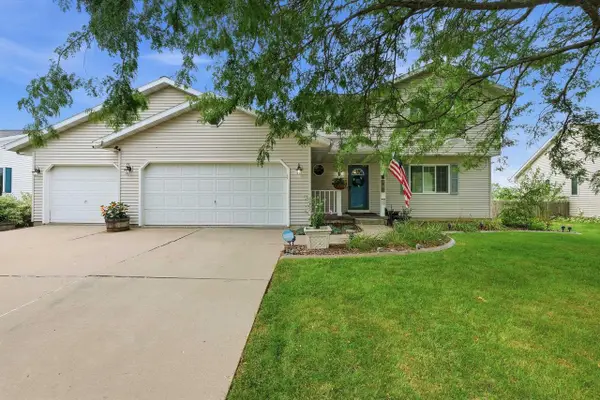 $464,900Active3 beds 3 baths1,718 sq. ft.
137 Lynne Trail, Oregon, WI 53575
MLS# 2030916Listed by: RE/MAX PREFERRED $649,900Active4 beds 3 baths3,485 sq. ft.
949 Halcyon Days Court, Oregon, WI 53575
MLS# 2030900Listed by: MHB REAL ESTATE $459,900Active3 beds 2 baths2,128 sq. ft.
4769 Eisenhower Street, Oregon, WI 53575
MLS# 2030887Listed by: INTEGRITY HOMES - REAL BROKER LLC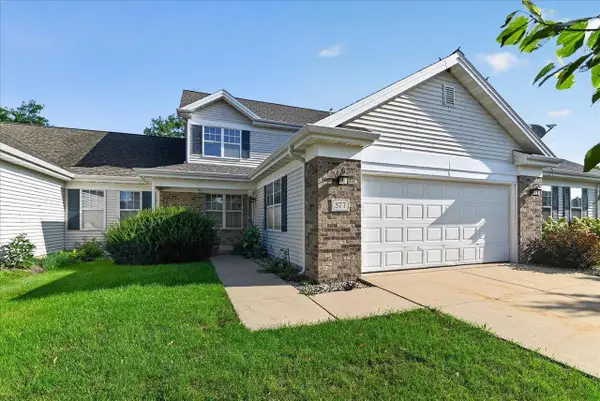 $365,000Active2 beds 2 baths1,406 sq. ft.
377 Concord Drive, Oregon, WI 53575
MLS# 2030772Listed by: RE/MAX PREFERRED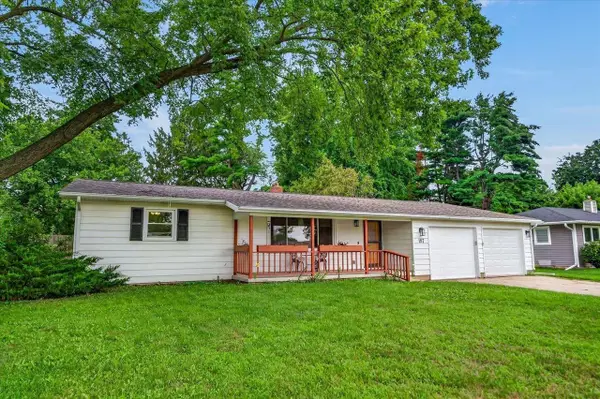 $419,900Active3 beds 2 baths1,613 sq. ft.
187 Sterling Drive, Oregon, WI 53575
MLS# 2030702Listed by: CENTURY 21 AFFILIATED


Protect your home and budget from life's surprises with an Assurant Home Warranty, backed by a partner that supports you through every step of homeownership. Explore Plans.
© 2026 Better Homes and Gardens Real Estate LLC. An Anywhere Real Estate company. All rights reserved. Better Homes and Gardens® Real Estate is a registered trademark owned by Meredith Operations Corporation, licensed to Better Homes and Gardens Real Estate LLC and used with permission. Better Homes and Gardens Real Estate LLC fully supports the principles of the Fair Housing Act and the Equal Opportunity Act. Listing information is deemed reliable but is not guaranteed accurate.
Each office is independently owned and operated.
Any services or products provided by third parties are not provided by, affiliated with or related to Better Homes and Gardens Real Estate LLC, or its affiliated companies.