
450 Ithaca Court, Oregon, WI 53575
Local realty services provided by:Better Homes and Gardens Real Estate Star Homes
Listed by: bryan reichling
Office: exp realty, llc.
MLS#:2031908
Source:Metro MLS
450 Ithaca Court,Oregon, WI 53575
$460,000
- 3 Beds
- 3 Baths
- 1,960 sq. ft.
- Single family
- Active
Price summary
- Price:$460,000
- Price per sq. ft.:$234.69
- Monthly HOA dues:$8.33
About this home
Built in 2020, this accessible ranch duplex in the Village of Oregon is within walking distance of the library and shopping and across the street from walking/biking trails. The main floor features a zero entry/no step in from the garage, an open concept floor plan with vaulted ceilings, and 2 bedrooms. The spacious lower level offers a large rec room, a 3rd bedroom, and plenty of storage. Catch the sunrise on the large east facing deck or enjoy the shade on a summer afternoon, overlooking the adjacent green space. Showings Start 9/11.
Contact an agent
Home facts
- Year built:2020
- Listing ID #:2031908
- Added:10 day(s) ago
- Updated:September 14, 2026 at 03:59 PM
Rooms and interior
- Bedrooms:3
- Total bathrooms:3
- Full bathrooms:3
- Dining Description:On Main Level
- Bathrooms Description:Master Bedroom Bath, Master Bedroom Bath: Full, Master Bedroom Bath: Walk-In Shower
- Kitchen Description:Dishwasher, Disposal, Microwave, On Main Level, Range/Oven, Refrigerator
- Bedroom Description:Master Bedroom On Main Level
- Basement Description:8'+ Ceiling, Full, Partially Finished, Radon Mitigation System, Sump Pump
- Living area:1,960 sq. ft.
Heating and cooling
- Cooling:Central Air, Forced Air
- Heating:Forced Air, Natural Gas
Structure and exterior
- Year built:2020
- Building area:1,960 sq. ft.
- Lot area:0.16 Acres
- Architectural Style:Ranch
- Construction Materials:Vinyl
- Foundation Description:Poured Concrete
Schools
- High school:Oregon
- Middle school:Oregon
- Elementary school:Call School District
Utilities
- Water:Municipal Water
- Sewer:Municipal Sewer
Finances and disclosures
- Price:$460,000
- Price per sq. ft.:$234.69
- Tax amount:$5,493 (2025)
Features and amenities
- Appliances:Dishwasher, Disposal, Microwave, Refrigerator
Parking
- Parking description:2 Car Garage, Garage - Attached, Garage Opener Included
- Garage spaces:2
New listings near 450 Ithaca Court
- New
 $375,000Active37.5 Acres
Address Withheld By Seller, Oregon, WI 53575
MLS# 2032398Listed by: FIRST WEBER INC - New
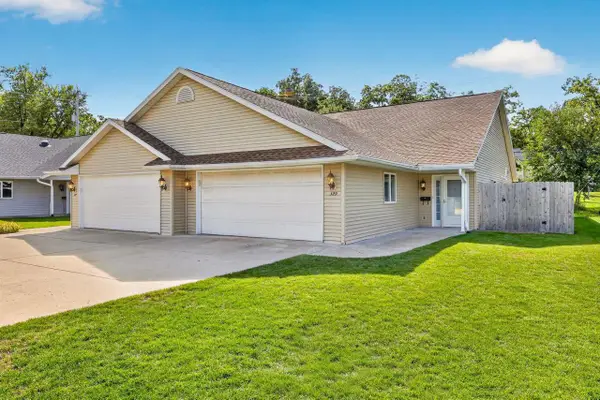 $319,900Active2 beds 1 baths1,100 sq. ft.
329 Soden Drive, Oregon, WI 53575
MLS# 2032289Listed by: STARK COMPANY, REALTORS - New
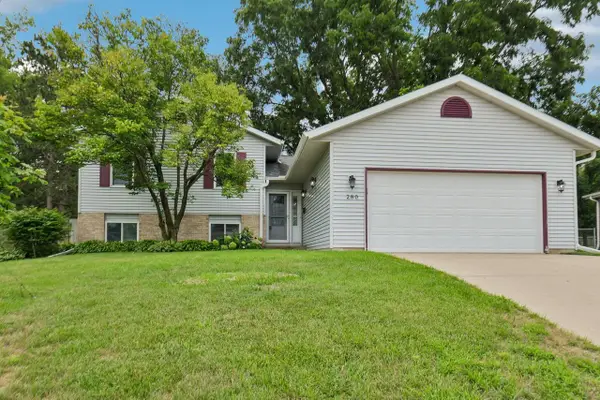 $405,000Active3 beds 2 baths1,650 sq. ft.
280 Kierstead Lane, Oregon, WI 53575
MLS# 2032317Listed by: GREAT WESTERN PROPERTIES - New
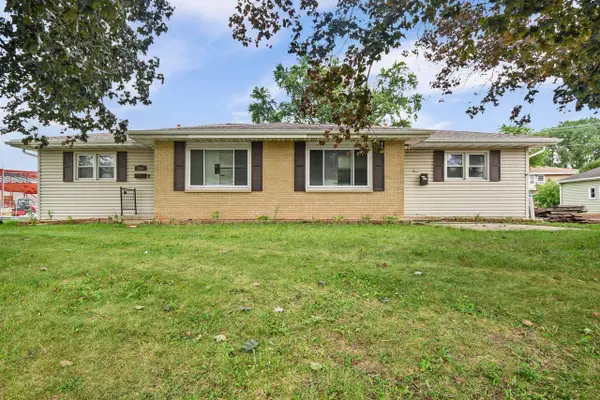 $575,000Active-- beds -- baths
255-259 Park Street, Oregon, WI 53575
MLS# 2032203Listed by: STARK COMPANY, REALTORS - New
 $165,000Active0.28 Acres
337 Kassander Way, Oregon, WI 53575
MLS# 2032167Listed by: RE/MAX PREFERRED 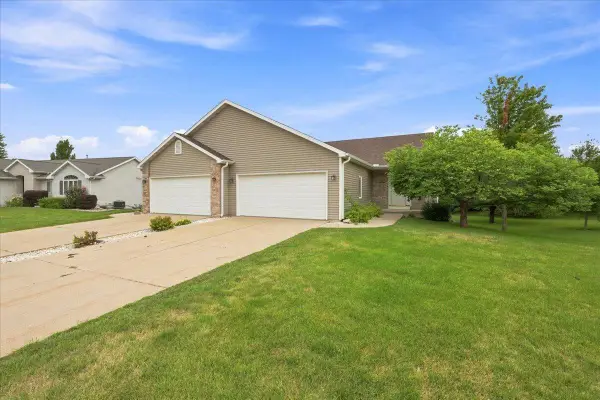 $399,900Active3 beds 3 baths1,713 sq. ft.
844 Dunn Avenue, Oregon, WI 53575
MLS# 2031490Listed by: BARNES & ASSOCIATES REALTY GROUP $649,900Active4 beds 4 baths3,422 sq. ft.
827 Ridge View Lane, Oregon, WI 53575
MLS# 2031318Listed by: REALTY EXECUTIVES COOPER SPRANSY $999,900Active5 beds 4 baths3,281 sq. ft.
1098 Brynhill Drive, Oregon, WI 53575
MLS# 2031393Listed by: REAL BROKER LLC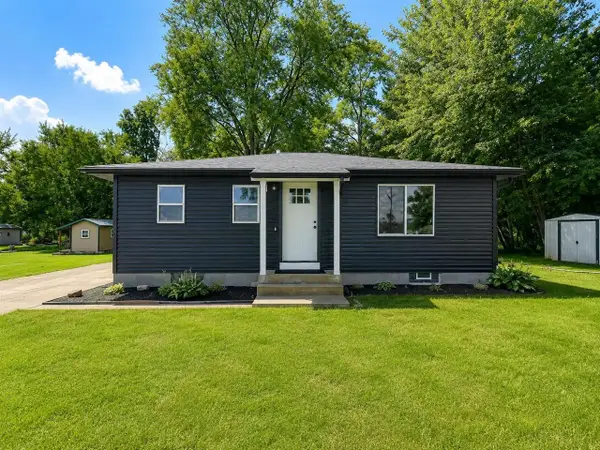 $335,000Active2 beds 1 baths864 sq. ft.
991 Highway 14, Oregon, WI 53575
MLS# 2031048Listed by: RE/MAX PREFERRED


Protect your home and budget from life's surprises with an Assurant Home Warranty, backed by a partner that supports you through every step of homeownership. Explore Plans.
© 2026 Better Homes and Gardens Real Estate LLC. An Anywhere Real Estate company. All rights reserved. Better Homes and Gardens® Real Estate is a registered trademark owned by Meredith Operations Corporation, licensed to Better Homes and Gardens Real Estate LLC and used with permission. Better Homes and Gardens Real Estate LLC fully supports the principles of the Fair Housing Act and the Equal Opportunity Act. Listing information is deemed reliable but is not guaranteed accurate.
Each office is independently owned and operated.
Any services or products provided by third parties are not provided by, affiliated with or related to Better Homes and Gardens Real Estate LLC, or its affiliated companies.