
601 Prairie Grass Road, Oregon, WI 53575
Local realty services provided by:Better Homes and Gardens Real Estate Special Properties
601 Prairie Grass Road,Oregon, WI 53575
$689,900
- 3 Beds
- 4 Baths
- 2,779 sq. ft.
- Single family
- Active
Listed by: andrew krenz
Office: re/max preferred
MLS#:2035700
Source:WI_WIREX_SCW
Price summary
- Price:$689,900
- Price per sq. ft.:$248.25
About this home
Showings start Saturday, November 7th. Enjoy the perfect combination of neighborhood living and open space in this beautifully situated Oregon home, bordering nearly 7 acres of parkland along the side and rear of the property. Offering 3 bedrooms, 3.5 bathrooms, and almost 2,800 finished square feet, this home features an inviting living area with a fireplace, a screened porch perfect for relaxing or entertaining, and a finished lower level complete with a bar and additional gathering space. The tandem 3-car garage provides plenty of room for vehicles, storage, and hobbies. With beautiful views, versatile living spaces, and a setting that's hard to replicate, this home offers a wonderful opportunity to enjoy everything Oregon has to offer!
Contact an agent
Home facts
- Year built:2013
- Subdivision & Development:Alpine Meadows
- Listing ID #:2035700
- Added:1 day(s) ago
- Updated:October 31, 2026 at 04:56 AM
Rooms and interior
- Bedrooms:3
- Total bathrooms:4
- Full bathrooms:3
- Half bathrooms:1
- Bathrooms Description:Master Bedroom Bath, Master Bedroom Bath: Full
- Kitchen Description:Dishwasher, Disposal, Microwave, On Main Level, Range/Oven, Refrigerator
- Bedroom Description:Master Bedroom On Upper Level, Walk-In Closet(s)
- Basement Description:Full, Partially Finished
- Living area:2,779 sq. ft.
Heating and cooling
- Cooling:Central Air, Forced Air
- Heating:Forced Air, Natural Gas
Structure and exterior
- Year built:2013
- Building area:2,779 sq. ft.
- Lot area:0.26 Acres
- Lot Features:Sidewalks
- Architectural Style:Prairie/Craftsman
- Construction Materials:Vinyl
- Exterior Features:Patio, Screened porch
- Foundation Description:Poured Concrete
- Levels:2 Story
Schools
- High school:Oregon
- Middle school:Oregon
- Elementary school:Call School District
Utilities
- Water:Municipal Water
- Sewer:Municipal Sewer
Finances and disclosures
- Price:$689,900
- Price per sq. ft.:$248.25
- Tax amount:$10,577 (2025)
Features and amenities
- Laundry features:Dryer, Washer
- Amenities:Water Softener
Parking
- Parking description:3 Car Garage, Garage Opener Included, Tandem
- Garage spaces:3
New listings near 601 Prairie Grass Road
- New
 $649,900Active4 beds 3 baths2,595 sq. ft.
534 Foxfield Road, Oregon, WI 53575
MLS# 2035578Listed by: RESTAINO & ASSOCIATES - New
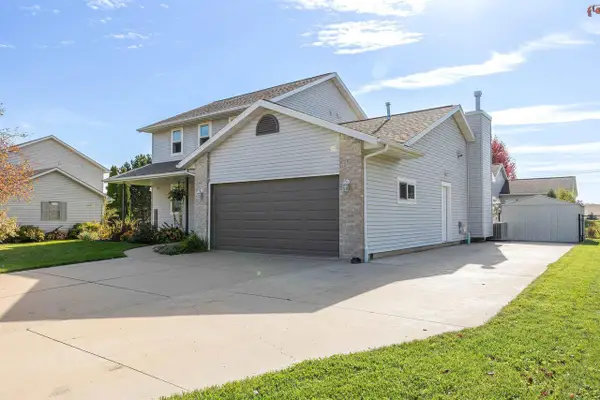 $499,900Active4 beds 4 baths2,109 sq. ft.
750 Leeward Lane, Oregon, WI 53575
MLS# 2035500Listed by: PREFERRED REALTY GROUP - New
 $314,900Active2.24 Acres
4738 Rutland Dunn Townline Road, Oregon, WI 53575
MLS# 2034910Listed by: STARK COMPANY, REALTORS - New
 $499,900Active11.03 Acres
749 Schuster Road, Oregon, WI 53590
MLS# 2034921Listed by: STARK COMPANY, REALTORS  $315,000Pending3 beds 3 baths1,933 sq. ft.
163 Prairie Grass Road #8, Oregon, WI 53575
MLS# 2034663Listed by: FIRST WEBER INC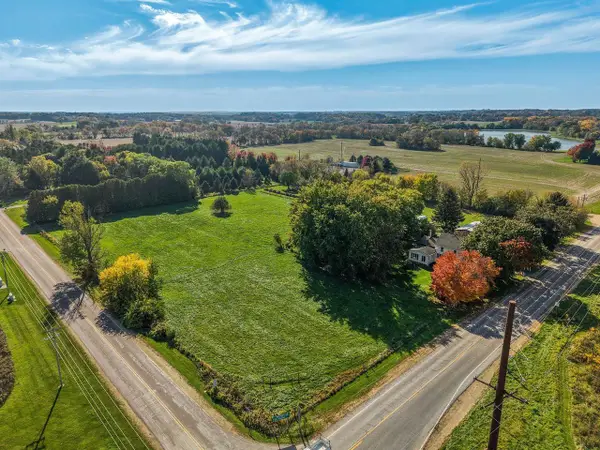 $599,900Active4 beds 1 baths1,873 sq. ft.
5689 County Road D, Oregon, WI 53575
MLS# 2034689Listed by: RE/MAX PREFERRED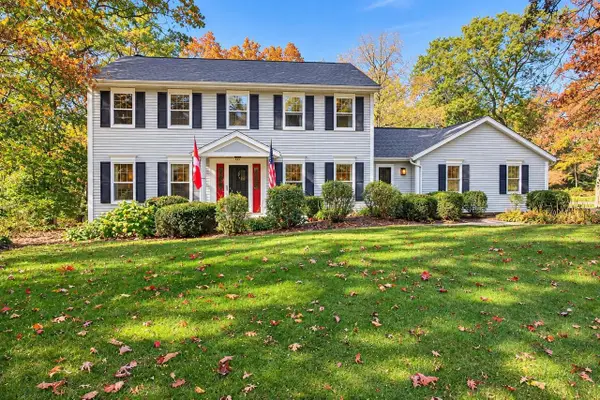 $669,900Active3 beds 4 baths2,806 sq. ft.
5469 Marie Road, Oregon, WI 53575
MLS# 2034703Listed by: RE/MAX PREFERRED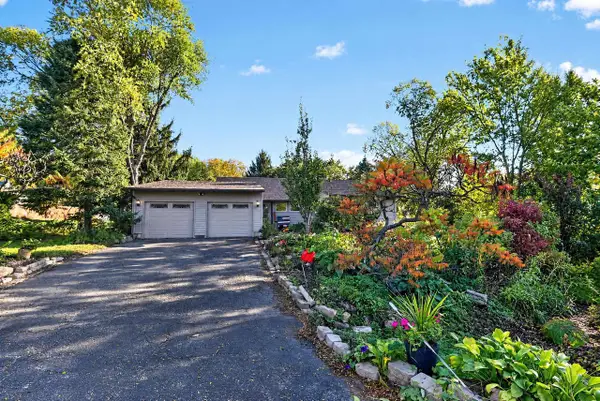 $574,900Pending4 beds 3 baths2,177 sq. ft.
1426 RAVENOAKS Trail, Oregon, WI 53575
MLS# 2034630Listed by: FIRST WEBER INC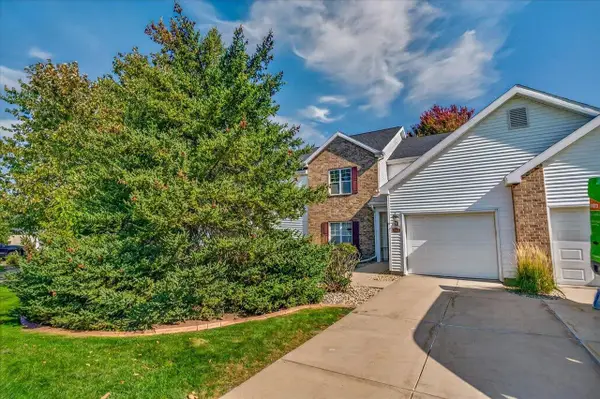 $269,900Active2 beds 2 baths1,300 sq. ft.
712 Dunn Avenue, Oregon, WI 53575
MLS# 2034587Listed by: RE/MAX PREFERRED


Protect your home and budget from life's surprises with an Assurant Home Warranty, backed by a partner that supports you through every step of homeownership. Explore Plans.
© 2026 Better Homes and Gardens Real Estate LLC. An Anywhere Real Estate company. All rights reserved. Better Homes and Gardens® Real Estate is a registered trademark owned by Meredith Operations Corporation, licensed to Better Homes and Gardens Real Estate LLC and used with permission. Better Homes and Gardens Real Estate LLC fully supports the principles of the Fair Housing Act and the Equal Opportunity Act. Listing information is deemed reliable but is not guaranteed accurate.
Each office is independently owned and operated.
Any services or products provided by third parties are not provided by, affiliated with or related to Better Homes and Gardens Real Estate LLC, or its affiliated companies.