
306 S Richards Street, Orfordville, WI 53576
Local realty services provided by:Better Homes and Gardens Real Estate Special Properties
306 S Richards Street,Orfordville, WI 53576
$260,000
- 3 Beds
- 1 Baths
- 1,732 sq. ft.
- Single family
- Active
Listed by: tonya briggs
Office: exp realty, llc.
MLS#:2022695
Source:WI_WIREX_SCW
Price summary
- Price:$260,000
- Price per sq. ft.:$150.12
About this home
Charming 3-bedroom, 1-bath home located on a quiet road with a beautiful park-like setting on a spacious 1/3-acre lot. Enjoy peace and privacy in the backyard featuring a pond with waterfall, mature landscaping, and plenty of room to relax or entertain. Brand new roof, gutters, and downspouts installed in May 2026 for added peace of mind. The finished basement offers a huge rec room perfect for entertaining, plus a finished office area and laundry room. Attached 1-car garage with additional side parking ideal for trailers, RVs, boats, or extra vehicles. A wonderful combination of comfort, space, and outdoor beauty!
Contact an agent
Home facts
- Year built:1985
- Listing ID #:2022695
- Added:18 day(s) ago
- Updated:May 26, 2026 at 02:07 AM
Rooms and interior
- Bedrooms:3
- Total bathrooms:1
- Full bathrooms:1
- Dining Description:On Main Level
- Bathrooms Description:No Master Bedroom Bath
- Kitchen Description:Dishwasher, On Main Level, Range/Oven, Refrigerator
- Bedroom Description:Master Bedroom On Main Level
- Basement Description:Full, Partially Finished
- Living area:1,732 sq. ft.
Heating and cooling
- Cooling:Forced Air
- Heating:Forced Air, Natural Gas
Structure and exterior
- Year built:1985
- Building area:1,732 sq. ft.
- Lot area:0.33 Acres
- Architectural Style:Ranch
- Construction Materials:Vinyl
- Foundation Description:Poured Concrete
- Levels:1 Story
Schools
- High school:Parkview
- Middle school:Parkview
- Elementary school:Parkview
Utilities
- Water:Municipal Water
- Sewer:Municipal Sewer
Finances and disclosures
- Price:$260,000
- Price per sq. ft.:$150.12
- Tax amount:$2,897 (2025)
Features and amenities
- Laundry features:Dryer, Washer
- Amenities:Cable/Satellite Available
Parking
- Parking description:1 Car Garage, Garage - Attached
- Garage spaces:1
New listings near 306 S Richards Street
- New
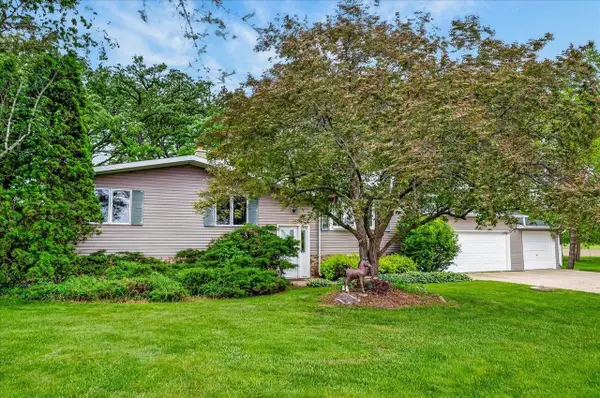 $500,000Active3 beds 2 baths2,063 sq. ft.
4338 S Schuman Road, Orfordville, WI 53576
MLS# 2024125Listed by: RESTAINO & ASSOCIATES 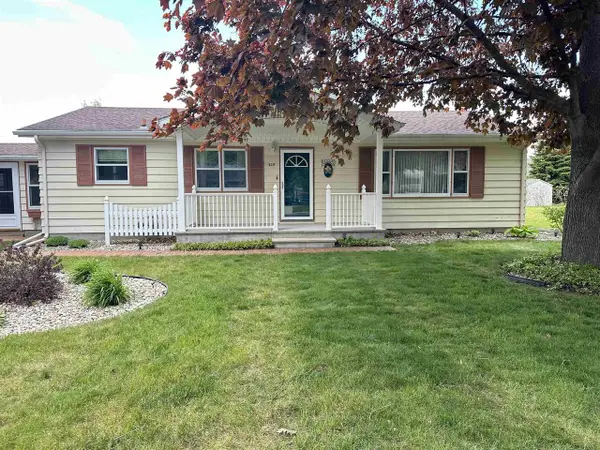 $225,000Active2 beds 2 baths2,386 sq. ft.
125 S Maple Street, Orfordville, WI 53576
MLS# 2023340Listed by: GEORGE REAL ESTATE, LLC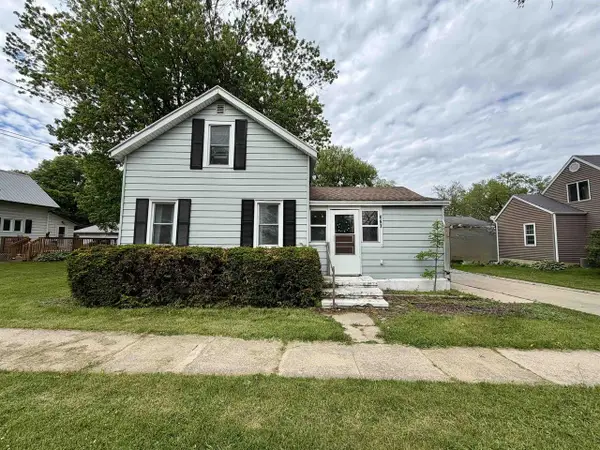 $219,900Active3 beds 1 baths1,092 sq. ft.
320 W Brodhead Street, Orfordville, WI 53576
MLS# 2023070Listed by: EXP REALTY, LLC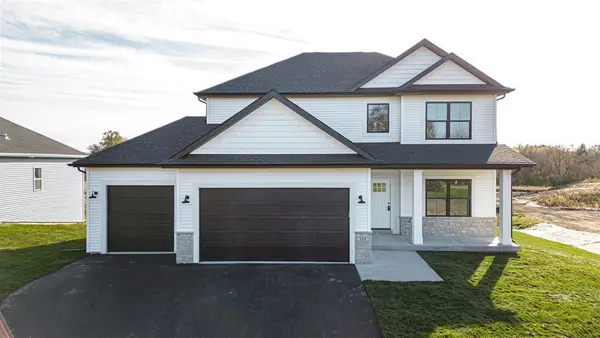 $399,900Active4 beds 3 baths2,071 sq. ft.
505 Ridge Court, Orfordville, WI 53576
MLS# 2023089Listed by: CENTURY 21 AFFILIATED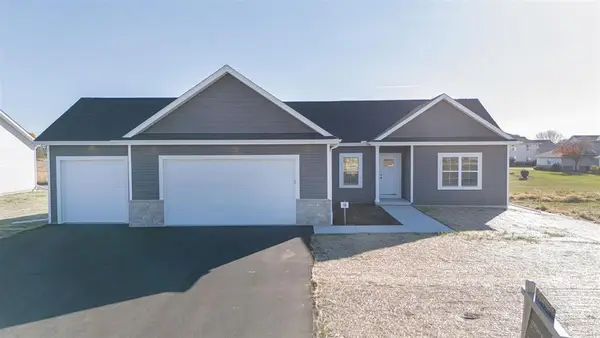 $389,900Active3 beds 2 baths1,613 sq. ft.
503 Ridge Court, Orfordville, WI 53576
MLS# 2023098Listed by: CENTURY 21 AFFILIATED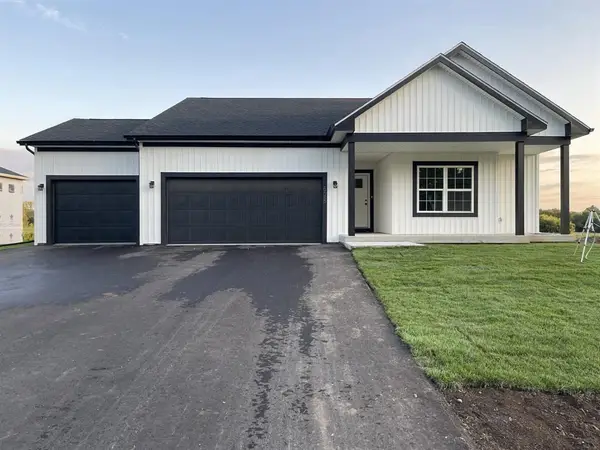 $389,900Active3 beds 2 baths1,719 sq. ft.
411 Ridge Court, Orfordville, WI 53576
MLS# 2023080Listed by: CENTURY 21 AFFILIATED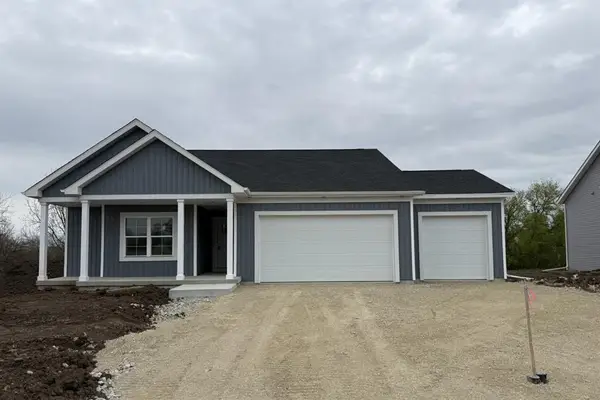 $384,900Active3 beds 2 baths1,648 sq. ft.
405 Ridge Court, Orfordville, WI 53576
MLS# 2023058Listed by: CENTURY 21 AFFILIATED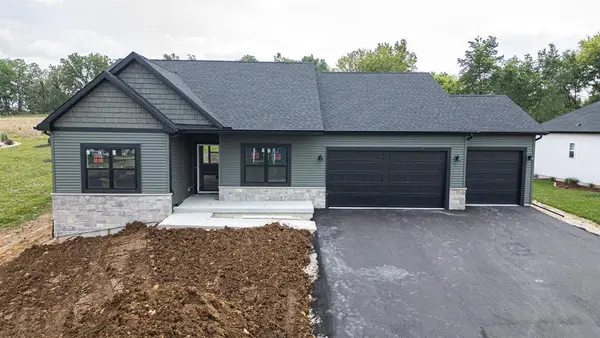 $374,900Active3 beds 2 baths1,550 sq. ft.
407 Ridge Court, Orfordville, WI 53576
MLS# 2023059Listed by: CENTURY 21 AFFILIATED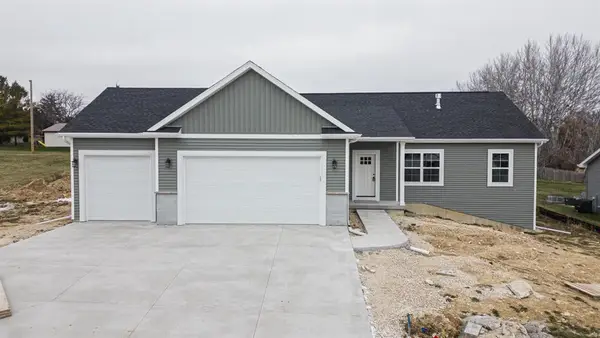 $379,900Active3 beds 2 baths1,623 sq. ft.
409 Ridge Court, Orfordville, WI 53576
MLS# 2023061Listed by: CENTURY 21 AFFILIATED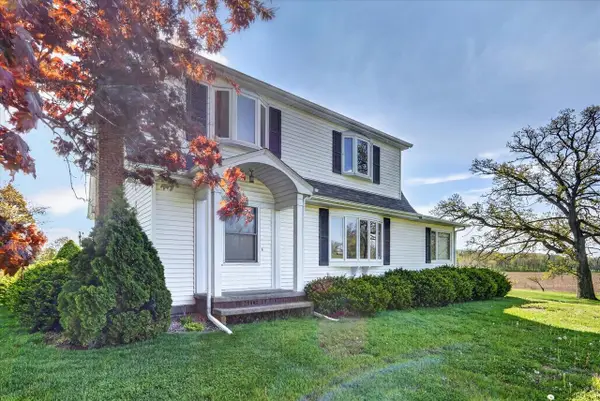 $599,000Active3 beds 2 baths2,029 sq. ft.
14529 W Spring Valley Road, Orfordville, WI 53576
MLS# 2022721Listed by: CENTURY 21 AFFILIATED


Protect your home and budget from life's surprises with an Assurant Home Warranty, backed by a partner that supports you through every step of homeownership. Explore Plans.
© 2026 Better Homes and Gardens Real Estate LLC. An Anywhere Real Estate company. All rights reserved. Better Homes and Gardens® Real Estate is a registered trademark owned by Meredith Operations Corporation, licensed to Better Homes and Gardens Real Estate LLC and used with permission. Better Homes and Gardens Real Estate LLC fully supports the principles of the Fair Housing Act and the Equal Opportunity Act. Listing information is deemed reliable but is not guaranteed accurate.
Each office is independently owned and operated.
Any services or products provided by third parties are not provided by, affiliated with or related to Better Homes and Gardens Real Estate LLC, or its affiliated companies.