
2538 86th Avenue, Osceola, WI 54020
Local realty services provided by:Better Homes and Gardens Real Estate Power Realty
Listed by: jackie kumm
Office: edina realty, inc.
MLS#:7106595
Source:Metro MLS
2538 86th Avenue,Osceola, WI 54020
$417,000
- 4 Beds
- 3 Baths
- 2,640 sq. ft.
- Single family
- Pending
Price summary
- Price:$417,000
- Price per sq. ft.:$157.95
About this home
Nestled on a beautiful rural setting of 1.7 acres, this spacious 4 bedroom, 3 bath home offers the perfect blend of privacy, comfort, and room to grow. Enjoy peaceful country views while being part of a well-established neighborhood. Inside, you'll find flexible living spaces designed for today's lifestyle, including multiple areas ideal for home offices, hobby rooms, workout space, or a game room. The heated sunroom is sure to become a favorite gathering place?perfect for morning coffee, entertaining friends, or simply relaxing year-round while taking in the surrounding scenery. Whether you're working from home, hosting family and friends, or looking for extra space to spread out, this home offers the versatility you've been searching for.
Contact an agent
Home facts
- Year built:1998
- Subdivision & Development:Buck Ridge First Add
- Listing ID #:7106595
- Added:53 day(s) ago
- Updated:August 24, 2026 at 03:42 PM
Rooms and interior
- Bedrooms:4
- Total bathrooms:3
- Full bathrooms:2
- Dining Description:On Main Level
- Bathrooms Description:3/4 on Main, Full on Upper, Master Bedroom Bath, Master Bedroom Bath: Full
- Kitchen Description:Dishwasher, Microwave, On Main Level, Range
- Bedroom Description:Master Bedroom On Main Level
- Basement Description:Finished, Full
- Living area:2,640 sq. ft.
Heating and cooling
- Cooling:Central Air, Forced Air
- Heating:Forced Air, LP Gas
Structure and exterior
- Roof:Shingle
- Year built:1998
- Building area:2,640 sq. ft.
- Lot area:1.71 Acres
- Lot Features:Irregular, Shade Trees
- Construction Materials:Block, Brick/Stone, Vinyl
- Foundation Description:Block
- Levels:2 Story
Utilities
- Water:Well
Finances and disclosures
- Price:$417,000
- Price per sq. ft.:$157.95
- Tax amount:$4,135 (2025)
Features and amenities
- Appliances:Dishwasher, Microwave, Range, Washer
- Laundry features:Dryer, Washer
Parking
- Parking description:Garage - Attached, Garage Opener Included
- Garage spaces:3
New listings near 2538 86th Avenue
- New
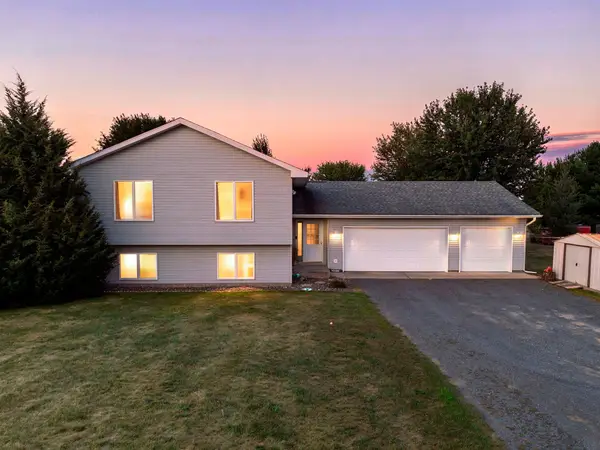 $375,000Active3 beds 2 baths2,406 sq. ft.
2462 83rd Avenue, Osceola, WI 54020
MLS# 7132245Listed by: EDINA REALTY, INC. 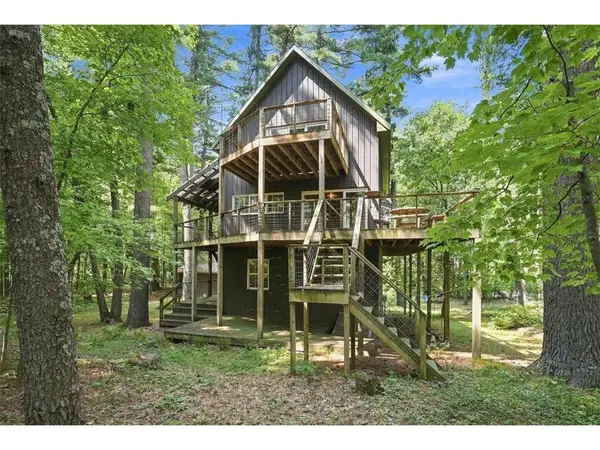 $770,000Active3 beds 4 baths2,350 sq. ft.
530 Round Lake Court, Osceola, WI 54020
MLS# 7130117Listed by: WESTCONSIN REALTY LLC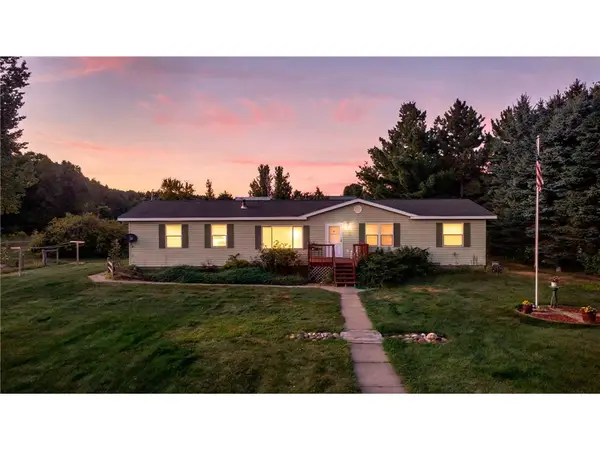 $399,900Active3 beds 3 baths1,885 sq. ft.
641 240th Street, Osceola, WI 54020
MLS# 7130299Listed by: KELLER WILLIAMS INTEGRITY WI/MN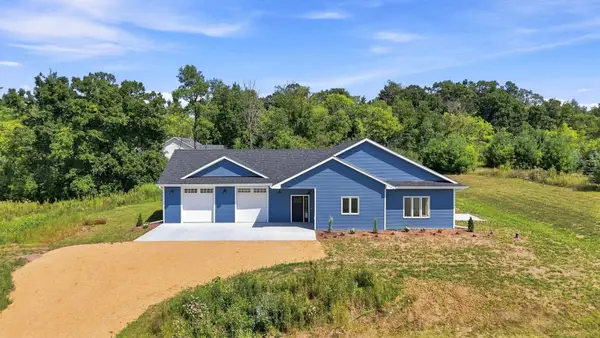 $499,900Active3 beds 3 baths2,000 sq. ft.
32 256th Street, Osceola, WI 54020
MLS# 7129590Listed by: KELLER WILLIAMS PREMIER REALTY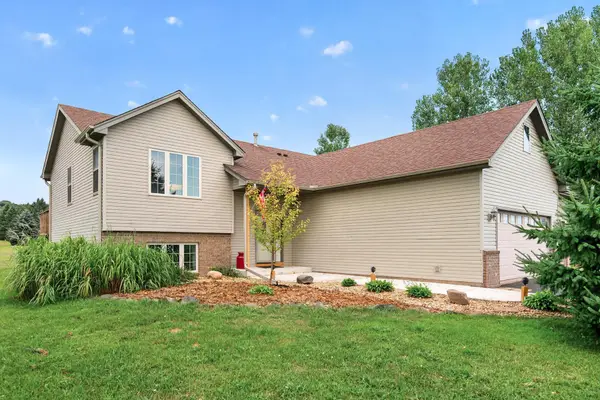 $449,900Pending5 beds 3 baths2,595 sq. ft.
853 217th Street, Osceola, WI 54020
MLS# 7083941Listed by: KELLER WILLIAMS PREMIER REALTY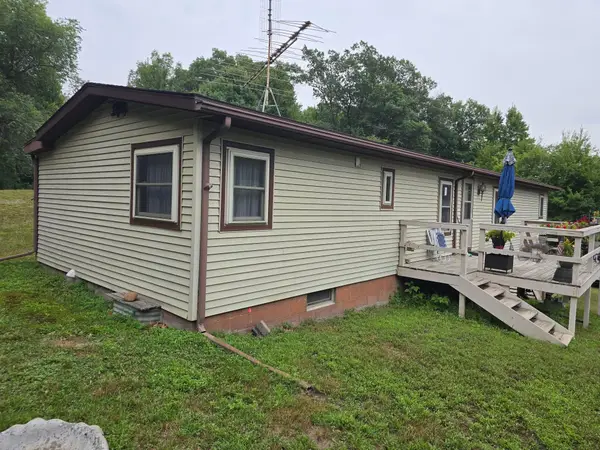 $200,000Active3 beds 2 baths1,300 sq. ft.
2267 75th Avenue, Osceola, WI 54020
MLS# 7115649Listed by: EDINA REALTY, INC.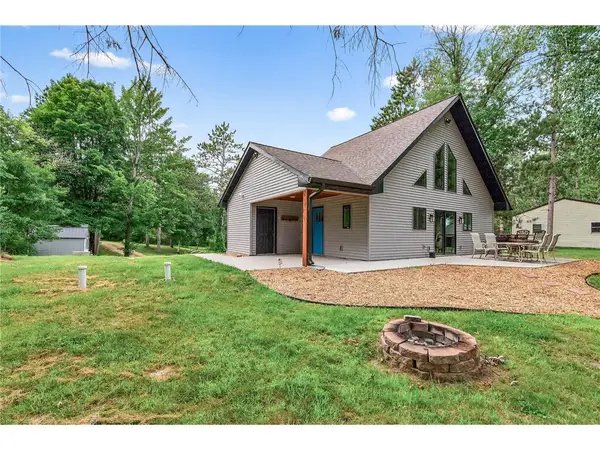 $375,000Active2 beds 1 baths1,024 sq. ft.
342 Paulsen Lake Court, Osceola, WI 54020
MLS# 7127799Listed by: RE/MAX TEAM 1 REALTY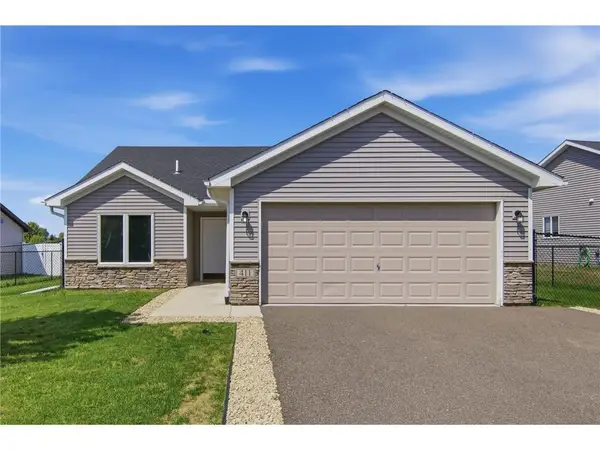 $305,000Active2 beds 2 baths1,185 sq. ft.
411 Staples Road, Osceola, WI 54020
MLS# 7126847Listed by: EXP REALTY, LLC $325,000Active2 beds 2 baths1,190 sq. ft.
806 248th Street, Osceola, WI 54020
MLS# 7126650Listed by: KELLER WILLIAMS PREMIER REALTY $279,000Active2 beds 2 baths1,314 sq. ft.
137 Belmont Street, Osceola, WI 54020
MLS# 7123657Listed by: EDINA REALTY, INC.


Protect your home and budget from life's surprises with an Assurant Home Warranty, backed by a partner that supports you through every step of homeownership. Explore Plans.
© 2026 Better Homes and Gardens Real Estate LLC. An Anywhere Real Estate company. All rights reserved. Better Homes and Gardens® Real Estate is a registered trademark owned by Meredith Operations Corporation, licensed to Better Homes and Gardens Real Estate LLC and used with permission. Better Homes and Gardens Real Estate LLC fully supports the principles of the Fair Housing Act and the Equal Opportunity Act. Listing information is deemed reliable but is not guaranteed accurate.
Each office is independently owned and operated.
Any services or products provided by third parties are not provided by, affiliated with or related to Better Homes and Gardens Real Estate LLC, or its affiliated companies.