
2616 10th Avenue, Osceola, WI 54020
Local realty services provided by:Better Homes and Gardens Real Estate Special Properties
Listed by: chelsea kruse
Office: saphire realty
MLS#:7147550
Source:WIREX
2616 10th Avenue,Osceola, WI 54020
$490,000
- 4 Beds
- 2 Baths
- 2,251 sq. ft.
- Single family
- Active
Price summary
- Price:$490,000
- Price per sq. ft.:$217.68
About this home
Welcome to 2616 10th Avenue in Osceola! This newly constructed four-bedroom home by Arden Construction offers quality craftsmanship, modern finishes, and thoughtfully designed living spaces. The kitchen features beautiful white granite countertops, while the spacious primary suite includes an impressive walk-in closet with room for a washer and dryer. Situated on 2.2 acres, the property provides space and privacy, along with a three-car garage for vehicles, storage, and recreational equipment. Conveniently located near a main highway, this home offers easy access to Osceola and a convenient commute to the Twin Cities. Enjoy the comfort and peace of mind that come with a brand-new one level home!
Contact an agent
Home facts
- Year built:2026
- Listing ID #:7147550
- Added:50 day(s) ago
- Updated:November 11, 2026 at 05:16 PM
Rooms and interior
- Bedrooms:4
- Total bathrooms:2
- Full bathrooms:1
- Dining Description:On Main Level
- Bathrooms Description:3/4 on Main, Full on Main, Master Bedroom Bath
- Kitchen Description:Dishwasher, Microwave, On Main Level, Range, Refrigerator
- Bedroom Description:Master Bedroom On Main Level
- Living area:2,251 sq. ft.
Heating and cooling
- Cooling:Central Air, Forced Air
- Heating:Forced Air, LP Gas
Structure and exterior
- Roof:Shingle
- Year built:2026
- Building area:2,251 sq. ft.
- Lot area:2.2 Acres
- Levels:1 Story
Finances and disclosures
- Price:$490,000
- Price per sq. ft.:$217.68
- Tax amount:$6 (2025)
Features and amenities
- Appliances:Dishwasher, Microwave, Range, Refrigerator, Washer
- Laundry features:Dryer, Washer
Parking
- Parking description:Garage - Attached, Gravel
- Garage spaces:3
New listings near 2616 10th Avenue
- New
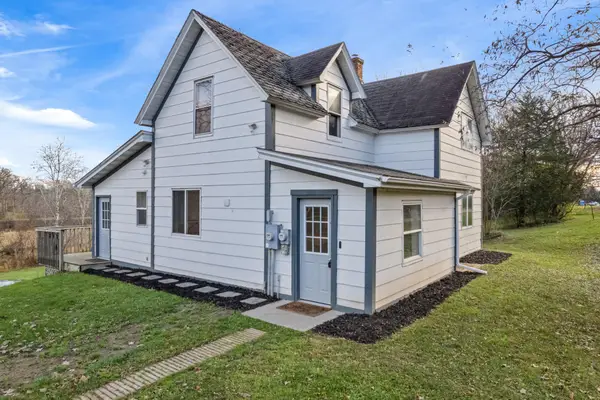 $279,900Active3 beds 2 baths1,388 sq. ft.
2077 75th Avenue #M, Osceola, WI 54020
MLS# 7168308Listed by: REALTY ONE GROUP CHOICE - New
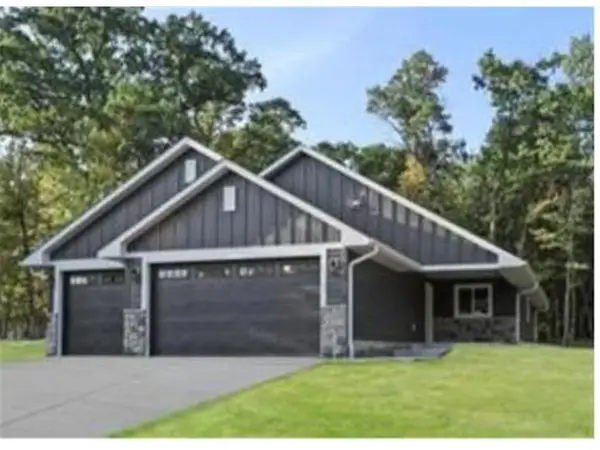 $379,900Active3 beds 2 baths1,488 sq. ft.
331 Gateway Parkway, Osceola, WI 54020
MLS# 7168042Listed by: REALTY ONE GROUP SIMPLIFIED - New
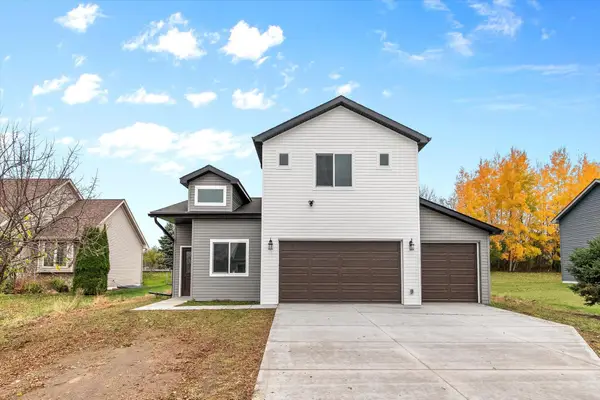 $329,900Active4 beds 3 baths1,494 sq. ft.
381 Mill Street, Osceola, WI 54020
MLS# 7164445Listed by: REDFIN CORPORATION  $279,900Pending2 beds 1 baths1,092 sq. ft.
909 Martys Way, Osceola, WI 54020
MLS# 7166115Listed by: PROPERTY EXECUTIVES REALTY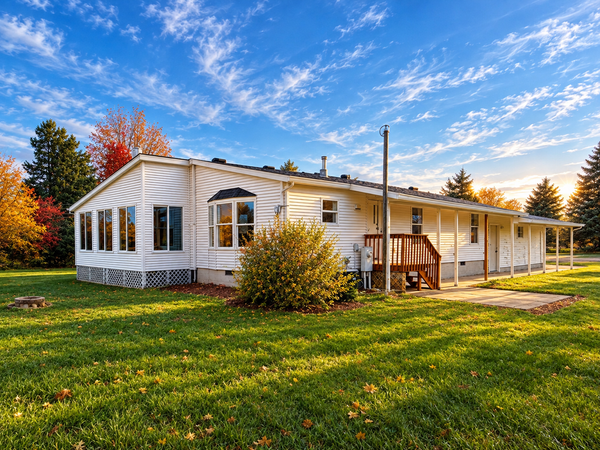 $289,000Active3 beds 2 baths984 sq. ft.
600 170th Street, Osceola, WI 54020
MLS# 7166109Listed by: PROPERTY EXECUTIVES REALTY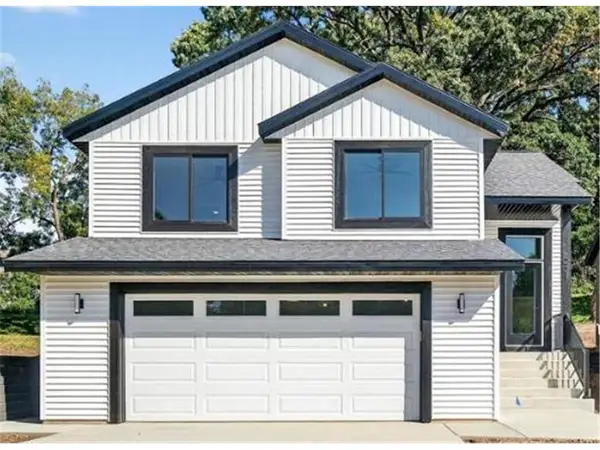 $294,900Active3 beds 2 baths1,488 sq. ft.
1010 Essex Drive, Osceola, WI 54020
MLS# 7165197Listed by: REALTY ONE GROUP SIMPLIFIED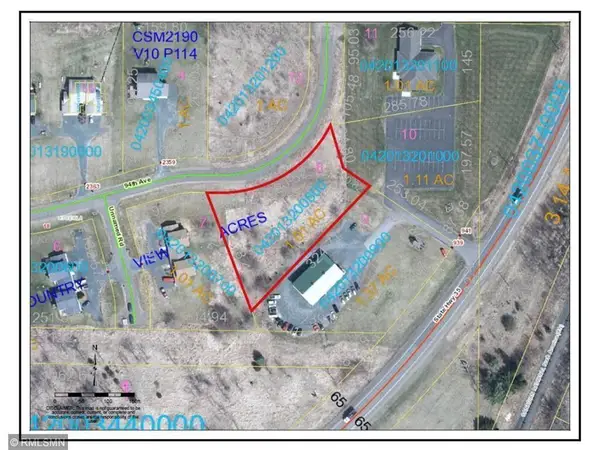 $72,000Active1.01 Acres
Lot 8 94th Ave, Osceola, WI 54020
MLS# 7163400Listed by: REDFIN CORPORATION $239,900Pending2 beds 1 baths1,010 sq. ft.
340 238th Street, Osceola, WI 54020
MLS# 7163684Listed by: COLDWELL BANKER REALTY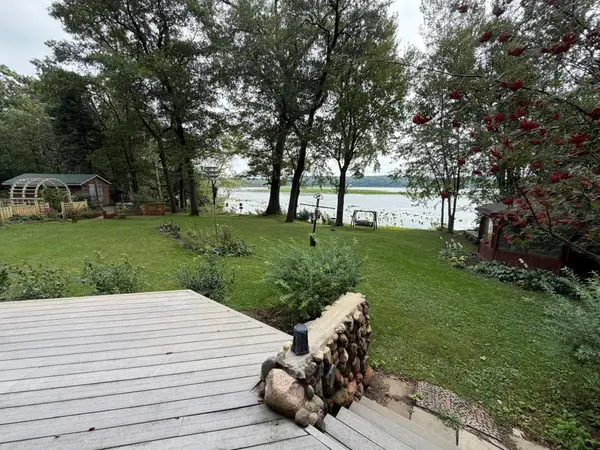 $335,000Pending3 beds 2 baths1,120 sq. ft.
2160 90th Avenue, Osceola, WI 54020
MLS# 7160490Listed by: RE/MAX ADVANTAGE PLUS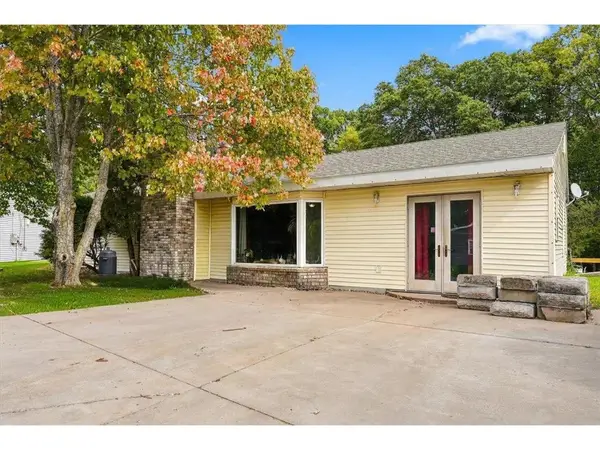 $175,000Pending4 beds 1 baths1,528 sq. ft.
304 235th Street #A, Osceola, WI 54020
MLS# 7149872Listed by: WESTCONSIN REALTY LLC


Protect your home and budget from life's surprises with an Assurant Home Warranty, backed by a partner that supports you through every step of homeownership. Explore Plans.
© 2026 Better Homes and Gardens Real Estate LLC. An Anywhere Real Estate company. All rights reserved. Better Homes and Gardens® Real Estate is a registered trademark owned by Meredith Operations Corporation, licensed to Better Homes and Gardens Real Estate LLC and used with permission. Better Homes and Gardens Real Estate LLC fully supports the principles of the Fair Housing Act and the Equal Opportunity Act. Listing information is deemed reliable but is not guaranteed accurate.
Each office is independently owned and operated.
Any services or products provided by third parties are not provided by, affiliated with or related to Better Homes and Gardens Real Estate LLC, or its affiliated companies.