
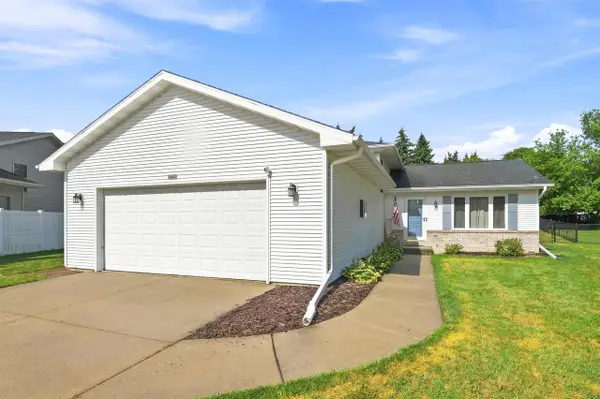
1202 WILLOW BEND LANE, Oshkosh, WI 54904
Local realty services provided by:Better Homes and Gardens Real Estate Star Homes
Listed by: anthony sheppard
Office: first weber oshkosh
MLS#:50328968
Source:Metro MLS
1202 WILLOW BEND LANE,Oshkosh, WI 54904
$399,900
- 3 Beds
- 3 Baths
- 2,432 sq. ft.
- Single family
- Active
Price summary
- Price:$399,900
- Price per sq. ft.:$164.43
About this home
Desirable split bedroom ranch on a well landscaped 0.36-acre lot, located in a convenient West side Oshkosh locale - close to shopping, restaurants, I-41, Lake Butte Des Morts, and more! Home features 3 bedrooms and 3 full bathrooms. 1st floor primary bedroom w/ en-suite and walk in closet. Hookups for 1st floor laundry. Inviting living room w/ gas fire place. Dining area that walks out to stamped concrete patio. In the lower level you'll find a generously sized family room (complete with built in sound system), bar, office, and storage. 2-car attached garage, and an added concrete slab next to garage for additional parking. Some photos virtually staged.
Contact an agent
Home facts
- Year built:2003
- Listing ID #:50328968
- Added:65 day(s) ago
- Updated:September 14, 2026 at 03:59 PM
Rooms and interior
- Bedrooms:3
- Total bathrooms:3
- Full bathrooms:3
- Kitchen Description:Dishwasher, Microwave, On Main Level, Range/Oven, Refrigerator
- Bedroom Description:Master Bedroom On Main Level
- Basement Description:Finished, Full
- Living area:2,432 sq. ft.
Heating and cooling
- Cooling:Central Air
- Heating:Natural Gas
Structure and exterior
- Year built:2003
- Building area:2,432 sq. ft.
- Lot area:0.36 Acres
- Architectural Style:Ranch
- Construction Materials:Vinyl
- Exterior Features:Patio
- Foundation Description:Poured Concrete
- Levels:1 Story
Utilities
- Water:Well
- Sewer:Municipal Sewer
Finances and disclosures
- Price:$399,900
- Price per sq. ft.:$164.43
- Tax amount:$4,383
Features and amenities
- Appliances:Dishwasher, Microwave, Refrigerator, Washer
- Laundry features:Dryer, Washer
Parking
- Parking description:2 Car Garage, Garage - Attached
- Garage spaces:2
New listings near 1202 WILLOW BEND LANE
- New
 $219,900Active3 beds 1 baths1,250 sq. ft.
319 W MELVIN AVENUE, Oshkosh, WI 54901
MLS# 50332606Listed by: COACTION REAL ESTATE, LLC - New
 $295,000Active2.62 Acres
LEONARD POINT ROAD, Oshkosh, WI 54904
MLS# 50332375Listed by: CENTURY 21 ACE REALTY - New
 $240,000Active0.75 Acres
LEONARD POINT ROAD, Oshkosh, WI 54904
MLS# 50332387Listed by: CENTURY 21 ACE REALTY - New
 $245,000Active0.83 Acres
LEONARD POINT ROAD, Oshkosh, WI 54904
MLS# 50332389Listed by: CENTURY 21 ACE REALTY - New
 $230,000Active1.13 Acres
LEONARD POINT ROAD, Oshkosh, WI 54904
MLS# 50332395Listed by: CENTURY 21 ACE REALTY - New
 $225,000Active0.92 Acres
LEONARD POINT ROAD, Oshkosh, WI 54904
MLS# 50332397Listed by: CENTURY 21 ACE REALTY - New
 $285,000Active1.27 Acres
LEONARD POINT ROAD, Oshkosh, WI 54904
MLS# 50332398Listed by: CENTURY 21 ACE REALTY - New
 $319,900Active3 beds 3 baths1,728 sq. ft.
3885 COBBLESTONE COURT, Oshkosh, WI 54901
MLS# 50332425Listed by: COLDWELL BANKER REAL ESTATE GROUP - New
 $350,000Active3 beds 2 baths1,552 sq. ft.
1564 PLUMMER STREET, Oshkosh, WI 54902
MLS# 50332427Listed by: BECKMAN PROPERTIES - New
 $329,900Active4 beds 3 baths1,817 sq. ft.
1413 BOWEN STREET, Oshkosh, WI 54901
MLS# 50332432Listed by: COLDWELL BANKER REAL ESTATE GROUP


Protect your home and budget from life's surprises with an Assurant Home Warranty, backed by a partner that supports you through every step of homeownership. Explore Plans.
© 2026 Better Homes and Gardens Real Estate LLC. An Anywhere Real Estate company. All rights reserved. Better Homes and Gardens® Real Estate is a registered trademark owned by Meredith Operations Corporation, licensed to Better Homes and Gardens Real Estate LLC and used with permission. Better Homes and Gardens Real Estate LLC fully supports the principles of the Fair Housing Act and the Equal Opportunity Act. Listing information is deemed reliable but is not guaranteed accurate.
Each office is independently owned and operated.
Any services or products provided by third parties are not provided by, affiliated with or related to Better Homes and Gardens Real Estate LLC, or its affiliated companies.