
1580 MILTON CIRCLE, Oshkosh, WI 54904
Local realty services provided by:Better Homes and Gardens Real Estate Star Homes
Listed by: whitney otto
Office: re/max 24/7 real estate, llc.
MLS#:50335426
Source:WIREX
1580 MILTON CIRCLE,Oshkosh, WI 54904
$539,900
- 4 Beds
- 4 Baths
- 3,000 sq. ft.
- Single family
- Active
Price summary
- Price:$539,900
- Price per sq. ft.:$179.97
- Monthly HOA dues:$2.92
About this home
Set on just over half an acre on a cul-de-sac, this Town of Algoma spacious two-story home features new floors, bright living and dining areas, and an updated kitchen with granite countertops, white cabinetry, new appliances, and a large island. The main level also offers laundry, custom lockers, and a bedroom with access to a dual-entry full bath. Upstairs is the primary suite with two walk-in closets and a tiled shower, two additional bedrooms, and a full bath. The finished lower level adds a large living room, wet bar, full bath, bonus room, egress window, access to the garage and abundant storage. Outside, enjoy landscaping, expansive concrete patio, and a heated 24-foot pool with a custom deck. The heated 3.5-car garage has access to the finished basement. Recent updates include flooring, windows throughout, kitchen appliances, furnace, AC, and concrete curbing. Town of Algoma taxes! Showings begin 11/7.
Contact an agent
Home facts
- Year built:2004
- Subdivision & Development:Olde Apple Acres
- Listing ID #:50335426
- Added:5 day(s) ago
- Updated:November 11, 2026 at 05:54 PM
Rooms and interior
- Bedrooms:4
- Total bathrooms:4
- Full bathrooms:4
- Bathrooms Description:At least 1 Tub
- Kitchen Description:Dishwasher, Disposal, Microwave, On Main Level, Range/Oven, Refrigerator
- Bedroom Description:Master Bedroom On Upper Level, Walk-In Closet(s)
- Basement Description:8'+ Ceiling, Finished, Full, Radon Mitigation System, Sump Pump
- Living area:3,000 sq. ft.
Heating and cooling
- Cooling:Central Air, Forced Air
- Heating:Forced Air, Natural Gas
Structure and exterior
- Year built:2004
- Building area:3,000 sq. ft.
- Lot area:0.54 Acres
- Construction Materials:Brick/Stone, Stone, Vinyl
- Foundation Description:Poured Concrete
- Levels:2 Story
Utilities
- Water:Municipal Water
- Sewer:Municipal Sewer
Finances and disclosures
- Price:$539,900
- Price per sq. ft.:$179.97
- Tax amount:$6,379
Features and amenities
- Appliances:Dishwasher, Disposal, Microwave, Refrigerator
- Amenities:Water Softener, Wet Bar
- Pool features:Above Ground Pool
Parking
- Parking description:3 Car Garage, Garage - Attached, Garage - Basement Access, Garage - Heated, Garage Opener Included
- Garage spaces:3
New listings near 1580 MILTON CIRCLE
- New
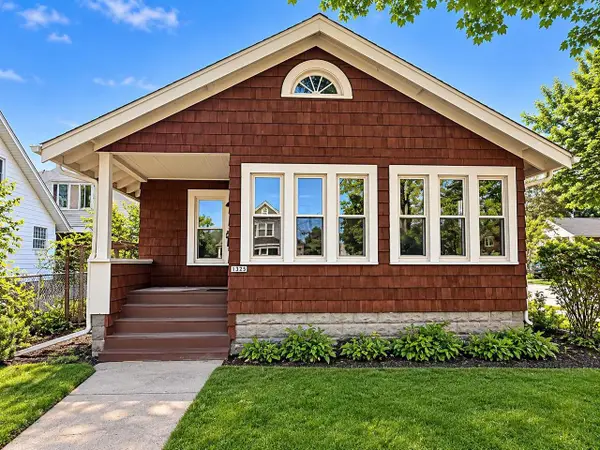 $189,900Active2 beds 1 baths921 sq. ft.
1325 WISCONSIN STREET, Oshkosh, WI 54901
MLS# 50335506Listed by: LPT REALTY - New
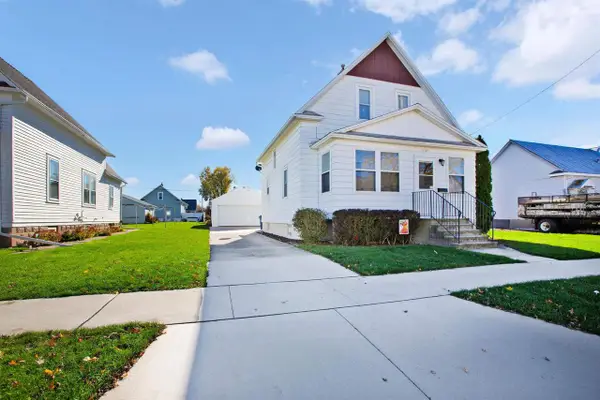 $280,000Active3 beds 2 baths1,428 sq. ft.
1127 ARTHUR AVENUE, Oshkosh, WI 54902
MLS# 50335512Listed by: KELLER WILLIAMS FOX CITIES - New
 $330,000Active-- beds -- baths2,250 sq. ft.
60 KOPE AVENUE, Oshkosh, WI 54901
MLS# 50335546Listed by: ACRE REALTY, LTD. - New
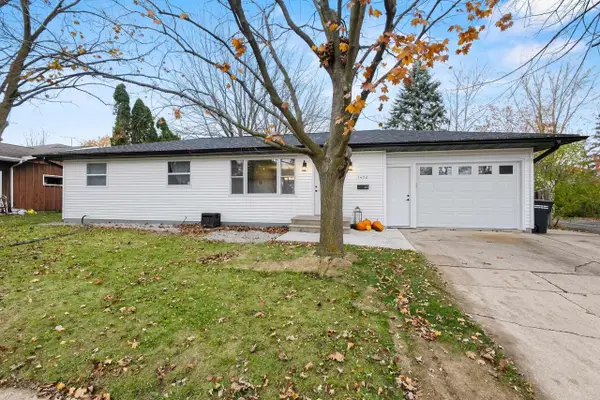 $289,900Active3 beds 1 baths1,028 sq. ft.
1402 BISMARCK AVENUE, Oshkosh, WI 54902
MLS# 50335591Listed by: LPT REALTY - New
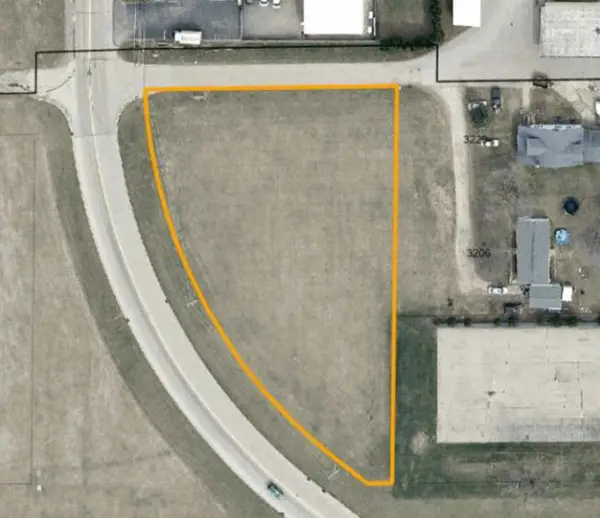 $279,000Active1.11 Acres
3200 WALTER STREET, Oshkosh, WI 54901
MLS# 50335597Listed by: FIRST WEBER OSHKOSH - New
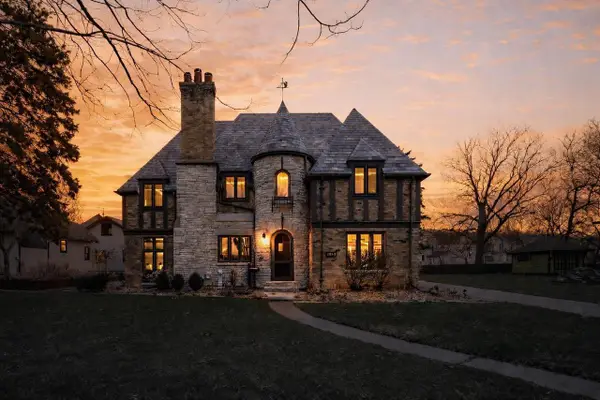 $614,900Active4 beds 3 baths2,663 sq. ft.
1361 WASHINGTON AVENUE, Oshkosh, WI 54901
MLS# 50335605Listed by: FIRST WEBER OSHKOSH - Open Sun, 11am to 12pmNew
 $308,000Active4 beds 2 baths1,904 sq. ft.
802 Ceape Avenue, Oshkosh, WI 54901
MLS# 2036072Listed by: CENTURY 21 PROPERTIES UNLIMITED  $229,900Pending3 beds 1 baths1,345 sq. ft.
1102 MORELAND STREET, Oshkosh, WI 54902
MLS# 50335323Listed by: DALLAIRE REALTY- New
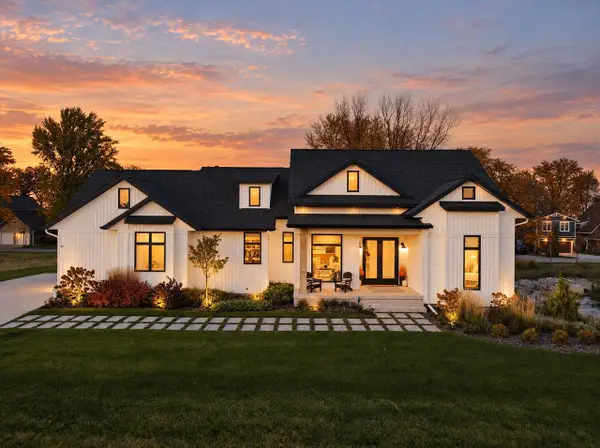 $699,900Active3 beds 3 baths1,951 sq. ft.
3362 KELSEA WAY, Oshkosh, WI 54904
MLS# 50335250Listed by: COLDWELL BANKER REAL ESTATE GROUP - New
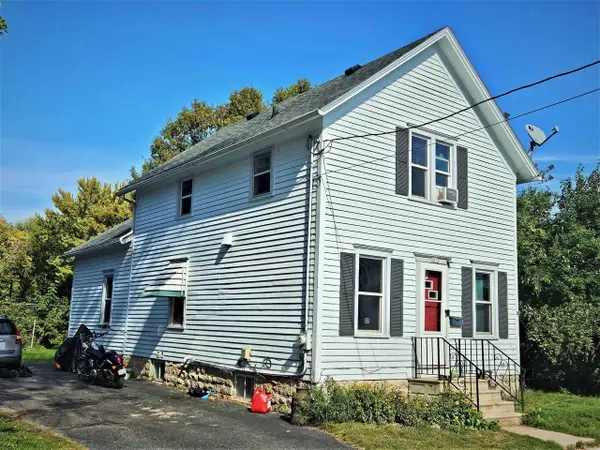 $164,900Active4 beds 1 baths1,360 sq. ft.
1212 CARR PLACE, Oshkosh, WI 54901
MLS# 50335255Listed by: RE/MAX ON THE WATER


Protect your home and budget from life's surprises with an Assurant Home Warranty, backed by a partner that supports you through every step of homeownership. Explore Plans.
© 2026 Better Homes and Gardens Real Estate LLC. An Anywhere Real Estate company. All rights reserved. Better Homes and Gardens® Real Estate is a registered trademark owned by Meredith Operations Corporation, licensed to Better Homes and Gardens Real Estate LLC and used with permission. Better Homes and Gardens Real Estate LLC fully supports the principles of the Fair Housing Act and the Equal Opportunity Act. Listing information is deemed reliable but is not guaranteed accurate.
Each office is independently owned and operated.
Any services or products provided by third parties are not provided by, affiliated with or related to Better Homes and Gardens Real Estate LLC, or its affiliated companies.