
1655 OHIO STREET, Oshkosh, WI 54902
Local realty services provided by:Better Homes and Gardens Real Estate Star Homes
Listed by: paul getchel
Office: first weber oshkosh
MLS#:50335181
Source:Metro MLS
1655 OHIO STREET,Oshkosh, WI 54902
$269,000
- 3 Beds
- 2 Baths
- 1,810 sq. ft.
- Single family
- Active
Price summary
- Price:$269,000
- Price per sq. ft.:$148.62
About this home
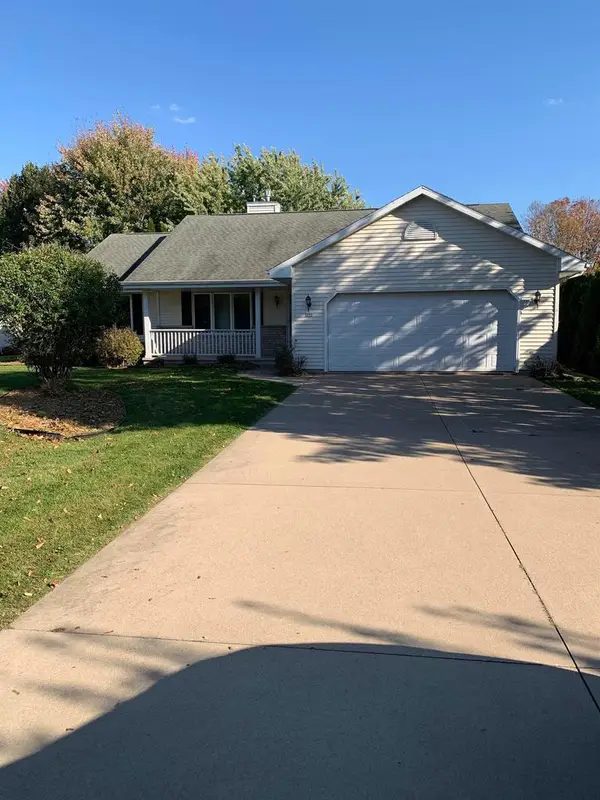
This special home has been lovingly owned and maintained by the same owner for 68 years highlighted by a double sized lot and a very private, park-like back yard! 3 seasons sunroom behind the garage. Welcoming 2nd 3 seasons front porch room. Large eat-in kitchen, formal dining room, main floor living room, family room, den, primary bedroom and bathroom. 2nd floor features 2 additional bedrooms and walk-in attic. Lower level has a finished half bath are with shower stall adjacent. So many upgrades inside and outside! New street and sidewalk construction in nearly complete. Wonderful south side neighborhood close to South Park. Seller is a licensed agent in the State of Wisconsin. Showings to begin 11/7/2026.
Contact an agent
Home facts
- Year built:1920
- Listing ID #:50335181
- Added:3 day(s) ago
- Updated:November 03, 2026 at 04:03 PM
Rooms and interior
- Bedrooms:3
- Total bathrooms:2
- Full bathrooms:1
- Flooring:Wood Floors
- Dining Description:On Main Level
- Kitchen Description:Disposal, Microwave, On Main Level, Range/Oven, Refrigerator
- Bedroom Description:Master Bedroom On Main Level
- Basement Description:Full, Partially Finished, Sump Pump
- Living area:1,810 sq. ft.
Heating and cooling
- Cooling:Central Air, Forced Air
- Heating:Forced Air, Natural Gas
Structure and exterior
- Year built:1920
- Building area:1,810 sq. ft.
- Lot area:0.44 Acres
- Construction Materials:Vinyl
- Foundation Description:Stone
- Levels:1.5 Story
Utilities
- Water:Municipal Water
- Sewer:Municipal Sewer
Finances and disclosures
- Price:$269,000
- Price per sq. ft.:$148.62
- Tax amount:$3,241
Features and amenities
- Appliances:Disposal, Microwave, Refrigerator, Washer
- Laundry features:Dryer, Washer
Parking
- Parking description:2 Car Garage, Garage - Detached, Garage Opener Included
- Garage spaces:2
New listings near 1655 OHIO STREET
- New
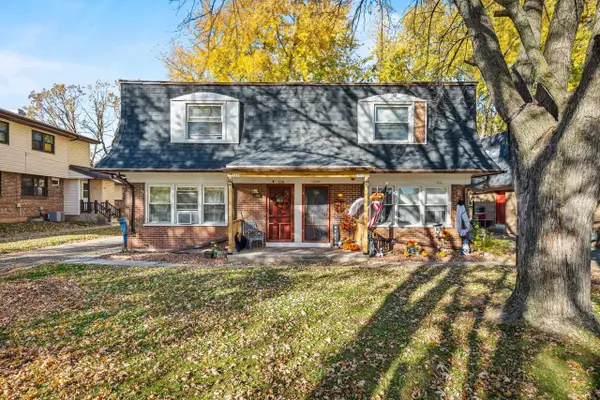 $275,000Active-- beds -- baths2,480 sq. ft.
1010 GREENWOOD COURT, Oshkosh, WI 54901
MLS# 50335350Listed by: CORBETT REALTY - New
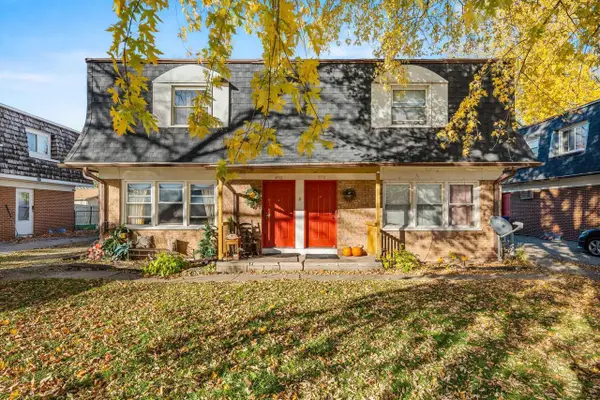 $275,000Active-- beds -- baths2,480 sq. ft.
856 GREENWOOD COURT, Oshkosh, WI 54901
MLS# 50335352Listed by: CORBETT REALTY - New
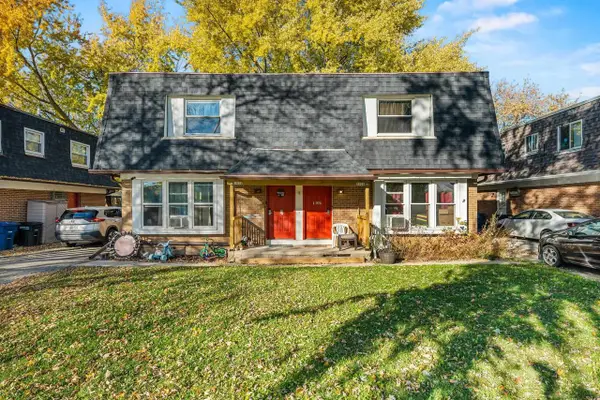 $275,000Active-- beds -- baths2,480 sq. ft.
1024 GREENWOOD COURT, Oshkosh, WI 54901
MLS# 50335353Listed by: CORBETT REALTY - New
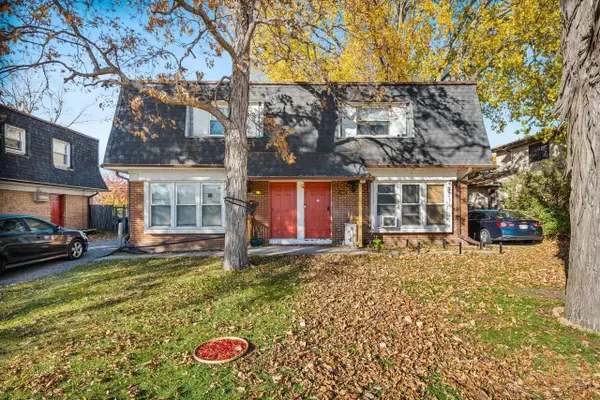 $275,000Active-- beds -- baths2,480 sq. ft.
904 GREENWOOD COURT, Oshkosh, WI 54901
MLS# 50335355Listed by: CORBETT REALTY - Open Sat, 10:30am to 12pmNew
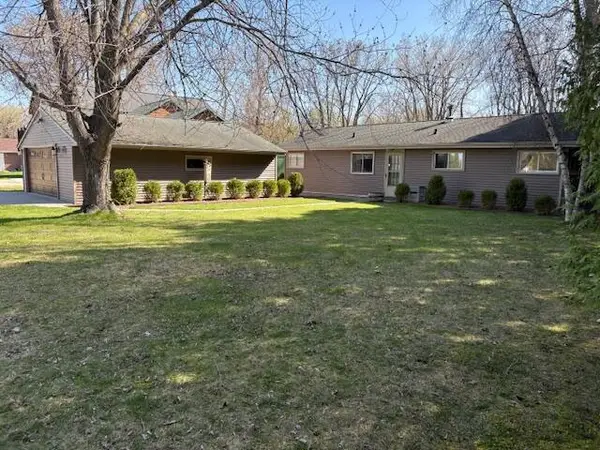 $449,900Active3 beds 2 baths1,300 sq. ft.
6770 Lee Harbor LANE, Oshkosh, WI 54902
MLS# 1987427Listed by: HOMESTEAD REALTY, INC - New
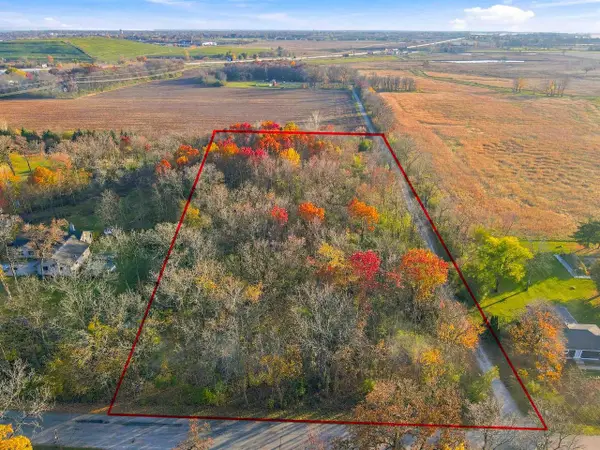 $164,900Active4.15 Acres
BROOKS ROAD, Oshkosh, WI 54904
MLS# 50335247Listed by: CENTURY 21 ACE REALTY - New
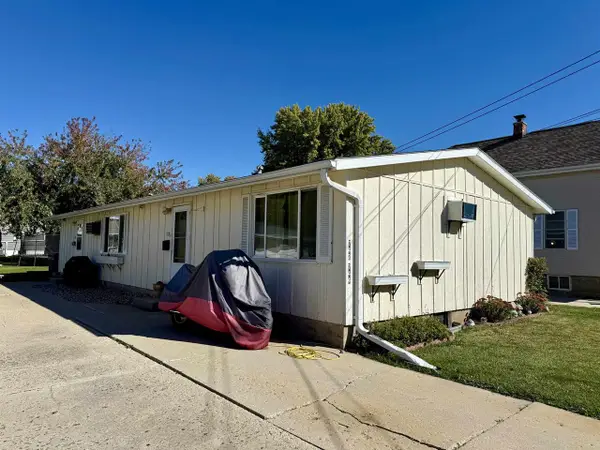 $199,900Active-- beds -- baths1,344 sq. ft.
742 W 5TH AVENUE, Oshkosh, WI 54902
MLS# 50335251Listed by: RE/MAX ON THE WATER - New
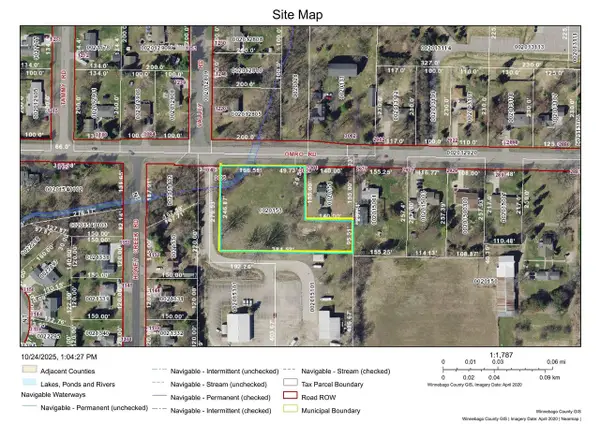 $299,900Active1.7 Acres
3009 OMRO ROAD, Oshkosh, WI 54904
MLS# 50335264Listed by: KELLER WILLIAMS FOX CITIES - New
 $339,900Active3 beds 2 baths1,634 sq. ft.
392 SUNNYBROOK DRIVE, Oshkosh, WI 54904
MLS# 50335176Listed by: ADASHUN JONES, INC.


Protect your home and budget from life's surprises with an Assurant Home Warranty, backed by a partner that supports you through every step of homeownership. Explore Plans.
© 2026 Better Homes and Gardens Real Estate LLC. An Anywhere Real Estate company. All rights reserved. Better Homes and Gardens® Real Estate is a registered trademark owned by Meredith Operations Corporation, licensed to Better Homes and Gardens Real Estate LLC and used with permission. Better Homes and Gardens Real Estate LLC fully supports the principles of the Fair Housing Act and the Equal Opportunity Act. Listing information is deemed reliable but is not guaranteed accurate.
Each office is independently owned and operated.
Any services or products provided by third parties are not provided by, affiliated with or related to Better Homes and Gardens Real Estate LLC, or its affiliated companies.