
1797 RIVER MILL ROAD, Oshkosh, WI 54901
Local realty services provided by:Better Homes and Gardens Real Estate Star Homes
Listed by: kim batterman, sara laabs
Office: keller williams fox cities
MLS#:50335075
Source:Metro MLS
1797 RIVER MILL ROAD,Oshkosh, WI 54901
$530,000
- 3 Beds
- 3 Baths
- 3,911 sq. ft.
- Single family
- Active
Price summary
- Price:$530,000
- Price per sq. ft.:$135.52
About this home
Some homes are built to impress, and others are built to be remembered. Welcome to a truly one-of-a-kind home where exceptional craftsmanship, distinctive character, and inviting spaces come together in a way you have to experience to appreciate! Step inside and look up? the beautiful vaulted ceiling in the entryway immediately sets the stage for the artistry found throughout this special home. Once owned by a skilled carpenter who used the home to showcase his talents, this property is a testament to the beauty of thoughtful design and meticulous workmanship. Your eyes will be drawn to the gorgeous inlaid hardwood flooring spanning the main and upper levels, featuring intricate border designs and a stunning medallion centerpiece. These are not your everyday hardwood floors... they are works of art! Recently refinished on the main level, the flooring gleams beautifully and creates an unforgettable first impression. The open concept layout invites you to settle in and make yourself at home. The kitchen, informal dining area, and family room flow seamlessly together, creating a welcoming atmosphere for everyday living, entertaining, and gathering with the people who matter most. The family room features a beautiful gas fireplace, creating a warm and inviting focal point for relaxing evenings at home. Built-in cabinetry offers the perfect place to display treasured collections, favorite books, or meaningful keepsakes while adding even more character to the space. Natural light pours in through the windows and skylights, brightening the interior and highlighting the home's beautiful finishes. The combination of soaring ceilings, warm hardwood, and distinctive architectural details creates a sense of openness while maintaining the inviting feel that makes a house feel like home. And the best part? This home is truly move-in ready, allowing you to enjoy its unique charm and craftsmanship from day one. Whether you appreciate the artistry of the hardwood floors, the character of the architectural details, or the ease of the open living spaces, there is something here to capture your attention at every turn. Homes with this level of individuality are hard to replicate. Come experience the craftsmanship, take in the details, and discover what makes this exceptional home one of a kind. You won't find another quite like it! Delayed Showing Schedule: Listed on 10/29/2026 and Tours begin on 10/31/2026. Seller requests a min of 48 hours to binding. Some images have been virtually staged and some images show before or after the floors were refinished and the room painted. Both of these will be noted in the description of image....
Contact an agent
Home facts
- Year built:1993
- Subdivision & Development:River Mill
- Listing ID #:50335075
- Added:1 day(s) ago
- Updated:October 30, 2026 at 05:41 PM
Rooms and interior
- Bedrooms:3
- Total bathrooms:3
- Full bathrooms:2
- Flooring:Wood Floors
- Dining Description:On Main Level
- Bathrooms Description:At least 1 Tub, Whirlpool
- Kitchen Description:Dishwasher, Disposal, Microwave, On Main Level, Range/Oven, Refrigerator
- Bedroom Description:Master Bedroom On Upper Level, Walk-In Closet(s)
- Basement Description:Full, Partially Finished
- Living area:3,911 sq. ft.
Heating and cooling
- Cooling:Central Air, Forced Air
- Heating:Forced Air, Natural Gas
Structure and exterior
- Year built:1993
- Building area:3,911 sq. ft.
- Lot area:0.31 Acres
- Lot Features:Sidewalks, Wooded
- Architectural Style:Colonial
- Construction Materials:Vinyl
- Exterior Features:Deck, Fenced Yard, Patio
- Foundation Description:Poured Concrete
- Levels:2 Story
Utilities
- Water:Municipal Water
- Sewer:Municipal Sewer
Finances and disclosures
- Price:$530,000
- Price per sq. ft.:$135.52
- Tax amount:$7,830
Features and amenities
- Appliances:Dishwasher, Disposal, Microwave, Refrigerator, Washer
- Laundry features:Dryer, Washer
- Amenities:Cable/Satellite Available, Cathedral/Vaulted Ceiling, High Speed Internet, Skylight(s), Water Softener
- Pool features:WhirlPool/HotTub
Parking
- Parking description:2 Car Garage, Garage - Attached
- Garage spaces:2
New listings near 1797 RIVER MILL ROAD
- New
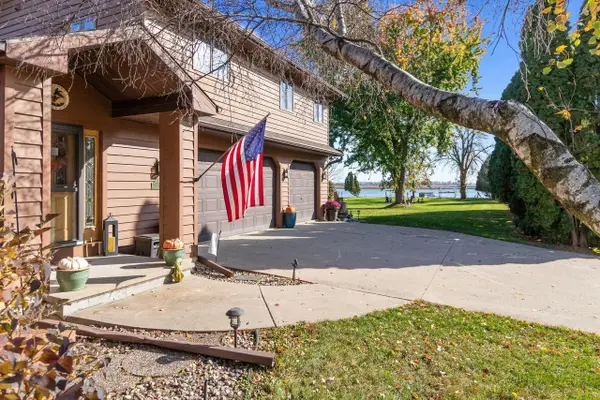 $850,000Active5 beds 3 baths2,677 sq. ft.
2777 EDGEWOOD LANE, Oshkosh, WI 54904
MLS# 50335109Listed by: BEISER REALTY, LLC - New
 $249,900Active4 beds 2 baths1,762 sq. ft.
218 W MELVIN AVENUE, Oshkosh, WI 54901
MLS# 50335092Listed by: REAL BROKER LLC - New
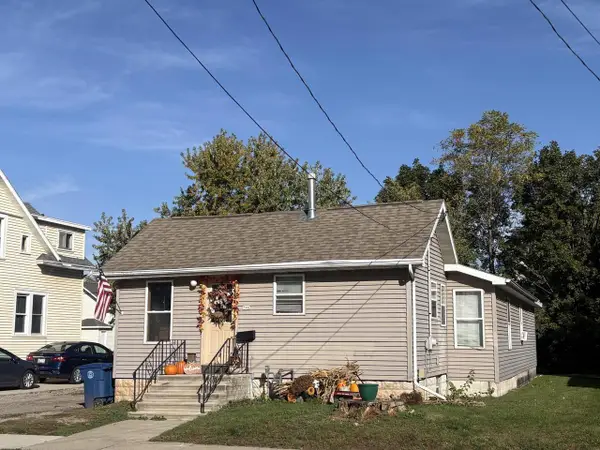 $167,000Active4 beds 2 baths1,440 sq. ft.
746 PROSPECT AVENUE, Oshkosh, WI 54901
MLS# 50334998Listed by: FIRST WEBER OSHKOSH - New
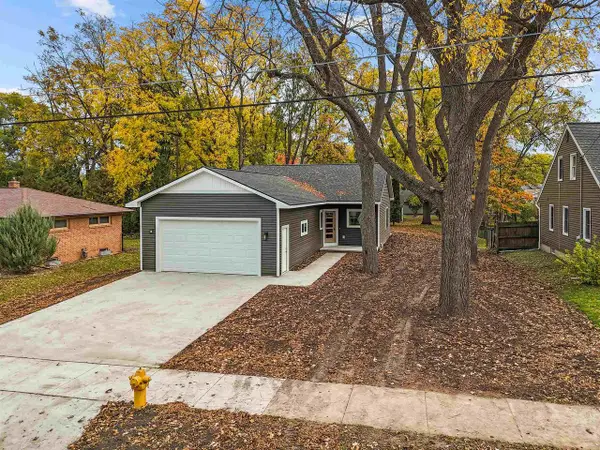 $319,900Active3 beds 2 baths1,268 sq. ft.
2008 NEBRASKA STREET, Oshkosh, WI 54902
MLS# 50335000Listed by: CENTURY 21 ACE REALTY - New
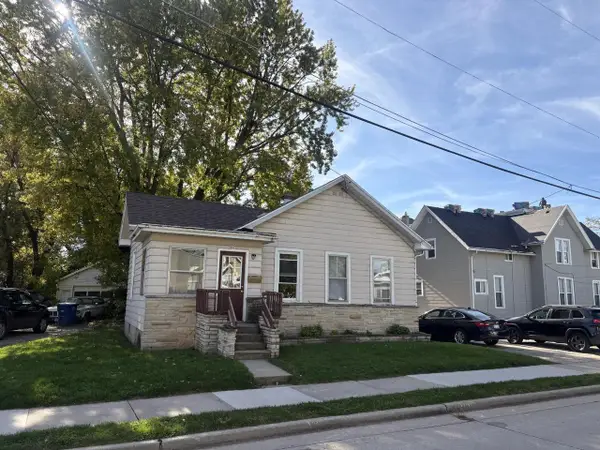 $140,000Active3 beds 1 baths1,065 sq. ft.
849 PROSPECT AVENUE, Oshkosh, WI 54901
MLS# 50335001Listed by: FIRST WEBER OSHKOSH - New
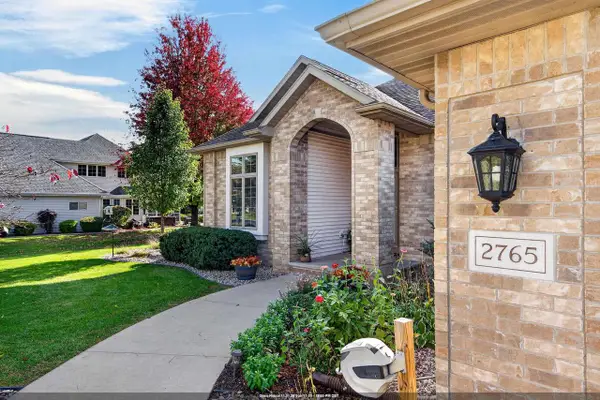 $579,900Active4 beds 4 baths3,085 sq. ft.
2765 LEILA MAE LANE, Oshkosh, WI 54904
MLS# 50335002Listed by: REALTY ONE GROUP HAVEN - New
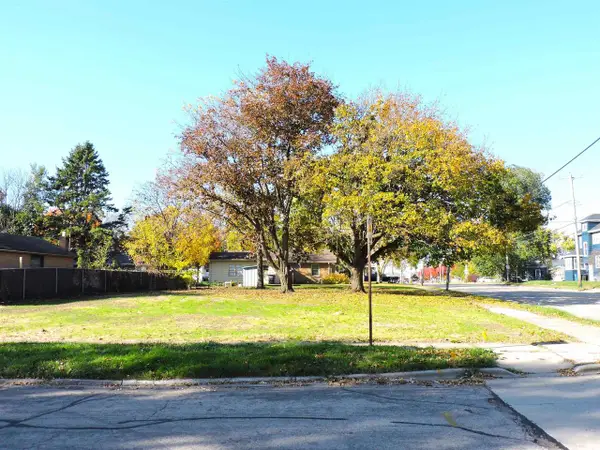 $39,900Active0.19 Acres
1739 MT VERNON STREET, Oshkosh, WI 54901
MLS# 50335008Listed by: COLDWELL BANKER REAL ESTATE GROUP - New
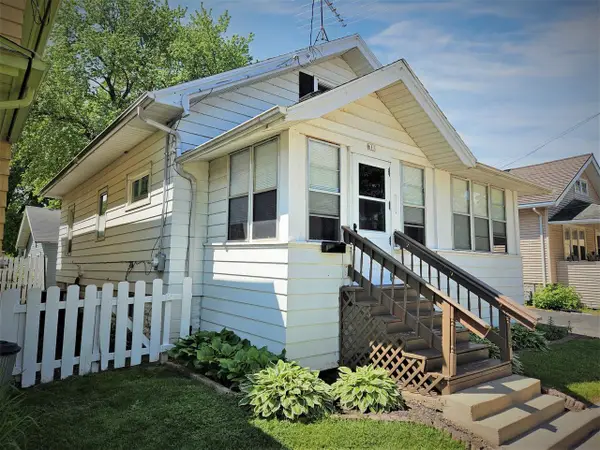 $159,900Active3 beds 1 baths1,376 sq. ft.
611 E PARKWAY AVENUE, Oshkosh, WI 54901
MLS# 50335011Listed by: RE/MAX ON THE WATER - New
 $69,900Active0.93 Acres
S MAIN STREET, Oshkosh, WI 54902
MLS# 50335023Listed by: FIRST WEBER OSHKOSH


Protect your home and budget from life's surprises with an Assurant Home Warranty, backed by a partner that supports you through every step of homeownership. Explore Plans.
© 2026 Better Homes and Gardens Real Estate LLC. An Anywhere Real Estate company. All rights reserved. Better Homes and Gardens® Real Estate is a registered trademark owned by Meredith Operations Corporation, licensed to Better Homes and Gardens Real Estate LLC and used with permission. Better Homes and Gardens Real Estate LLC fully supports the principles of the Fair Housing Act and the Equal Opportunity Act. Listing information is deemed reliable but is not guaranteed accurate.
Each office is independently owned and operated.
Any services or products provided by third parties are not provided by, affiliated with or related to Better Homes and Gardens Real Estate LLC, or its affiliated companies.