
238 W IRVING AVENUE, Oshkosh, WI 54901
Local realty services provided by:Better Homes and Gardens Real Estate Special Properties
Listed by: megan lang
Office: first weber oshkosh
MLS#:50330448
Source:Metro MLS
238 W IRVING AVENUE,Oshkosh, WI 54901
$259,900
- 4 Beds
- 2 Baths
- 1,662 sq. ft.
- Single family
- Pending
Price summary
- Price:$259,900
- Price per sq. ft.:$156.38
About this home
Brimming w/ character and charm, plus ideally located between the University of Wisconsin Oshkosh and vibrant Downtown Oshkosh - this home is something you will want to see! Welcoming front sitting porch sets the tone, while original hardwood floors, freshly painted interior, and classic architectural details create warmth throughout. Home offers generously sized bedrooms and two baths w/ plenty of space to live, work from home, or entertain. Outside, enjoy a private fenced backyard perfect for play, pets, or outdoor gatherings. A wonderful opportunity to own a home in a convenient, walkable location close to campus, restaurants, shopping, and more!
Contact an agent
Home facts
- Year built:1920
- Listing ID #:50330448
- Added:43 day(s) ago
- Updated:September 10, 2026 at 02:32 PM
Rooms and interior
- Bedrooms:4
- Total bathrooms:2
- Full bathrooms:1
- Flooring:Wood Floors
- Dining Description:On Main Level
- Kitchen Description:On Main Level, Range/Oven, Refrigerator
- Bedroom Description:Master Bedroom On Upper Level
- Basement Description:Full
- Living area:1,662 sq. ft.
Heating and cooling
- Cooling:Forced Air
- Heating:Forced Air, Natural Gas
Structure and exterior
- Year built:1920
- Building area:1,662 sq. ft.
- Lot area:0.14 Acres
- Lot Features:Sidewalks
- Construction Materials:Vinyl
- Exterior Features:Fenced Yard
- Foundation Description:Stone
- Levels:2 Story
Utilities
- Water:Municipal Water
- Sewer:Municipal Sewer
Finances and disclosures
- Price:$259,900
- Price per sq. ft.:$156.38
- Tax amount:$2,976
Features and amenities
- Appliances:Refrigerator
- Amenities:Pantry
Parking
- Parking description:1 Car Garage, Garage - Detached
- Garage spaces:1
New listings near 238 W IRVING AVENUE
- New
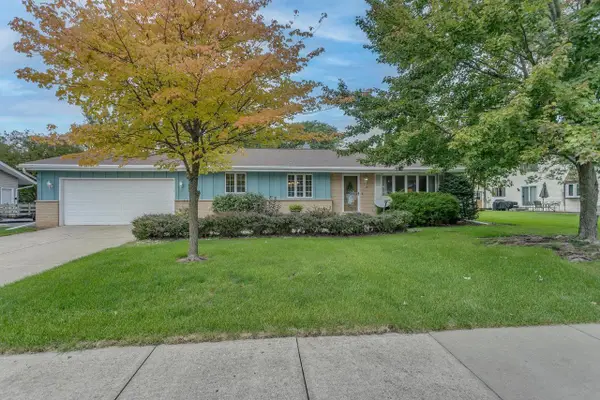 $325,000Active4 beds 4 baths1,884 sq. ft.
934 NICOLET AVENUE, Oshkosh, WI 54901
MLS# 50332902Listed by: COLDWELL BANKER REAL ESTATE GROUP - New
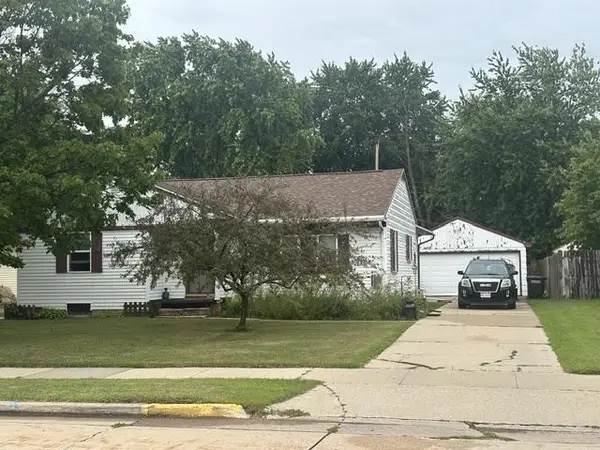 $299,000Active3 beds 1 baths1,185 sq. ft.
412 N EAGLE STREET, Oshkosh, WI 54902
MLS# 50332936Listed by: J-MAX REALTY, LLC - New
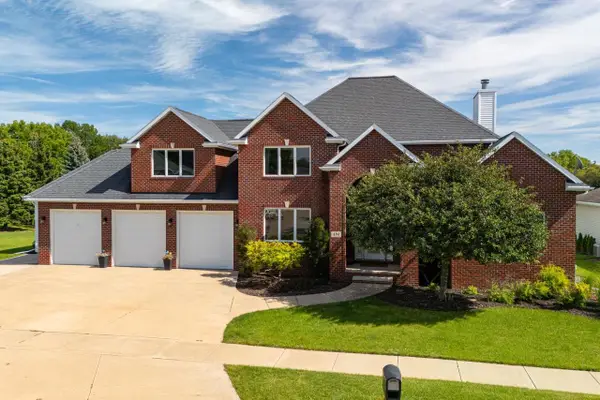 $599,900Active5 beds 5 baths4,190 sq. ft.
494 WINDINGBROOK DRIVE, Oshkosh, WI 54904
MLS# 50332957Listed by: FIRST WEBER OSHKOSH - New
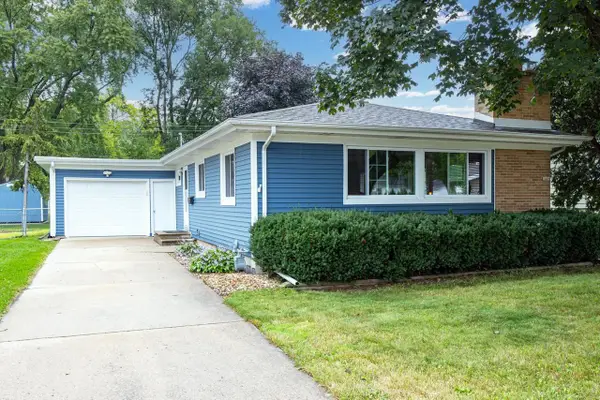 $275,000Active3 beds 2 baths1,612 sq. ft.
1406 HAZEL STREET, Oshkosh, WI 54901
MLS# 50332923Listed by: FIRST WEBER OSHKOSH - New
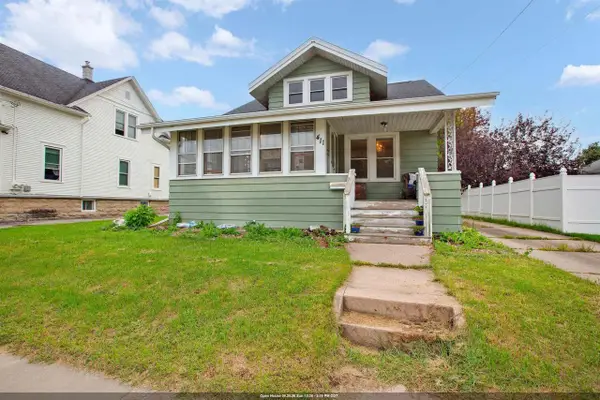 $295,000Active4 beds 3 baths1,801 sq. ft.
411 KNAPP STREET, Oshkosh, WI 54902
MLS# 50332790Listed by: KELLER WILLIAMS FOX CITIES - New
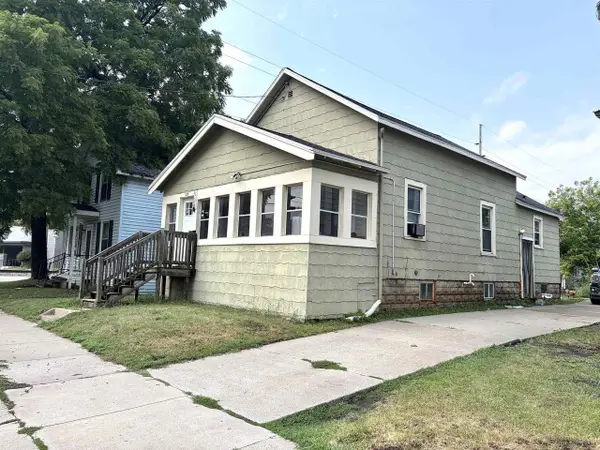 $120,000Active2 beds 1 baths798 sq. ft.
504 CEAPE AVENUE, Oshkosh, WI 54901
MLS# 50332812Listed by: COACTION REAL ESTATE, LLC - New
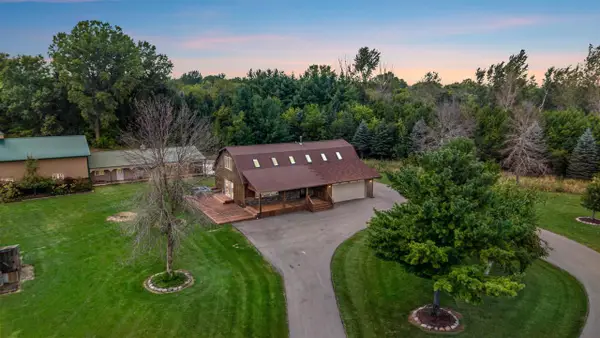 $749,900Active2 beds 2 baths2,319 sq. ft.
4879 COUNTY ROAD A, Oshkosh, WI 54901
MLS# 50332814Listed by: LIV WISCONSIN REALTY - New
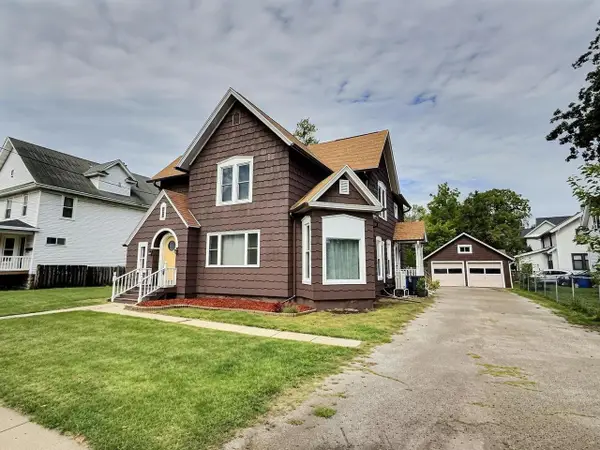 $240,000Active-- beds -- baths2,472 sq. ft.
610 W IRVING AVENUE, Oshkosh, WI 54901
MLS# 50332761Listed by: RE/MAX ON THE WATER - New
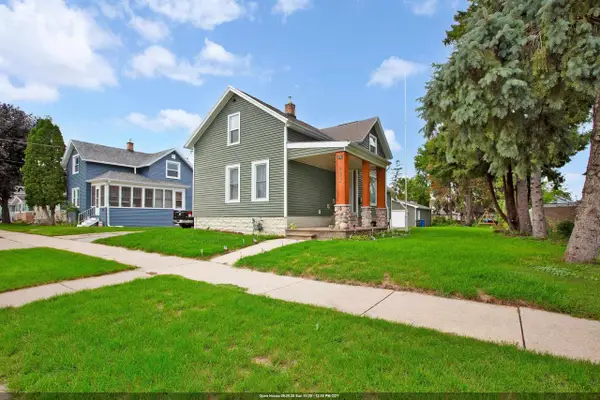 $345,000Active3 beds 2 baths1,442 sq. ft.
822 W 11TH AVENUE, Oshkosh, WI 54902
MLS# 50332776Listed by: KELLER WILLIAMS FOX CITIES - New
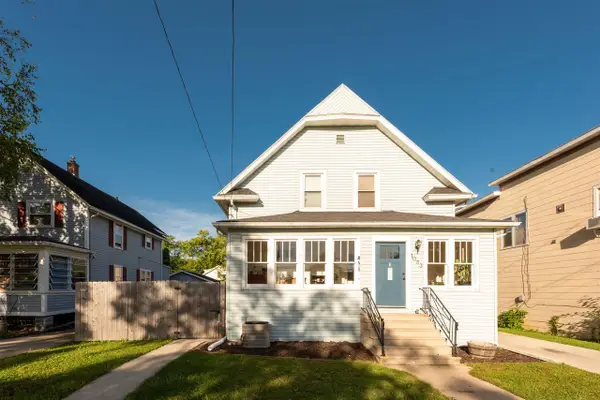 $209,900Active3 beds 1 baths1,490 sq. ft.
1033 N SAWYER STREET, Oshkosh, WI 54902
MLS# 50332692Listed by: REALTY ONE GROUP HAVEN


Protect your home and budget from life's surprises with an Assurant Home Warranty, backed by a partner that supports you through every step of homeownership. Explore Plans.
© 2026 Better Homes and Gardens Real Estate LLC. An Anywhere Real Estate company. All rights reserved. Better Homes and Gardens® Real Estate is a registered trademark owned by Meredith Operations Corporation, licensed to Better Homes and Gardens Real Estate LLC and used with permission. Better Homes and Gardens Real Estate LLC fully supports the principles of the Fair Housing Act and the Equal Opportunity Act. Listing information is deemed reliable but is not guaranteed accurate.
Each office is independently owned and operated.
Any services or products provided by third parties are not provided by, affiliated with or related to Better Homes and Gardens Real Estate LLC, or its affiliated companies.