
256 W 10TH AVENUE, Oshkosh, WI 54902
Local realty services provided by:Better Homes and Gardens Real Estate Special Properties
Listed by: marsha weigel
Office: beiser realty, llc.
MLS#:50335269
Source:WIREX
256 W 10TH AVENUE,Oshkosh, WI 54902
$220,000
- 3 Beds
- 2 Baths
- 1,612 sq. ft.
- Single family
- Pending
Price summary
- Price:$220,000
- Price per sq. ft.:$136.48
About this home
Welcome to 256 W 10th Avenue in Oshkosh! This inviting 3-bedroom, 2-full-bath home offers a wonderful opportunity to enjoy comfortable living in a convenient location. Situated on a desirable corner lot near Jefferson Elementary School, this property offers a combination of location, space, and versatility. Inside, you'll find three bedrooms and two full bathrooms, providing flexibility for a variety of living arrangements, whether you need additional space for guests, a home office, hobbies, or everyday living. The layout offers plenty of possibilities to make the space your own and create a home that fits your needs and personal style. One of the standout features is the 2-car detached garage, offering valuable space for parking, additional storage, outdoor equipment, or a workshop area. The corner lot provides its own appeal, with additional outdoor space and flexibility to enjoy the property. Conveniently located near Jefferson Elementary School and within reach of Oshkosh amenities, shopping, dining, parks, and everyday conveniences, this home offers an opportunity to enjoy all that the area has to offer. Whether you're looking for comfortable living, additional space, or an opportunity to add your own personal touches, this property is full of possibilities. Don't miss your chance to explore everything this Oshkosh home has to offer. Schedule your showing today and come see the potential of 256 W 10th Avenue!...
Contact an agent
Home facts
- Year built:1883
- Listing ID #:50335269
- Added:4 day(s) ago
- Updated:November 11, 2026 at 05:16 PM
Rooms and interior
- Bedrooms:3
- Total bathrooms:2
- Full bathrooms:2
- Kitchen Description:Dishwasher, On Main Level, Range/Oven, Refrigerator
- Bedroom Description:Master Bedroom On Main Level
- Basement Description:Full
- Living area:1,612 sq. ft.
Heating and cooling
- Cooling:Central Air
- Heating:Natural Gas
Structure and exterior
- Year built:1883
- Building area:1,612 sq. ft.
- Lot area:0.17 Acres
- Construction Materials:Aluminum/Steel
- Foundation Description:Stone
- Levels:2 Story
Utilities
- Water:Municipal Water
- Sewer:Municipal Sewer
Finances and disclosures
- Price:$220,000
- Price per sq. ft.:$136.48
- Tax amount:$3,549
Features and amenities
- Appliances:Dishwasher, Refrigerator, Washer
- Laundry features:Dryer, Washer
Parking
- Parking description:2 Car Garage, Garage - Detached
- Garage spaces:2
New listings near 256 W 10TH AVENUE
- New
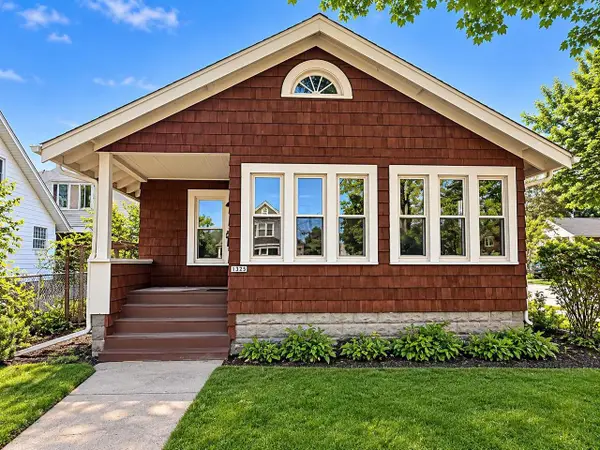 $189,900Active2 beds 1 baths921 sq. ft.
1325 WISCONSIN STREET, Oshkosh, WI 54901
MLS# 50335506Listed by: LPT REALTY - New
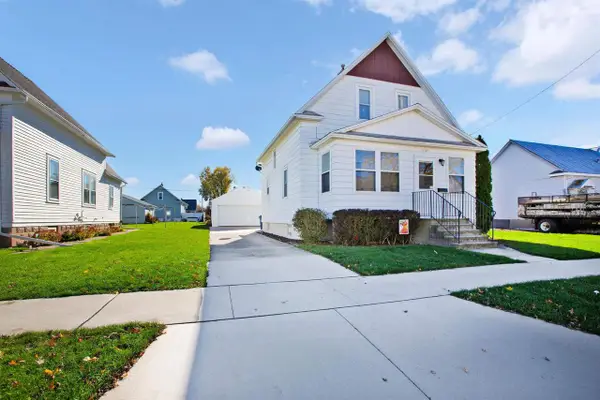 $280,000Active3 beds 2 baths1,428 sq. ft.
1127 ARTHUR AVENUE, Oshkosh, WI 54902
MLS# 50335512Listed by: KELLER WILLIAMS FOX CITIES - New
 $330,000Active-- beds -- baths2,250 sq. ft.
60 KOPE AVENUE, Oshkosh, WI 54901
MLS# 50335546Listed by: ACRE REALTY, LTD. - New
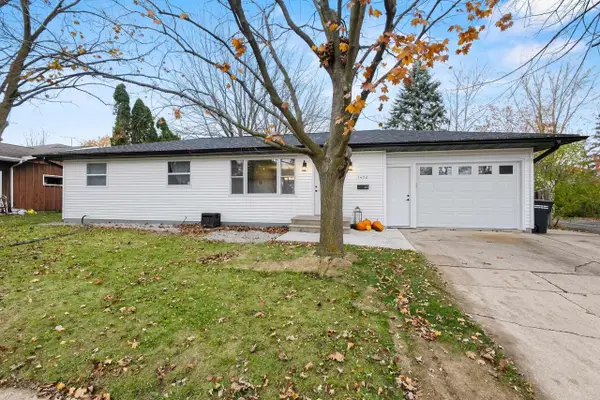 $289,900Active3 beds 1 baths1,028 sq. ft.
1402 BISMARCK AVENUE, Oshkosh, WI 54902
MLS# 50335591Listed by: LPT REALTY - New
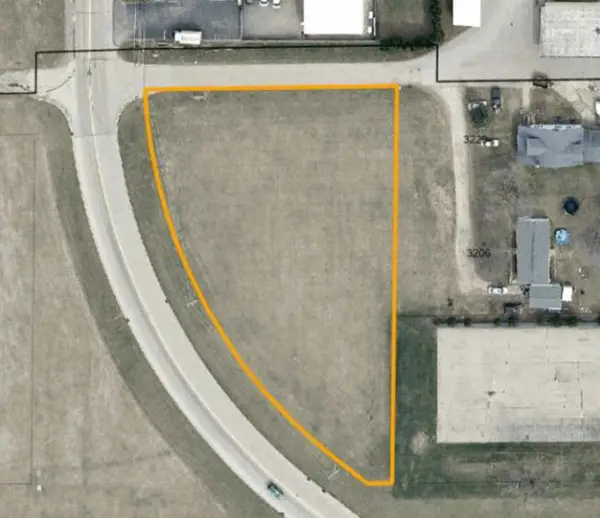 $279,000Active1.11 Acres
3200 WALTER STREET, Oshkosh, WI 54901
MLS# 50335597Listed by: FIRST WEBER OSHKOSH - New
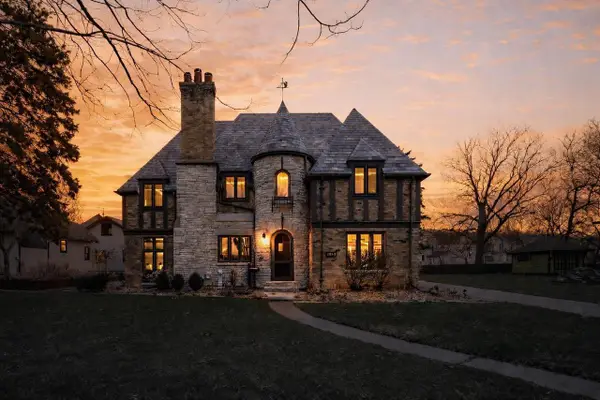 $614,900Active4 beds 3 baths2,663 sq. ft.
1361 WASHINGTON AVENUE, Oshkosh, WI 54901
MLS# 50335605Listed by: FIRST WEBER OSHKOSH - Open Sun, 11am to 12pmNew
 $308,000Active4 beds 2 baths1,904 sq. ft.
802 Ceape Avenue, Oshkosh, WI 54901
MLS# 2036072Listed by: CENTURY 21 PROPERTIES UNLIMITED  $229,900Pending3 beds 1 baths1,345 sq. ft.
1102 MORELAND STREET, Oshkosh, WI 54902
MLS# 50335323Listed by: DALLAIRE REALTY- New
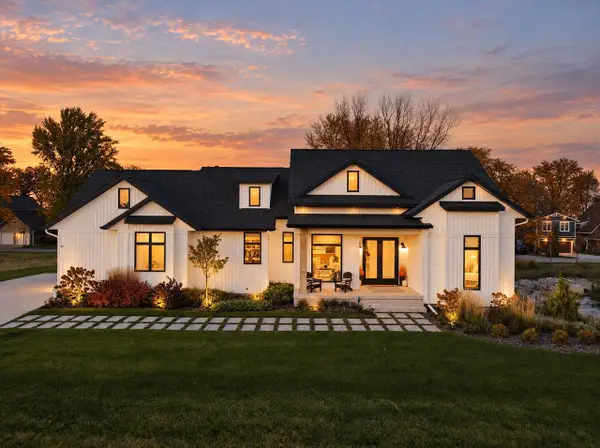 $699,900Active3 beds 3 baths1,951 sq. ft.
3362 KELSEA WAY, Oshkosh, WI 54904
MLS# 50335250Listed by: COLDWELL BANKER REAL ESTATE GROUP - New
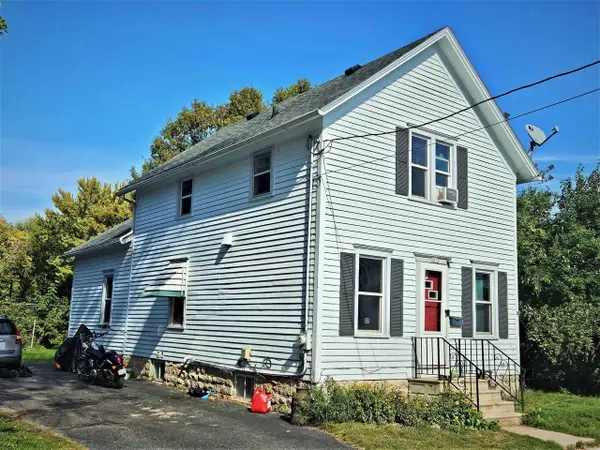 $164,900Active4 beds 1 baths1,360 sq. ft.
1212 CARR PLACE, Oshkosh, WI 54901
MLS# 50335255Listed by: RE/MAX ON THE WATER


Protect your home and budget from life's surprises with an Assurant Home Warranty, backed by a partner that supports you through every step of homeownership. Explore Plans.
© 2026 Better Homes and Gardens Real Estate LLC. An Anywhere Real Estate company. All rights reserved. Better Homes and Gardens® Real Estate is a registered trademark owned by Meredith Operations Corporation, licensed to Better Homes and Gardens Real Estate LLC and used with permission. Better Homes and Gardens Real Estate LLC fully supports the principles of the Fair Housing Act and the Equal Opportunity Act. Listing information is deemed reliable but is not guaranteed accurate.
Each office is independently owned and operated.
Any services or products provided by third parties are not provided by, affiliated with or related to Better Homes and Gardens Real Estate LLC, or its affiliated companies.